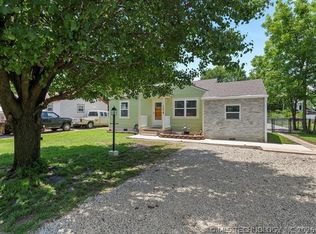
Move-in ready and full of charm! This updated 2 bedroom, 1 bath home blends 1947 character with modern refresh, inside and out. The interior has been thoughtfully updated throughout, offering a clean, comfortable space that's ready for its next owner from day one — no projects, no to-do list, just unpack and settle in. The exterior has been refreshed as well, giving this home genuine curb appeal on a quiet, established street in the heart of Dewey. With its efficient layout and low-maintenance footprint, this home is a perfect fit for first-time buyers, anyone looking to simplify, or investors seeking a turnkey rental in Washington County. The location is hard to beat: walk to Dewey's historic downtown with its antique shops and local restaurants, enjoy quick access to Dewey Public Schools, and reach Bartlesville's shopping, dining, and employers in minutes via Highway 75.
Pending
$120,000
814 N Ross Ave W, Dewey, OK 74029
3beds
780sqft
:
Get pre-qualified$839/mo
Single Family Residence
Built in 1947
7,013 Square Feet Lot
$-- Zestimate®
$154/sqft
$-- HOA
What's special
Clean comfortable spaceThoughtfully updated throughoutQuiet established streetEfficient layoutGenuine curb appeal
- 16 days |
- 477 |
- 28 |
Zillow last checked:
Listing updated:
Listed by:
Heather Smith 615-479-8682,
Keller Williams Advantage
Source: MLS Technology, Inc.,MLS#: 2623935 Originating MLS: MLS Technology
Originating MLS: MLS TechnologyFacts & features
Interior
Bedrooms & bathrooms
- Bedrooms: 3
- Bathrooms: 1
- Full bathrooms: 1
Primary bedroom
- Description: Master Bedroom,No Bath
- Level: First
Bedroom
- Description: Bedroom,No Bath
- Level: First
Bedroom
- Description: Bedroom,No Bath
- Level: First
Bathroom
- Description: Hall Bath,Full Bath,Vent
- Level: First
Bonus room
- Description: Additional Room,Attic
- Level: Second
Dining room
- Description: Dining Room,Breakfast
- Level: First
Kitchen
- Description: Kitchen,Country
- Level: First
Living room
- Description: Living Room,
- Level: First
Utility room
- Description: Utility Room,Inside
- Level: First
Heating
- Central, Electric
Cooling
- Central Air
Appliances
- Included: Convection Oven, Dishwasher, Disposal, Gas Water Heater, Microwave, Range, Stove
- Laundry: Washer Hookup, Electric Dryer Hookup
Features
- High Speed Internet, Laminate Counters, Cable TV, Wired for Data, Ceiling Fan(s), Gas Oven Connection
- Flooring: Carpet, Laminate, Tile, Wood
- Windows: Vinyl
- Basement: None,Crawl Space
- Has fireplace: No
- Fireplace features: Outside
Interior area
- Total structure area: 780
- Total interior livable area: 780 sqft
Video & virtual tour
Property
Features
- Levels: One
- Stories: 1
- Patio & porch: Covered, Porch
- Exterior features: Fire Pit, Gravel Driveway, Lighting
- Pool features: None
- Fencing: Chain Link,Privacy
Lot
- Size: 7,013 Square Feet
- Features: Mature Trees
Details
- Additional structures: Shed(s)
Construction
Type & style
- Home type: SingleFamily
- Property subtype: Single Family Residence
Materials
- Vinyl Siding, Wood Frame
- Foundation: Crawlspace
- Roof: Metal
Condition
- Year built: 1947
Utilities & green energy
- Sewer: Public Sewer
- Water: Public
- Utilities for property: Cable Available, Electricity Available, Natural Gas Available, High Speed Internet Available, Phone Available, Water Available
Green energy
- Indoor air quality: Ventilation
Community & HOA
Community
- Security: No Safety Shelter, Smoke Detector(s)
- Subdivision: Joe A Bartles I
HOA
- Has HOA: No
Location
- Region: Dewey
Financial & listing details
- Price per square foot: $154/sqft
- Annual tax amount: $778
- Date on market: 7/6/2026
- Cumulative days on market: 18 days
- Listing terms: Conventional,FHA,USDA Loan,VA Loan
Estimated market value
Not available
Estimated sales range
Not available
Not available
Price history
| Date | Event | Price |
|---|---|---|
| 7/20/2026 | Pending sale | $120,000$154/sqft |
Source:  MLS Technology, Inc. #2623935 Report a problem MLS Technology, Inc. #2623935 Report a problem | ||
| 7/7/2026 | Listed for sale | $120,000$154/sqft |
Source: MLS Technology, Inc. #2623935 Report a problem | ||
Public tax history
Tax history is unavailable.
Monthly payment
Est. payment
Payment breakdown
Explore the cost of this home by adjusting the details. Changes won't be saved.Climate risks
Neighborhood: 74029
Nearby schools
GreatSchools rating
- 8/10Dewey Elementary SchoolGrades: PK-5Distance: 0.4 mi
- 4/10Dewey Middle SchoolGrades: 6-8Distance: 0.4 mi
- 3/10Dewey High SchoolGrades: 9-12Distance: 0.4 mi
Schools provided by the listing agent
- Elementary: Dewey
- Middle: Dewey
- High: Dewey
- District: Dewey - Sch Dist (82)
Source: MLS Technology, Inc.. This data may not be complete. We recommend contacting the local school district to confirm school assignments for this home.
- $85,5003 bd1 ba1.1k sqft816 N Ross Ave, Dewey, OK 74029Off Market

- $81,3002 bd1 ba780 sqft814 N Ross Ave, Dewey, OK 74029Off Market
- $70,2502 bd1 ba1.1k sqft812 N Ross Ave, Dewey, OK 74029Off Market
- $55,9902 bd1 ba966 sqft808 N Ross Ave, Dewey, OK 74029Off Market

- $66,6302 bd1 ba780 sqft810 N Ross Ave, Dewey, OK 74029Off Market
- $149,9004 bd3 ba1.6k sqft813 N Ross Ave, Dewey, OK 74029Sold
- $93,9002 bd1 ba963 sqft808 N Ross Ave, Dewey, OK 74029Off Market
- $84,5753 bd1 ba1.6k sqft205 W 9th St, Dewey, OK 74029Off Market
A local agent can set up tours, give advice and negotiate with sellers.
Similar homes
- $90,0003 bd1 ba1.1k sqft1001 N Choctaw St, Dewey, OK 74029For Sale
 MLS ID #2625279, Jackson Davis, Solid Rock, REALTORS. MLS Technology, Inc.
 - $150,0003 bd2 ba936 sqft205 S Creek St, Dewey, OK 74029For Sale
 MLS ID #2609228, Dawn Harvey, Cochran & Co Realtors. MLS Technology, Inc.
 - $115,0002 bd1 ba1k sqft1340 S Johnstone Ave, Bartlesville, OK 74003For Sale
 MLS ID #2612964, Kim Parker, RE/MAX Results. MLS Technology, Inc.
 - $127,5002 bd1 ba768 sqft104 S Cheyenne Ave, Bartlesville, OK 74003For Sale
 MLS ID #2622837, Lee Ann Pierce, RE/MAX Results. MLS Technology, Inc.
 - $110,0002 bd1 ba937 sqft2223 S Osage Ave, Bartlesville, OK 74003For SaleMLS ID #2545116, Melissa Gardner, RE/MAX Results. MLS Technology, Inc.
- $150,0003 bd1 ba914 sqft421 Sooner Rd, Bartlesville, OK 74003For SaleMLS ID #2623759, Sharon E Fouts, Preferred Home Realty. MLS Technology, Inc.
- $150,0003 bd1 ba914 sqft413 Lahoma Dr, Bartlesville, OK 74003For SaleMLS ID #2623681, Sharon E Fouts, Preferred Home Realty. MLS Technology, Inc.
- $118,5003 bd1 ba1.1k sqft813 S Elm Ave, Bartlesville, OK 74003For SaleMLS ID #2613892, Aaron Watson, Chinowth & Cohen. MLS Technology, Inc.
- $150,0003 bd1 ba1.1k sqft608 Parkview Dr, Bartlesville, OK 74003For SaleMLS ID #2623849, Sharon E Fouts, Preferred Home Realty. MLS Technology, Inc.
- $151,0003 bd2 ba1k sqft1312 NW Lupa St, Bartlesville, OK 74003For SaleMLS ID #2615034, Allison Atkinson, Keller Williams Realty. MLS Technology, Inc.
- $125,0002 bd2 ba1.1k sqft1003 S Ridgeway St, Caney, KS 67333For SaleMLS ID #2626265, Kyla Angel, EXP Realty LLC. Heartland MLS as distributed by MLS GRID
- $85,0002 bd1 ba832 sqft2101 S Johnstone Ave, Bartlesville, OK 74003For SaleMLS ID #2611237, Miscee Smith, Avenue 23 Realty. MLS Technology, Inc.
- $85,0002 bd1 ba832 sqft2105 S Johnstone Ave, Bartlesville, OK 74003For SaleMLS ID #2611240, Miscee Smith, Avenue 23 Realty. MLS Technology, Inc.
- $85,0002 bd1 ba1k sqft721 S Hickory Ave, Bartlesville, OK 74003For SaleMLS ID #2615335, Sharon E Fouts, Preferred Home Realty. MLS Technology, Inc.
- $66,9002 bd1 ba1k sqft301 E 6th Ave, Caney, KS 67333For Sale By Owner
- $89,9002 bd2 ba1k sqft5217 Nowata Rd #203C, Bartlesville, OK 74006For SaleMLS ID #2604009, Sharon E Fouts, Preferred Home Realty. MLS Technology, Inc.
- $67,5001 bd1 ba788 sqft5209 Nowata Rd #B-101, Bartlesville, OK 74006For SaleMLS ID #2621982, Chris Hester, Hester Realty Group. MLS Technology, Inc.
- $60,0001 bd1 ba960 sqft609 N Wood St, Caney, KS 67333For SaleMLS ID #2608721, Megan Hockett, George Realtors. Heartland MLS as distributed by MLS GRID
