**Multiple Offers Received. Highest and Best due by 5 p.m. on Friday, 9/25/2026**. Get into this charming River Park home and discover the character and personality that come with a home built in 1925! This 3-bedroom, 1.5-bath home offers 1½ levels of living space, a covered front porch, and a nice back deck that provides a great spot to relax or entertain. Inside, you'll find plenty of charm and a layout with lots of possibilities. The large basement room is already framed out, giving you a great starting point for additional finished living space, a family room, home office, or whatever fits your needs. A new furnace and newer roof are other great features. Whether you're looking for a home to make your own, a project with potential, or an investment opportunity, this property is ready for your ideas. The home is being sold as-is. Bring your vision and see what you can create! Schedule your showing today because this home is all about you!
Pending
$171,000
814 S 33rd St, South Bend, IN 46615
3beds
2,184sqft
Single Family Residence
Built in 1925
5,227 Square Feet Lot
$171,000 Zestimate®
$--/sqft
$-- HOA
What's special
Covered front porchNew furnaceNice back deckLarge basement roomNewer roof
- 24 days
- 1,003
- 106
Likely to sell faster than
Zillow last checked:
Listing updated:
Listed by:
Jill VanBruaene jill@inspiredhomes.com,
Inspired Homes Indiana
Source: IRMLS,MLS#: 202639077
Facts & features
Interior
Bedrooms & bathrooms
- Bedrooms: 3
- Bathrooms: 2
- Full bathrooms: 1
- 1/2 bathrooms: 1
Bedroom 1
- Level: Upper
Bedroom 2
- Level: Upper
Dining room
- Level: Main
- Area: 130
- Dimensions: 10 x 13
Kitchen
- Level: Main
- Area: 132
- Dimensions: 12 x 11
Living room
- Level: Main
- Area: 168
- Dimensions: 12 x 14
Heating
- Natural Gas, Forced Air
Cooling
- Central Air
Appliances
- Included: Dishwasher, Refrigerator, Washer, Dryer-Gas, Gas Range
Features
- Ceiling-9+, Ceiling Fan(s)
- Flooring: Carpet, Laminate
- Basement: Partial,Unfinished
- Has fireplace: No
Interior area
- Total structure area: 2,912
- Total interior livable area: 2,184 sqft
- Finished area above ground: 1,456
- Finished area below ground: 728
Video & virtual tour
Property
Parking
- Total spaces: 1
- Parking features: Detached
- Garage spaces: 1
Features
- Levels: One and One Half
- Stories: 1.5
- Patio & porch: Porch Covered
- Fencing: Wood
Lot
- Size: 5,227 Square Feet
- Dimensions: 42x120
- Features: Level, City/Town/Suburb
Details
- Parcel number: 710908480005.000026
Construction
Type & style
- Home type: SingleFamily
- Property subtype: Single Family Residence
Materials
- Vinyl Siding
Condition
- New construction: No
- Year built: 1925
Utilities & green energy
- Sewer: City
- Water: City
Community & HOA
Community
- Subdivision: Colonial Gardens
Location
- Region: South Bend
Financial & listing details
- Tax assessed value: $154,500
- Annual tax amount: $1,654
- Date on market: 9/21/2026
- Listing terms: Cash,Conventional
Estimated market value
$171,000
$162,000 - $180,000
$2,001/mo
Price history
| Date | Event | Price |
|---|---|---|
| 9/28/2026 | Pending sale | $171,000 |
Source:  IRMLS #202639077 Report a problem IRMLS #202639077 Report a problem | ||
| 9/21/2026 | Listed for sale | $171,000 |
Source: IRMLS #202639077 Report a problem | ||
Public tax history
| Year | Property taxes | Tax assessment |
|---|---|---|
| 2025 | $1,636 +9.3% | $154,500 +8.4% |
| 2024 | $1,498 +21.1% | $142,500 +9% |
| 2023 | $1,237 +10.5% | $130,700 +20.6% |
| 2022 | $1,119 +18.7% | $108,400 +10.5% |
| 2021 | $943 +26% | $98,100 +16.6% |
| 2020 | $748 +6.2% | $84,100 +12.4% |
| 2019 | $705 -6.8% | $74,800 +16.9% |
| 2018 | $756 -1.2% | $64,000 +0.9% |
| 2017 | $765 +7.4% | $63,400 |
| 2016 | $712 +2.2% | $63,400 +1.1% |
| 2014 | $697 +2.3% | $62,700 |
| 2013 | $681 +3.4% | $62,700 -0.2% |
| 2012 | $659 +3.4% | $62,800 -2.2% |
| 2011 | $637 +0.6% | $64,200 -5.3% |
| 2010 | $634 -12.3% | $67,800 -14.3% |
| 2009 | $722 | $79,100 +5% |
| 2007 | -- | $75,300 +13.6% |
| 2006 | $2,554 +192.3% | $66,300 -50% |
| 2004 | $874 -2.5% | $132,600 -13.5% |
| 2003 | $897 | $153,300 +2121.7% |
| 2001 | -- | $6,900 |
Find assessor info on the county website
Monthly payment
Est. payment
Payment breakdown
Explore the cost of this home by adjusting the details. Changes won't be saved.Climate risks
Neighborhood: River Park
Nearby schools
Schools provided by the listing agent
- Elementary: Nuner
- Middle: Edison
- High: Adams
- District: South Bend Community School Corp.
Source: IRMLS. This data may not be complete. We recommend contacting the local school district to confirm school assignments for this home.
Similar homes
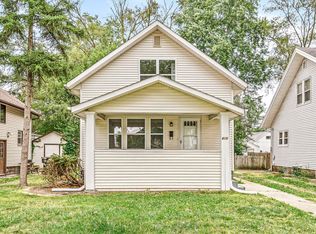
- $179,9004 bd2 ba1.1k sqft935 S 26th St, South Bend, IN 46615For Sale
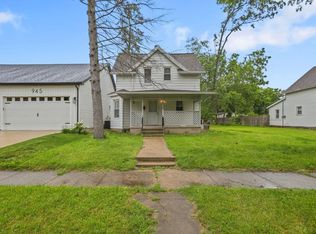 MLS ID #202639023, Stephen DiJulius, St. Joseph Realty Group. IRMLS
 - $169,0003 bd1 ba1.5k sqft834 S 23rd St, South Bend, IN 46615For Sale
 MLS ID #202642012, Dawn L Martin, Berkshire Hathaway HomeServices Northern Indiana Real Estate. IRMLS
 - $167,9003 bd2 ba1.1k sqft502 S 34th St, South Bend, IN 46615For Sale
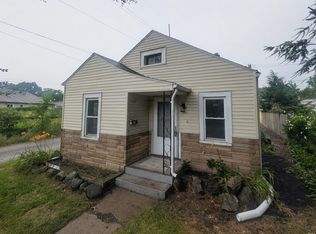 MLS ID #202631218, Brad Beer, Heart City Realty LLC. IRMLS
 - $159,9003 bd1 ba1.6k sqft714 W 6th St, Mishawaka, IN 46544For Sale
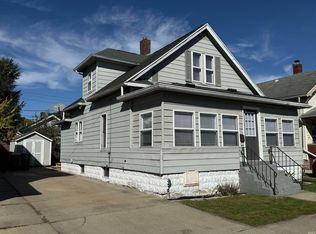 MLS ID #202642403, Steve Miller, RE/MAX Results. IRMLS
