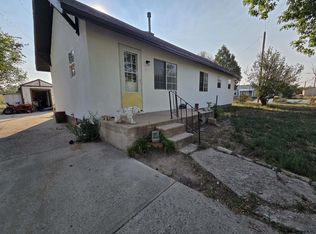
Fully remodeled and move-in ready! This home features a bright, open living area with updated flooring, fresh paint, recessed lighting, and a modern kitchen complete with white cabinetry, stainless steel appliances, and a stylish tile backsplash. The open layout offers plenty of room to relax or entertain, while the updated exterior, spacious concrete patio, and fenced backyard provide great outdoor space. A great opportunity for buyers looking for a refreshed home with modern finishes and room to enjoy both inside and out!
Pending
$239,999
814 W 9th St, Cheyenne, WY 82007
2beds
960sqft
City Residential, Residential
Built in 1939
8,712 Square Feet Lot
$-- Zestimate®
$250/sqft
$-- HOA
What's special
- 15 days
- 286
- 32
Likely to sell faster than
Zillow last checked:
Listing updated:
Listed by:
Davaney Semler 307-630-4957,
Coldwell Banker, The Property Exchange
Source: Cheyenne BOR,MLS#: 102503
Facts & features
Interior
Bedrooms & bathrooms
- Bedrooms: 2
- Bathrooms: 1
- Full bathrooms: 1
- Main level bathrooms: 1
Primary bedroom
- Level: Main
- Area: 130
- Dimensions: 13 x 10
Bedroom 2
- Level: Main
- Area: 112
- Dimensions: 8 x 14
Bathroom 1
- Features: Full
- Level: Main
Dining room
- Level: Main
- Area: 104
- Dimensions: 13 x 8
Kitchen
- Level: Main
- Area: 168
- Dimensions: 14 x 12
Living room
- Level: Main
- Area: 286
- Dimensions: 13 x 22
Heating
- Forced Air, Natural Gas
Cooling
- None
Appliances
- Included: Dishwasher, Microwave, Range, Refrigerator
- Laundry: Main Level
Features
- Basement: Crawl Space
Interior area
- Total structure area: 960
- Total interior livable area: 960 sqft
- Finished area above ground: 960
Property
Parking
- Parking features: No Garage
Accessibility
- Accessibility features: None
Features
- Fencing: Front Yard,Back Yard
Lot
- Size: 8,712 Square Feet
- Dimensions: 8712
Details
- Parcel number: 11001052500070
- Special conditions: Realtor Owned
Construction
Type & style
- Home type: SingleFamily
- Architectural style: Ranch
- Property subtype: City Residential, Residential
Materials
- Wood/Hardboard
- Roof: Composition/Asphalt
Condition
- New construction: No
- Year built: 1939
Utilities & green energy
- Electric: Black Hills Energy
- Gas: Black Hills Energy
- Sewer: City Sewer
- Water: Public
Community & HOA
Community
- Subdivision: City Of Cheyenne
HOA
- Services included: None
Location
- Region: Cheyenne
Financial & listing details
- Price per square foot: $250/sqft
- Tax assessed value: $202,675
- Annual tax amount: $1,358
- Price range: $240K - $240K
- Date on market: 10/28/2026
- Listing agreement: N
- Listing terms: Cash,Conventional,FHA,VA Loan
- Inclusions: Dishwasher, Microwave, Range/Oven, Refrigerator
- Exclusions: N
Estimated market value
Not available
Estimated sales range
Not available
Not available
Price history
| Date | Event | Price |
|---|---|---|
| 11/4/2026 | Pending sale | $239,999$250/sqft |
Source:  Cheyenne BOR #102503 Report a problem | ||
| 10/28/2026 | Listed for sale | $239,999$250/sqft |
Source: Cheyenne BOR #102503 Report a problem | ||
| 7/29/2025 | Sold | -- |
Source: Public Record Report a problem | ||
Public tax history
| Year | Property taxes | Tax assessment |
|---|---|---|
| 2026 | -- | $19,254 +39.7% |
| 2025 | $972 -23.4% | $13,781 -23.2% |
| 2024 | $1,269 +3% | $17,948 +3% |
| 2023 | $1,232 +11.4% | $17,421 +13.7% |
| 2022 | $1,106 +7% | $15,319 +7.2% |
| 2021 | $1,034 +10.6% | $14,289 +10.3% |
| 2020 | $935 +5.7% | $12,959 +5.8% |
| 2019 | $885 +14.7% | $12,252 +13.7% |
| 2018 | $771 +7.4% | $10,780 +8.3% |
| 2017 | $718 +10.5% | $9,951 +10.5% |
| 2016 | $650 | $9,004 +23.8% |
| 2015 | $650 +23.8% | $7,274 +0.7% |
| 2014 | $525 | $7,226 -0.2% |
| 2013 | -- | $7,241 +3.3% |
| 2012 | -- | $7,009 -10.1% |
| 2011 | -- | $7,796 +2.8% |
| 2010 | -- | $7,580 +0.8% |
| 2009 | -- | $7,519 +24.3% |
| 2005 | -- | $6,051 +8.8% |
| 2004 | -- | $5,562 +7.7% |
| 2003 | -- | $5,163 +22.7% |
| 2002 | -- | $4,208 +20.2% |
| 2001 | -- | $3,501 |
Find assessor info on the county website
Monthly payment
Est. payment
Payment breakdown
Explore the cost of this home by adjusting the details. Changes won't be saved.Climate risks
Neighborhood: 82007

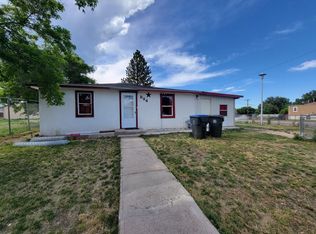
Similar homes
- $247,9002 bd1 ba819 sqft612 Seymour Ave, Cheyenne, WY 82007For Sale
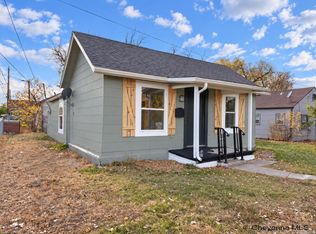
 MLS ID #102619, Victoria Ganskow, Coldwell Banker, The Property Exchange. Cheyenne BOR
- $219,0002 bd1 ba800 sqft815 E 5th St, Cheyenne, WY 82007For Sale
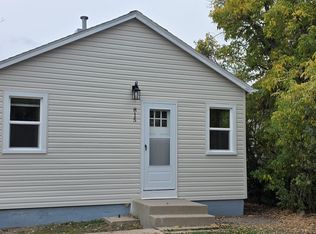 MLS ID #102247, Sam Van Riper, Bear Paw Realty, LLC. Cheyenne BOR
- $285,9003 bd2 ba1.2k sqft716 Morrie Ave, Cheyenne, WY 82007For Sale
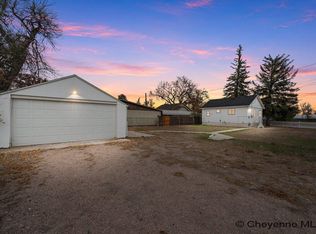 MLS ID #102557, Tracy Wilson, Century 21 Bell Real Estate. Cheyenne BOR
- $287,4002 bd2 ba1.2k sqft817 W 9th St, Cheyenne, WY 82007For Sale
 MLS ID #101691, Max Minnick, Pine Rock Realty. Cheyenne BOR
- $265,0003 bd1 ba900 sqft110 Ahrens Ave, Cheyenne, WY 82007For SaleMLS ID #101865, Trenille Young, Century 21 Bell Real Estate. Cheyenne BOR
- $249,9002 bd1 ba936 sqft2315 Thomes Ave, Cheyenne, WY 82001For SaleMLS ID #101629, JP Fluellen, Real Broker, LLC. Cheyenne BOR
- $199,0002 bd2 ba1.2k sqft2322 E 11th St, Cheyenne, WY 82001For SaleMLS ID #102155, Barbara Kuzma, Kuzma Success Realty. Cheyenne BOR
- $240,0002 bd1 ba798 sqft3527 Hynds Blvd, Cheyenne, WY 82001For SaleMLS ID #101906, Lora Abbott, #1 Properties. Cheyenne BOR
- $220,0002 bd1 ba868 sqft305 Western Hills Blvd APT C, Cheyenne, WY 82009For SaleMLS ID #102502, Leah Woods, #1 Properties. Cheyenne BOR
- $219,9002 bd1 ba728 sqft1522 Trent Ct #B105, Cheyenne, WY 82009For SaleMLS ID #102223, Liz Burgin, Coldwell Banker, The Property Exchange. Cheyenne BOR
- $330,0004 bd2 ba1.4k sqft717 Sunridge Dr, Cheyenne, WY 82007For SaleMLS ID #102185, Treena Shaw, RE/MAX Capitol Properties. Cheyenne BOR
- $299,0003 bd1 ba1.3k sqft3306 McComb Ave, Cheyenne, WY 82001For SaleMLS ID #102430, Terra Roberts, NavX Realty. Cheyenne BOR
- $180,0002 bd1 ba716 sqft306 E 18th St APT 28, Cheyenne, WY 82001For SaleMLS ID #102440, Wendy Volk, #1 Properties. Cheyenne BOR
- $289,9003 bd2 ba1.2k sqft2310 Duff Ave, Cheyenne, WY 82001For SaleMLS ID #101573, Kaye Ellis, Kuzma Success Realty. Cheyenne BOR
- $255,0002 bd2 ba990 sqft5263 Fishing Brg, Cheyenne, WY 82009For SaleMLS ID #101836, Amber Callison, RE/MAX Capitol Properties. Cheyenne BOR
- $275,0002 bd1 ba1k sqft4919 Atlantic Dr, Cheyenne, WY 82001For SaleMLS ID #102564, Lindee Wiltjer, Peak Properties, LLC. Cheyenne BOR
- $335,0003 bd2 ba1.3k sqft2219 Pine Ave, Cheyenne, WY 82007For SaleMLS ID #102278, Curtis Lackey, Real Broker, LLC. Cheyenne BOR
- $344,9003 bd2 ba1.3k sqft1568 Corey Pl, Cheyenne, WY 82007New ConstructionMLS ID #102531, Tracy Wilson, Century 21 Bell Real Estate. Cheyenne BOR
