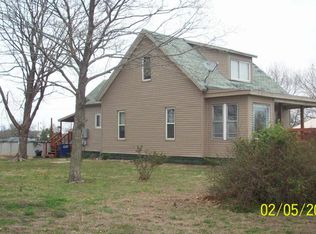
This 9 plus acre parcel includes 6.5 tillable acres, a barn, two car garage and extra shed. The home will require cleaning out and updating floors, walls and ceilings. Seller will not be removing anything in the home and a "Hold Harmless" will be required to enter the house, barn, garage and shed as access is difficult and all are full of contents.
New
$119,800
8141 E Tamaroa Rd, Tamaroa, IL 62888
2beds
1,108sqft
Single Family Residence
Built in 1916
9 Acres Lot
$-- Zestimate®
$108/sqft
$-- HOA
What's special
Two car garageExtra shed
- 1 day
- 93
- 6
Zillow last checked:
Listing updated:
Listed by:
Stephen Cannedy 618-357-1336,
SHAMROCK REAL ESTATE
Source: MRED as distributed by MLS GRID,MLS#: 12775030
Facts & features
Interior
Bedrooms & bathrooms
- Bedrooms: 2
- Bathrooms: 1
- Full bathrooms: 1
Rooms
- Room types: Office
Primary bedroom
- Level: Second
- Area: 400 Square Feet
- Dimensions: 25X16
Bedroom 2
- Level: Main
- Area: 192 Square Feet
- Dimensions: 16X12
Kitchen
- Features: Kitchen (Island)
- Level: Main
- Area: 252 Square Feet
- Dimensions: 18X14
Laundry
- Level: Main
- Area: 98 Square Feet
- Dimensions: 14X7
Living room
- Level: Main
- Area: 180 Square Feet
- Dimensions: 15X12
Office
- Level: Main
- Area: 81 Square Feet
- Dimensions: 9X9
Heating
- Natural Gas
Cooling
- Central Air
Appliances
- Included: Range, Refrigerator
Features
- Basement: Unfinished,Full
Interior area
- Total structure area: 0
- Total interior livable area: 1,108 sqft
Property
Parking
- Total spaces: 2
- Parking features: Yes, Detached, Garage
- Garage spaces: 2
Features
- Stories: 1.5
Lot
- Size: 9 Acres
- Dimensions: 1008x470x830x235x170x227
Details
- Parcel number: 1410300150
- Special conditions: None
Construction
Type & style
- Home type: SingleFamily
- Property subtype: Single Family Residence
Materials
- Steel Siding
Condition
- New construction: No
- Year built: 1916
Utilities & green energy
- Sewer: Septic Tank
- Water: Public
Community & HOA
HOA
- Services included: None
Location
- Region: Tamaroa
Financial & listing details
- Price per square foot: $108/sqft
- Annual tax amount: $399
- Date on market: 10/2/2026
- Ownership: Fee Simple
Estimated market value
Not available
Estimated sales range
Not available
Not available
Price history
| Date | Event | Price |
|---|---|---|
| 10/2/2026 | Listed for sale | $119,800$108/sqft |
Source:  MRED as distributed by MLS GRID #12775030 Report a problem MRED as distributed by MLS GRID #12775030 Report a problem | ||
Public tax history
Tax history is unavailable.
Monthly payment
Est. payment
Payment breakdown
Explore the cost of this home by adjusting the details. Changes won't be saved.Climate risks
Neighborhood: 62888
Nearby schools
Schools provided by the listing agent
- High: Pinckneyville Comm High School
- District: 5
Source: MRED as distributed by MLS GRID. This data may not be complete. We recommend contacting the local school district to confirm school assignments for this home.
Similar homes
- $149,0003 bd1 ba1.2k sqft401 N Mary St, Sesser, IL 62884New
 MLS ID #12772774, Amy Dodd, VIP Realty. MRED as distributed by MLS GRID
 - $99,5002 bd1 ba1k sqft405 S State St, Christopher, IL 62822New
 MLS ID #12772739, Amy Dodd, VIP Realty. MRED as distributed by MLS GRID
 - $120,0002 bd1 ba1.1k sqft308 W Flora St, Valier, IL 62891For Sale

 MLS ID #PA1266692, Kaitlynn Morgan, HOUSE 2 HOME REALTY. RMLS Alliance as distributed by MLS GRID
 - $99,9002 bd1 ba1.3k sqft5789 State Route 154, Pinckneyville, IL 62274Active
 MLS ID #12728867, Stephen Cannedy, SHAMROCK REAL ESTATE. MRED as distributed by MLS GRID
 - $115,0002 bd1 ba900 sqft350 State Highway 127, Vergennes, IL 62994For Sale
 MLS ID #26049421, Shari Hopkins, Worth Clark Realty. MARIS
 - $124,0002 bd1 ba1.1k sqft482 E Walnut St, Nashville, IL 62263For SaleMLS ID #25072549, Brenda J Spencer, Spencer Real Estate. MARIS
- $80,0004 bd1 ba1.6k sqft285 W 2nd St, Oakdale, IL 62268For SaleMLS ID #26017129, Brenda J Spencer, Spencer Real Estate. MARIS
