BACK on the MARKET! Buyers financing fell thru! Well Maintained 3 Bedroom, 2 Bath Split Floor Plan Home Offers: Greatroom with Corner Fireplace, Wood Laminate Flooring in Greatroom & Dining Area, Eat-In Kitchen (Tile Flooring), Large Master Bedroom, Freshly Painted Throughout, 21 X 20 All Season Room with it''s own HVAC Wall Unit, Fenced Yard with Shed, Convenient Location! Please see Private Remarks!
Pre-foreclosure
Est. $278,700
8141 Kilwinning Ln, Jacksonville, FL 32244
3beds
1,750sqft
SingleFamily
Built in 1989
7,459 Square Feet Lot
$278,700 Zestimate®
$159/sqft
$12/mo HOA
Overview
- 81 days |
- 15 |
- 0 |
Facts & features
Interior
Bedrooms & bathrooms
- Bedrooms: 3
- Bathrooms: 2
- Full bathrooms: 2
Heating
- Forced air, Electric
Cooling
- Central
Appliances
- Included: Dishwasher, Garbage disposal
Features
- Flooring: Tile, Carpet, Laminate
- Basement: None
- Has fireplace: Yes
Interior area
- Total interior livable area: 1,750 sqft
Property
Parking
- Total spaces: 2
- Parking features: Garage - Attached
Features
- Exterior features: Vinyl
Lot
- Size: 7,459 Square Feet
Details
- Parcel number: 0164681135
Construction
Type & style
- Home type: SingleFamily
Materials
- Roof: Asphalt
Condition
- Year built: 1989
Community & HOA
HOA
- Has HOA: Yes
- HOA fee: $12 monthly
Location
- Region: Jacksonville
Financial & listing details
- Price per square foot: $159/sqft
- Tax assessed value: $226,890
- Annual tax amount: $2,012
Visit our professional directory to find a foreclosure specialist in your area that can help with your home search.
Find a foreclosure agentForeclosure details
Estimated market value
$278,700
$265,000 - $293,000
$2,006/mo
Price history
| Date | Event | Price |
|---|---|---|
| 11/28/2016 | Sold | $133,000-1.5%$76/sqft |
Source:  realMLS #818889 Report a problem realMLS #818889 Report a problem | ||
| 7/28/2016 | Pending sale | $135,000$77/sqft |
Source: AMERICAN DREAM OF NORTHEAST FLORIDA, INC #818889 Report a problem | ||
| 7/27/2016 | Price change | $135,000-3.5%$77/sqft |
Source: AMERICAN DREAM OF NORTHEAST FLORIDA, INC #818889 Report a problem | ||
| 6/29/2016 | Listed for sale | $139,900$80/sqft |
Source: AMERICAN DREAM OF NORTHEAST FLORIDA #818889 Report a problem | ||
| 4/26/2016 | Pending sale | $139,900$80/sqft |
Source: AMERICAN DREAM OF NORTHEAST FLORIDA #818889 Report a problem | ||
| 4/15/2016 | Price change | $139,900-6.7%$80/sqft |
Source: AMERICAN DREAM OF NORTHEAST FLORIDA #818889 Report a problem | ||
| 3/18/2016 | Listed for sale | $150,000$86/sqft |
Source: AMERICAN DREAM OF NORTHEAST FLORIDA #818889 Report a problem | ||
Public tax history
| Year | Property taxes | Tax assessment |
|---|---|---|
| 2024 | $2,012 +3.3% | $142,904 +3% |
| 2023 | $1,948 +9.8% | $138,742 +3% |
| 2022 | $1,773 +1.2% | $134,701 +3% |
| 2021 | $1,753 +1.2% | $130,778 +1.4% |
| 2020 | $1,732 +1.5% | $128,973 +2.3% |
| 2019 | $1,707 +1.6% | $126,074 +1.9% |
| 2018 | $1,680 | $123,724 +2.1% |
| 2017 | $1,680 +1.6% | $121,180 +8.2% |
| 2016 | $1,654 -27.2% | $111,998 +9% |
| 2015 | $2,273 +6.5% | $102,755 +6.6% |
| 2014 | $2,135 | $96,380 +9.5% |
| 2013 | -- | $87,999 -4.8% |
| 2012 | -- | $92,420 -18.7% |
| 2011 | -- | $113,672 +1.1% |
| 2010 | -- | $112,413 +2.7% |
| 2009 | -- | $109,458 +22.4% |
| 2006 | -- | $89,398 +3% |
| 2005 | $1,139 | $86,794 +3% |
| 2004 | -- | $84,266 +1.9% |
| 2003 | $1,109 | $82,695 +2.4% |
| 2002 | -- | $80,757 +1.6% |
| 2001 | -- | $79,485 +1.6% |
| 2000 | -- | $78,208 +2.7% |
| 1999 | -- | $76,152 |
Find assessor info on the county website
Monthly payment
Climate risks
Neighborhood: Chimney Lakes
Nearby schools
GreatSchools rating
- 6/10Chimney Lakes Elementary SchoolGrades: PK-5Distance: 1.5 mi
- 2/10Chaffee Trail Middle SchoolGrades: 6-8Distance: 7.2 mi
- 2/10Westside High SchoolGrades: 9-12Distance: 3.3 mi
- $292,9004 bd2 ba1.7k sqft8147 Kilwinning Ln, Jacksonville, FL 32244Off Market
- $296,3004 bd2 ba1.8k sqft8133 Kilwinning Ln, Jacksonville, FL 32244Off Market
- $322,1004 bd2 ba2.1k sqft8166 Loch Lomond Ln, Jacksonville, FL 32244Off Market
- $330,0003 bd2 ba2k sqft8174 Loch Lomond Ln, Jacksonville, FL 32244For Sale
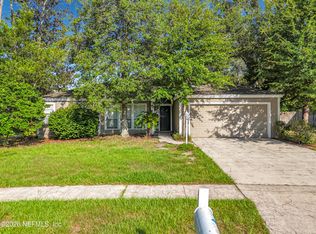
- $316,2004 bd3 ba2k sqft8153 Kilwinning Ln, Jacksonville, FL 32244Off Market
- $364,2004 bd3 ba2.2k sqft8121 Kilwinning Ln, Jacksonville, FL 32244Off Market
- $289,8003 bd2 ba1.7k sqft8144 Kilwinning Ln, Jacksonville, FL 32244Off Market
- $317,3004 bd2 ba2.1k sqft8136 Kilwinning Ln, Jacksonville, FL 32244Off Market
Similar homes
- $275,0003 bd2 ba1.3k sqft7826 ALLSPICE Circle E, Jacksonville, FL 32244For Sale
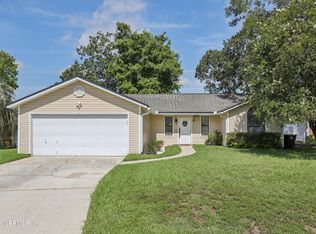 MLS ID #2157432, PAMELA DAVIS. realMLS
 - $295,0003 bd2 ba1.4k sqft7428 SWEET ROSE Lane, Jacksonville, FL 32244For Sale
 MLS ID #2157117, KAREN ALBRIGHT. realMLS
 - $300,0003 bd2 ba1.8k sqft8361 ROCKRIDGE Drive, Jacksonville, FL 32244For Sale
 MLS ID #2157259, CHRISTINE MARIE LANDRAU. realMLS
 - $330,0003 bd2 ba2k sqft8174 LOCH LOMOND Lane, Jacksonville, FL 32244For SaleMLS ID #2156922, WILLIAM FIGUEROA. realMLS
- $275,0003 bd2 ba1.4k sqft7224 BLACKBERRY Lane N, Jacksonville, FL 32244For SaleMLS ID #2151318, COBY LEE HUNTER SALE. realMLS
- $274,9003 bd2 ba1.7k sqft7304 SWEET PEA Trail, Jacksonville, FL 32244For SaleMLS ID #2143070, ROBERT E SALMONS. realMLS
- $260,0003 bd2 ba1.4k sqft8033 MACDOUGALL DRIVE E, JACKSONVILLE, FL 32244For Sale
 MLS ID #S5144147, Joaquin Peralta, DGL REALTY, LLC. Stellar MLS
 - $309,9003 bd2 ba1.4k sqft8354 FIRE FLY Lane, Jacksonville, FL 32244For SaleMLS ID #2156825, STEVEN RICKETTS. realMLS
- $279,9003 bd2 ba1.6k sqft8459 PIKES PEAK Drive N, Jacksonville, FL 32244For SaleMLS ID #2136890, ROBERT E SALMONS. realMLS
- $263,0003 bd2 ba1.6k sqft7737 PEPPER Circle E, Jacksonville, FL 32244For SaleMLS ID #2148264, KAREN ALBRIGHT. realMLS
- $--3 bd2 ba1.3k sqft8442 Boysenberry Ln, Jacksonville, FL 32244AuctionServiceLink Auction
- $295,0003 bd2 ba1.5k sqft8601 Brixton Ct, Jacksonville, FL 32244For Sale By Owner
- $265,0003 bd2 ba1.3k sqft8133 MORRISTOWN Trail, Jacksonville, FL 32244For SaleMLS ID #2150157, CHRISTIE MORGAN. realMLS
- $299,9003 bd2 ba1.8k sqft8333 CHASON Court, Jacksonville, FL 32244For SaleMLS ID #2137727, KAREN A MONTI-MATHER. realMLS
- $284,9003 bd2 ba1.8k sqft7341 OVERLAND PARK Boulevard, Jacksonville, FL 32244For SaleMLS ID #2146773, ROBERT E SALMONS. realMLS
- $250,0003 bd2 ba950 sqft8368 ARGYLE CORNERS Court, Jacksonville, FL 32244For SaleMLS ID #2148268, ROBERTO PAREDES. realMLS
- $280,0004 bd2 ba1.8k sqft7725 WESTPORT BAY Drive, Jacksonville, FL 32244For SaleMLS ID #2118267, WILLIAM FIGUEROA. realMLS
- $249,9003 bd2 ba1.3k sqft7739 SETTLERS LANDING Trail S, Jacksonville, FL 32244For SaleMLS ID #2148423, ROBERT E SALMONS. realMLS
- $329,9003 bd2 ba1.4k sqft7965 CHOLO Trail, Jacksonville, FL 32244For SaleMLS ID #2145602, STEVEN KOLENO. realMLS
- $249,9003 bd2 ba1.1k sqft8520 MOSS POINTE TRL Trail N, Jacksonville, FL 32244For SaleMLS ID #2155757, ROBERT E SALMONS. realMLS
