Oak Wood Drive in King George sits on just under an acre and puts you centrally between Southern Maryland and Fredericksburg, built in 2001 with 1,904 square feet and in good condition. An upgraded kitchen with ample cabinet and counter space flows into a family room off the kitchen with a separate formal dining room for sit-down gatherings. Upstairs the primary bedroom is spacious with a walk-in closet and its own separate bath and additional bedrooms. Outside you get a 16x16 deck, a huge fully fenced backyard on nearly an acre perfect for kids and pets, an oversized shed with electricity, and a 5x34 front porch on a quiet road ideal for evening walks. The home includes 3 bedrooms with a 4th possible (3-bedroom septic permit), 2.5 baths, and a 2-car garage. Recent updates include complete interior refresh, a new roof, new extended fence in backyard, new rear Trex deck, updated kitchen, refreshed crawlspace, updated landscaping, and new ultra quiet garage door motors.
Coming soon 08/06
$450,000
8141 Oak Wood Dr, King George, VA 22485
3beds
1,904sqft
:
Get pre-qualified$2,711/mo
Single Family Residence
Built in 2001
0.84 Acres Lot
$-- Zestimate®
$236/sqft
$-- HOA
What's special
- 1 day |
- 117 |
- 7 |
Zillow last checked:
Listing updated:
Listed by:
Steve Parks jolewis@lizmoore.com,
Liz Moore & Associates 804-594-5870
Source: CVRMLS,MLS#: 2620001 Originating MLS: Central Virginia Regional MLS
Originating MLS: Central Virginia Regional MLSFacts & features
Interior
Bedrooms & bathrooms
- Bedrooms: 3
- Bathrooms: 3
- Full bathrooms: 2
- 1/2 bathrooms: 1
Primary bedroom
- Level: Second
- Dimensions: 17.0 x 11.0
Bedroom 2
- Level: Second
- Dimensions: 13.0 x 10.0
Bedroom 3
- Level: Second
- Dimensions: 13.0 x 9.0
Dining room
- Level: First
- Dimensions: 10.0 x 13.0
Other
- Description: Tub & Shower
- Level: Second
Great room
- Level: First
- Dimensions: 20.0 x 12.0
Half bath
- Level: First
Kitchen
- Level: First
- Dimensions: 16.0 x 11.0
Laundry
- Level: Second
- Dimensions: 0 x 0
Living room
- Level: First
- Dimensions: 18.0 x 13.0
Heating
- Electric, Heat Pump
Cooling
- Heat Pump
Appliances
- Included: Electric Water Heater
Features
- Basement: Crawl Space
- Attic: Access Only
Interior area
- Total interior livable area: 1,904 sqft
- Finished area above ground: 1,904
- Finished area below ground: 0
Property
Parking
- Total spaces: 2
- Parking features: Direct Access, Garage Door Opener, Garage Faces Rear, Garage Faces Side
- Garage spaces: 2
Features
- Levels: Two
- Stories: 2
- Pool features: None
- Fencing: Back Yard,Fenced,Privacy
Lot
- Size: 0.84 Acres
Details
- Parcel number: 1615
- Zoning description: R-1
Construction
Type & style
- Home type: SingleFamily
- Architectural style: Colonial,Two Story
- Property subtype: Single Family Residence
Materials
- Drywall, Frame, Vinyl Siding
- Roof: Composition,Shingle
Condition
- Resale
- New construction: No
- Year built: 2001
Utilities & green energy
- Sewer: Septic Tank
- Water: Public
Community & HOA
Community
- Subdivision: None
Location
- Region: King George
Financial & listing details
- Price per square foot: $236/sqft
- Tax assessed value: $352,000
- Annual tax amount: $2,393
- Date on market: 7/26/2026
- Ownership: Individuals
- Ownership type: Sole Proprietor
Estimated market value
Not available
Estimated sales range
Not available
Not available
Price history
| Date | Event | Price |
|---|---|---|
| 3/31/2023 | Sold | $400,000+0%$210/sqft |
Source:  Bright MLS #VAKG2002900 Report a problem Bright MLS #VAKG2002900 Report a problem | ||
| 2/27/2023 | Pending sale | $399,900$210/sqft |
Source:  RE/MAX International Report a problem RE/MAX International Report a problem | ||
| 2/27/2023 | Contingent | $399,900$210/sqft |
Source: Bright MLS #VAKG2002900 Report a problem | ||
| 2/22/2023 | Listed for sale | $399,900$210/sqft |
Source: Bright MLS #VAKG2002900 Report a problem | ||
| 2/15/2023 | Pending sale | $399,900$210/sqft |
Source: RE/MAX International Report a problem | ||
| 2/15/2023 | Contingent | $399,900$210/sqft |
Source: Bright MLS #VAKG2002900 Report a problem | ||
| 2/7/2023 | Listed for sale | $399,900$210/sqft |
Source: Bright MLS #VAKG2002900 Report a problem | ||
| 1/31/2023 | Pending sale | $399,900$210/sqft |
Source: RE/MAX International #VAKG2002900 Report a problem | ||
| 1/31/2023 | Contingent | $399,900$210/sqft |
Source: Bright MLS #VAKG2002900 Report a problem | ||
| 1/21/2023 | Listed for sale | $399,900+17.7%$210/sqft |
Source: Bright MLS #VAKG2002900 Report a problem | ||
| 11/2/2020 | Sold | $339,900$179/sqft |
Source: Public Record Report a problem | ||
| 9/29/2020 | Pending sale | $339,900$179/sqft |
Source: Select Realty #VAKG120264 Report a problem | ||
| 9/20/2020 | Listed for sale | $339,900$179/sqft |
Source: Berkshire Hathaway HomeServices Select Realty #VAKG120264 Report a problem | ||
| 1/1/2020 | Sold | $339,900+15.2%$179/sqft |
Source: Agent Provided Report a problem | ||
| 3/24/2006 | Sold | $295,000+66.7%$155/sqft |
Source: Public Record Report a problem | ||
| 8/1/2001 | Sold | $176,952$93/sqft |
Source: Public Record Report a problem | ||
Public tax history
| Year | Property taxes | Tax assessment |
|---|---|---|
| 2023 | $2,394 -2.9% | $352,000 |
| 2022 | $2,464 +35.4% | $352,000 +41.2% |
| 2021 | $1,820 +4.3% | $249,300 |
| 2020 | $1,745 | $249,300 |
| 2018 | $1,745 | $249,300 +11.5% |
| 2017 | -- | $223,600 |
| 2016 | -- | $223,600 |
| 2015 | -- | $223,600 |
| 2014 | -- | $223,600 -8% |
| 2013 | -- | $243,100 |
| 2012 | -- | $243,100 |
| 2011 | -- | $243,100 |
| 2010 | -- | $243,100 -21.1% |
| 2009 | -- | $308,000 +8.1% |
| 2007 | -- | $284,900 |
| 2006 | -- | $284,900 +55.6% |
| 2005 | -- | $183,100 |
| 2004 | -- | $183,100 |
| 2003 | -- | $183,100 |
| 2002 | -- | $183,100 |
| 2001 | -- | -- |
| 2000 | -- | -- |
Find assessor info on the county website
Monthly payment
Est. payment
Payment breakdown
Explore the cost of this home by adjusting the details. Changes won't be saved.Climate risks
Neighborhood: 22485
Nearby schools
GreatSchools rating
- 7/10Potomac Elementary SchoolGrades: K-5Distance: 5.7 mi
- 6/10King George Middle SchoolGrades: 6-8Distance: 3.4 mi
- 5/10King George High SchoolGrades: 9-12Distance: 3 mi
Schools provided by the listing agent
- Elementary: King George
- Middle: King George
- High: King George
Source: CVRMLS. This data may not be complete. We recommend contacting the local school district to confirm school assignments for this home.
- $464,2003 bd3 ba1.7k sqft8115 Oak Wood Dr, King George, VA 22485Off Market
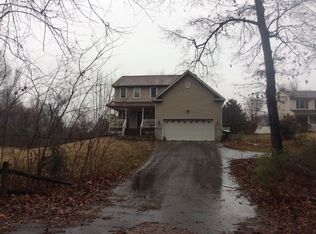
- $499,6003 bd3 ba2k sqft8147 Oak Wood Dr, King George, VA 22485Off Market
- $449,0003 bd2 ba1.8k sqft8099 Oak Wood Dr, King George, VA 22485Off Market
- $495,0003 bd3 ba2.2k sqft8153 Oak Wood Dr, King George, VA 22485Sold

- $489,3003 bd2 ba1.9k sqft11310 Dahlgren Rd, King George, VA 22485Off Market
- $563,4003 bd3 ba1.8k sqft11252 Dahlgren Rd, King George, VA 22485Off Market
- $559,5003 bd3 ba2.5k sqft11332 Dahlgren Rd, King George, VA 22485Off Market
- $542,3003 bd2 ba1.5k sqft11285 Dahlgren Rd, King George, VA 22485Off Market
A local agent can set up tours, give advice and negotiate with sellers.
A local lender can help you make sure your offer is ready when you are.
Similar homes
- $459,0003 bd3 ba1.7k sqft10429 Hutchison Ln, King George, VA 22485For Sale
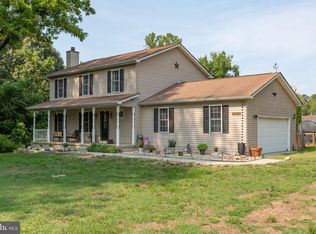
 MLS ID #VAKG2008530, Robin Campbell, Pearson Smith Realty LLC. Bright MLS
 - $470,9003 bd3 ba1.7k sqftLOT 11 Indiantown Rd, King George, VA 22485New Construction
 MLS ID #VAKG2008558, Jamie Brissey, RMG Realty. Bright MLS
 - $392,5003 bd3 ba1.5k sqft10143 Indiantown Rd, King George, VA 22485For SaleMLS ID #VAKG2008344, Steve Lowe, United Real Estate Premier. Bright MLS
- $425,0003 bd3 ba1.9k sqft6234 Wheeler Dr, King George, VA 22485For Sale
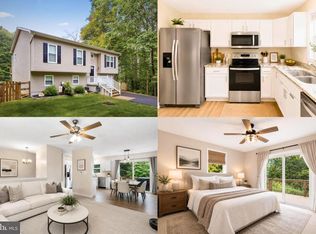 MLS ID #VAKG2008480, Sarah Reynolds, Keller Williams Realty. Bright MLS
 - $425,0003 bd2 ba2.1k sqft17250 Stoney Knoll Rd, King George, VA 22485For SaleMLS ID #VAKG2008544, Corey Green, Green & Company. Bright MLS
- $425,0003 bd2 ba1.2k sqft9641 Pamunkey Dr, King George, VA 22485For SaleMLS ID #VAKG2008222, Lisa G Bartley, Keller Williams Capital Properties. Bright MLS
- $399,9993 bd2 ba1.9k sqft8458 James Madison Pkwy, King George, VA 22485For SaleMLS ID #VAKG2008496, Robyn Harvey, Samson Properties. Bright MLS
- $466,9003 bd2 ba1.5k sqftLOT 10 Indiantown Rd, King George, VA 22485New ConstructionMLS ID #VAKG2006502, Jamie Brissey, RMG Realty. Bright MLS
- $--3 bd1 ba1.4k sqft4315 Chesapeake Pl, King George, VA 22485AuctionServiceLink Auction
- $529,9004 bd3 ba2.2k sqft6835 Anderson Ct, King George, VA 22485For SaleMLS ID #VAKG2008370, Mike Gray, CENTURY 21 New Millennium. Bright MLS
- $489,9004 bd3 ba2.2k sqft10437 Blair House Cir, King George, VA 22485For SaleMLS ID #VAKG2008506, Lisa Bydairk, King George Realty. Bright MLS
- $489,9004 bd3 ba2.1k sqft16965 Village Ln, King George, VA 22485For SaleMLS ID #VAKG2008540, Boyd Grainger, Pearson Smith Realty, LLC. Bright MLS
- $350,0003 bd1 ba1.2k sqft8251 Hickory Dr, King George, VA 22485For SaleMLS ID #VAKG2008336, Laura Buttram, Belcher Real Estate, LLC.. Bright MLS
- $450,0003 bd2 ba1.5k sqft6384 Brewery Ct, King George, VA 22485For SaleMLS ID #VAKG2008486, Sarah Reynolds, Keller Williams Realty. Bright MLS
- $--3 bd2 ba2.1k sqft14278 Round Hill Rd, King George, VA 22485AuctionServiceLink Auction
- $479,9003 bd3 ba1.5k sqft13601 Round Hill Rd, King George, VA 22485For SaleMLS ID #VAKG2008122, Scott Cleveland, RE/MAX Supercenter. Bright MLS
- $490,0003 bd3 ba2.4k sqft13380 Union Dr, King George, VA 22485For SaleMLS ID #VAKG2007632, William Foxx, Redfin Corporation. Bright MLS
- $575,0003 bd3 ba2.3k sqft8130 Windsor Dr, King George, VA 22485For SaleMLS ID #VAKG2008342, Donna Huesgen, Huesgen Homes. Bright MLS
- $350,0003 bd3 ba1.7k sqft11380 Ridge Rd, King George, VA 22485For SaleMLS ID #VAKG2008290, Karen Jones, Samson Properties. Bright MLS
- $375,0004 bd3 ba1.5k sqft10232 Hudson Ln, King George, VA 22485For SaleMLS ID #VAKG2008104, Jessica Posada, Samson Properties. Bright MLS
