Welcome to 8146 Pebble Beach Avenue, a spacious single-level home in an established Newark neighborhood offering an excellent combination of comfort, convenience, and recent improvements. Fresh interior and exterior paint give the home a clean, updated appearance, while a landscaping makeover featuring new sod and fencing enhances the generous lot and creates inviting outdoor spaces. ULTIMATE PRIVACY - no rear neighbors! Inside, two beautifully remodeled bathrooms (completed with permits!) feature large vanities, quartz shower walls, and stylish contemporary fixtures. The previously remodeled kitchen offers attractive cabinetry, granite countertops, and brand-new appliances, providing a functional and welcoming space for everyday living. The home's single-story layout, spacious interior, and ample lot offer flexibility for a variety of lifestyles. Outdoors enthusiasts will appreciate the proximity to natural spaces such as Bridgepointe Park, Don Edwards Wildlife Refuge, Coyote Hills & the Alameda Creek Trail. Nearby shopping, dining, and everyday essentials, with easy access to major commuter routes such as the Dumbarton Bridge, and 880 Freeway highlight the convenience of this location. Additionally, major employment centers throughout the East Bay and Peninsula are within a 10 to 25 minute commute. This is an excellent opportunity to enjoy an updated home in a desirable Newark location!
Pending
$1,250,000
8146 Pebble Beach Ave, Newark, CA 94560
3beds
1,240sqft
Residential, Single Family Residence
Built in 1976
8,031 Square Feet Lot
$1,276,800 Zestimate®
$1,008/sqft
$-- HOA
What's special
Single-story layoutAmple lotPreviously remodeled kitchenStylish contemporary fixturesQuartz shower wallsTwo beautifully remodeled bathroomsBrand-new appliances
- 28 days
- 793
- 61
Zillow last checked:
Listing updated:
Listed by:
Nicole Causey DRE #01464294 510-673-4169,
Everhome
Source: Bay East AOR,MLS#: 41152100
Facts & features
Interior
Bedrooms & bathrooms
- Bedrooms: 3
- Bathrooms: 2
- Full bathrooms: 2
Rooms
- Room types: 3 Bedrooms, 2 Baths, Primary Bedrm Suite - 1, Main Entry, Dining Room, Dining Area
Kitchen
- Features: 220 Volt Outlet, Stone Counters, Dishwasher, Electric Range/Cooktop, Disposal, Microwave, Range/Oven Free Standing, Updated Kitchen
Heating
- Forced Air
Cooling
- None
Appliances
- Included: Dishwasher, Electric Range, Microwave, Free-Standing Range, Gas Water Heater
- Laundry: In Garage, Common Area
Features
- Updated Kitchen
- Flooring: Vinyl
- Doors: Mirrored Closet Door(s)
- Windows: Double Pane Windows
- Number of fireplaces: 1
- Fireplace features: Brick, Living Room
Interior area
- Total structure area: 1,240
- Total interior livable area: 1,240 sqft
Video & virtual tour
Property
Parking
- Total spaces: 2
- Parking features: Attached, Direct Access, Garage Door Opener
- Garage spaces: 2
Features
- Levels: One
- Stories: 1
- Entry location: No Steps to Entry
- Patio & porch: Patio
- Exterior features: Garden/Play
- Pool features: None
- Fencing: Fenced
Lot
- Size: 8,031 Square Feet
- Features: Level, Premium Lot, Back Yard, Front Yard, Side Yard
Details
- Parcel number: 92A51869
- Special conditions: Standard
- Other equipment: Irrigation Equipment
Construction
Type & style
- Home type: SingleFamily
- Architectural style: Ranch
- Property subtype: Residential, Single Family Residence
Materials
- Stucco
- Roof: Composition
Condition
- Existing
- New construction: No
- Year built: 1976
Utilities & green energy
- Electric: No Solar, 220 Volts in Kitchen
- Sewer: Public Sewer
- Water: Public
Community & HOA
Community
- Subdivision: Tamara
HOA
- Has HOA: No
Location
- Region: Newark
Financial & listing details
- Price per square foot: $1,008/sqft
- Tax assessed value: $315,102
- Price range: $1.3M - $1.3M
- Date on market: 10/23/2026
- Listing agreement: Excl Right
- Listing terms: Cash,Conventional
- Electric utility on property: Yes
Estimated market value
$1,276,800
$1.21M - $1.34M
$4,039/mo
Price history
| Date | Event | Price |
|---|---|---|
| 10/30/2026 | Pending sale | $1,250,000$1,008/sqft |
Source:  Bay East AOR #41152100 Report a problem | ||
| 10/23/2026 | Listed for sale | $1,250,000$1,008/sqft |
Source: Bay East AOR #41152100 Report a problem | ||
Public tax history
| Year | Property taxes | Tax assessment |
|---|---|---|
| 2026 | -- | $315,102 +2% |
| 2025 | $4,332 +1.9% | $308,924 +2% |
| 2024 | $4,250 +3.1% | $302,867 +2% |
| 2023 | $4,122 +1.7% | $296,929 +2% |
| 2022 | $4,052 +2.4% | $291,107 +2% |
| 2021 | $3,955 +2.7% | $285,400 +1% |
| 2020 | $3,851 +1.3% | $282,473 +2% |
| 2019 | $3,800 +4.2% | $276,936 +2% |
| 2018 | $3,645 | $271,506 +2% |
| 2017 | $3,645 +1.3% | $266,183 +2% |
| 2016 | $3,597 +3.2% | $260,965 +1.5% |
| 2015 | $3,484 | $257,046 +2% |
| 2014 | $3,484 | $252,012 +0.5% |
| 2013 | -- | $250,874 +2% |
| 2012 | -- | $245,956 +2% |
| 2011 | -- | $241,134 +0.8% |
| 2010 | -- | $239,332 -0.2% |
| 2009 | -- | $239,903 +2% |
| 2008 | -- | $235,200 +2% |
| 2007 | -- | $230,587 +2% |
| 2006 | -- | $226,067 +2% |
| 2005 | -- | $221,635 +2% |
| 2004 | -- | $217,291 +1.9% |
| 2003 | -- | $213,310 +2% |
| 2002 | -- | $209,127 +2% |
| 2001 | $2,361 | $205,027 |
Find assessor info on the county website
Monthly payment
Est. payment
Payment breakdown
Explore the cost of this home by adjusting the details. Changes won't be saved.Climate risks
Neighborhood: 94560
- $1,364,3004 bd2 ba1.8k sqft8134 Pebble Beach Ave, Newark, CA 94560Off Market
- $1,355,800-- bd-- ba2.1k sqft8162 Pebble Beach Ave, Newark, CA 94560Off Market
- $1,252,700-- bd-- ba1.6k sqft8118 Pebble Beach Ave, Newark, CA 94560Off Market
- $1,387,0004 bd2 ba2.1k sqft8174 Pebble Beach Ave, Newark, CA 94560Off Market

Similar homes
- $1,248,0004 bd2 ba1.4k sqft5922 Saint Matthew Dr, Newark, CA 94560For Sale
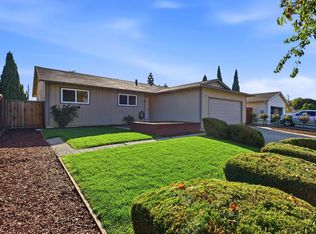 MLS ID #41153991, Blanche Canio. Bay East AOR
- $1,169,9993 bd2 ba1.3k sqft7880 Hazelnut Dr, Newark, CA 94560For Sale
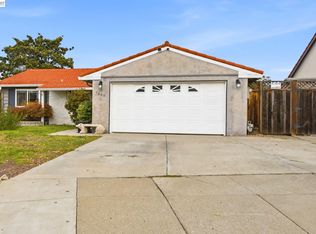 MLS ID #41153030, Imran (Ron) Nasir. Bay East AOR
- $1,348,0004 bd2 ba1.6k sqft8047 Del Monte Ave, Newark, CA 94560For Sale
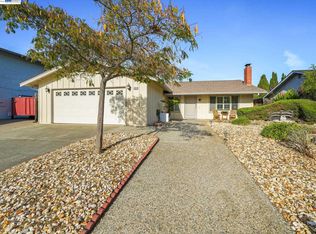 MLS ID #41152480, Brooke Crossland. Bay East AOR
- $1,158,0002 bd2 ba1.1k sqft6649 Mayhews Landing Rd, Newark, CA 94560For Sale
 MLS ID #41153393, Scott Roberts. CCAR
Local buyer's agents are ready to help
