Beautifully located near Lakeshore Park and Ardenwood Historic Farm, this 3bdrm 2ba 2-car garage has been freshly painted and remodeling is in progress. Hardwood floors throughout, and new modern double paned windows recently installed. Close to major retail outlets and thoroughfares. High rated schools and places of worship. Silicon Valley is a short distance away.
For sale
$1,100,000
36265 Cedar Blvd, Newark, CA 94560
3beds
1,136sqft
:
Get pre-qualified$7,333/mo
Single Family Residence
Built in 1961
6,000 Square Feet Lot
$1,129,400 Zestimate®
$968/sqft
$-- HOA
What's special
- 6 days |
- 113 |
- 5 |
Zillow last checked:
Listing updated:
Listed by:
Charles Edward Clerkley DRE #02034837 415-218-8473,
Luxe Places International Real 415-440-0000
Source: SFAR,MLS#: 426148483 Originating MLS: San Francisco Association of REALTORS
Originating MLS: San Francisco Association of REALTORSFacts & features
Interior
Bedrooms & bathrooms
- Bedrooms: 3
- Bathrooms: 2
- Full bathrooms: 2
Rooms
- Room types: Kitchen, Living Room
Primary bedroom
- Features: Closet, Ground Floor
- Area: 0
- Dimensions: 0 x 0
Bedroom 1
- Area: 0
- Dimensions: 0 x 0
Bedroom 2
- Area: 0
- Dimensions: 0 x 0
Bedroom 3
- Area: 0
- Dimensions: 0 x 0
Bedroom 4
- Area: 0
- Dimensions: 0 x 0
Dining room
- Area: 0
- Dimensions: 0 x 0
Family room
- Level: Main
- Area: 0
- Dimensions: 0 x 0
Kitchen
- Features: Breakfast Area, Granite Counters
- Level: Main
- Area: 0
- Dimensions: 0 x 0
Living room
- Level: Main
- Area: 0
- Dimensions: 0 x 0
Heating
- Central
Appliances
- Included: Dishwasher, Free-Standing Gas Range, Gas Water Heater, Microwave
- Laundry: In Garage
Features
- Flooring: Wood
- Windows: Double Pane Windows, Screens
- Basement: None
- Number of fireplaces: 1
- Fireplace features: Family Room, Living Room, Stone
Interior area
- Total structure area: 1,136
- Total interior livable area: 1,136 sqft
Property
Parking
- Total spaces: 5
- Parking features: Driveway, Attached, Side By Side, On Site (Single Family Only)
- Attached garage spaces: 2
- Uncovered spaces: 3
Features
- Stories: 1
- Patio & porch: Uncovered Patio
- Exterior features: Dog Run
- Fencing: Back Yard,Gate,Wood
- Has view: Yes
- View description: City
Lot
- Size: 6,000 Square Feet
- Features: Landscape Front
- Topography: Level
Details
- Additional structures: Shed(s), Storage
- Parcel number: 092A0776006
- Special conditions: Offer As Is
Construction
Type & style
- Home type: SingleFamily
- Architectural style: Ranch
- Property subtype: Single Family Residence
Materials
- Stucco
- Foundation: Concrete
- Roof: Shingle
Condition
- Updated/Remodeled
- New construction: No
- Year built: 1961
Utilities & green energy
- Sewer: Public Sewer
- Water: Public
- Utilities for property: Cable Available, Natural Gas Connected, Public, Sewer Connected
Green energy
- Energy efficient items: Appliances, Windows
Community & HOA
Community
- Security: Security System Owned
HOA
- Has HOA: No
Location
- Region: Newark
- Elevation: 0
Financial & listing details
- Price per square foot: $968/sqft
- Tax assessed value: $293,959
- Price range: $1.1M - $1.1M
- Date on market: 7/20/2026
- Cumulative days on market: 5 days
- Total actual rent: 0
- Road surface type: Paved Sidewalk, Asphalt, Paved
Estimated market value
$1,129,400
$1.04M - $1.21M
$4,010/mo
Price history
| Date | Event | Price |
|---|---|---|
| 7/24/2026 | Listed for sale | $1,100,000+509.4%$968/sqft |
Source:  SFAR #426148483 Report a problem SFAR #426148483 Report a problem | ||
| 7/12/1996 | Sold | $180,500+31.8%$159/sqft |
Source: Public Record Report a problem | ||
| 6/19/1995 | Sold | $136,935$121/sqft |
Source: Public Record Report a problem | ||
Public tax history
| Year | Property taxes | Tax assessment |
|---|---|---|
| 2025 | -- | $293,959 +2% |
| 2024 | $4,081 +3.1% | $288,196 +2% |
| 2023 | $3,957 +1.8% | $282,546 +2% |
| 2022 | $3,888 +2.4% | $277,007 +2% |
| 2021 | $3,796 +2.8% | $271,576 +1% |
| 2020 | $3,691 +1.3% | $268,792 +2% |
| 2019 | $3,643 +4.3% | $263,524 +2% |
| 2018 | $3,494 | $258,358 +2% |
| 2017 | $3,494 +1.4% | $253,293 +2% |
| 2016 | $3,447 +3.3% | $248,328 +1.5% |
| 2015 | $3,338 | $244,598 +2% |
| 2014 | $3,338 | $239,808 +0.5% |
| 2013 | -- | $238,724 +2% |
| 2012 | -- | $234,044 +2% |
| 2011 | -- | $229,456 +0.8% |
| 2010 | -- | $227,741 -0.2% |
| 2009 | -- | $228,283 +2% |
| 2008 | -- | $223,808 +2% |
| 2007 | -- | $219,421 +2% |
| 2006 | -- | $215,119 +2% |
| 2005 | -- | $210,902 +2% |
| 2004 | -- | $206,768 +1.9% |
| 2003 | -- | $202,979 +2% |
| 2002 | -- | $198,999 +2% |
| 2001 | $2,419 | $195,097 |
Find assessor info on the county website
Monthly payment
Est. payment
Payment breakdown
Explore the cost of this home by adjusting the details. Changes won't be saved.Climate risks
Neighborhood: 94560
Nearby schools
GreatSchools rating
- 5/10John F. Kennedy Elementary SchoolGrades: K-5Distance: 0.6 mi
- 7/10Newark Junior High SchoolGrades: 6-8Distance: 0.6 mi
- 6/10Newark Memorial High SchoolGrades: 9-12Distance: 2.5 mi
Schools provided by the listing agent
- District: Newark Unified
Source: SFAR. This data may not be complete. We recommend contacting the local school district to confirm school assignments for this home.
- $1,148,1003 bd2 ba1.1k sqft36251 Cedar Blvd, Newark, CA 94560Off Market
- $1,203,5003 bd2 ba1.4k sqft36277 Cedar Blvd, Newark, CA 94560Off Market
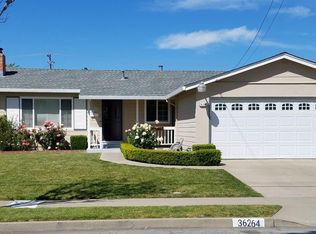
- $1,246,8003 bd2 ba1.1k sqft36264 Sandalwood St, Newark, CA 94560Off Market
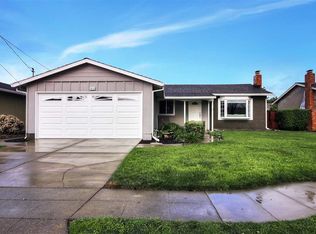
- $1,266,3003 bd2 ba1.1k sqft36250 Sandalwood St, Newark, CA 94560Off Market
- $1,120,2003 bd2 ba1.1k sqft36235 Cedar Blvd, Newark, CA 94560Off Market
- $1,200,0003 bd2 ba1.1k sqft36276 Sandalwood St, Newark, CA 94560Sold
- $1,157,6003 bd2 ba1.1k sqft36285 Cedar Blvd, Newark, CA 94560Off Market
- $1,273,3003 bd2 ba1k sqft36236 Sandalwood St, Newark, CA 94560Off Market
A local agent can set up tours, give advice and negotiate with sellers.
Similar homes
- $1,200,0003 bd2 ba1k sqft36436 Reina Pl, Newark, CA 94560For Sale
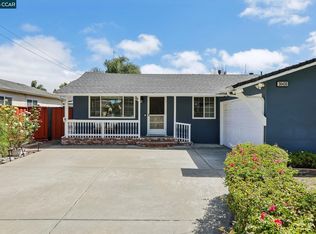 MLS ID #41141799, Bradley Morris. CCAR
 - $1,248,0003 bd2 ba1.5k sqft5168 Dryden Ct, Newark, CA 94560For Sale
 MLS ID #41142398, Sonia Gonzalez. Bay East AOR
 - $1,188,0003 bd2 ba1.1k sqft36493 Colbert St, Newark, CA 94560For Sale
 MLS ID #ML82055362, Grace Pei. MLSListings Inc
 - $1,299,8883 bd2 ba1.2k sqft36005 Cherry St, Newark, CA 94560For Sale
 MLS ID #ML82055488, Gurjeet Rai. MLSListings Inc
 - $1,099,5004 bd2 ba1.3k sqft36305 Colbert Pl, Newark, CA 94560For SaleMLS ID #41139270, Ronald Garcia. CCAR
- $999,0003 bd2 ba1k sqft6684 Graham Ave, Newark, CA 94560For SaleMLS ID #41141219, Nicole Causey. Bay East AOR
- $1,299,0003 bd2 ba1.3k sqft36034 Cherry St, Newark, CA 94560For SaleMLS ID #ML82053499, Ashwin Veeravalli. MLSListings Inc
- $1,149,0004 bd2 ba1.4k sqft37029 Olive St, Newark, CA 94560For SaleMLS ID #ML82048282, Darren Chan. MLSListings Inc
- $1,288,0003 bd2 ba1.4k sqft35458 Orleans Dr, Newark, CA 94560For SaleMLS ID #41138438, Ming Shao. Bay East AOR
- $1,198,0004 bd3 ba1.5k sqft6435 Normandy Dr, Newark, CA 94560For SaleMLS ID #41133104, Nina Brown. Bay East AOR
- $899,0003 bd1 ba1k sqft6346 Cotton Ave, Newark, CA 94560For SaleMLS ID #ML82047248, Byron Lim. MLSListings Inc
- $1,488,0004 bd2 ba1.6k sqft36288 Tudor Pl, Newark, CA 94560For SaleMLS ID #41133847, Joe Schembri. Bay East AOR
- $924,0004 bd3 ba1k sqft36569 Beutke Dr, Newark, CA 94560For SaleMLS ID #ML82040671, Katrina Edwards. MLSListings Inc
- $1,260,0003 bd2 ba1.2k sqft39641 Banyan Tree Rd, Fremont, CA 94538For SaleMLS ID #41142280, Anthony Bruno. Bay East AOR
- $1,249,0003 bd2 ba1.1k sqft4635 Capitan Dr, Fremont, CA 94536For SaleMLS ID #41139642, Diane Johansen. Bay East AOR
- $1,099,9503 bd3 ba1.5k sqft36072 Soapberry Cmn #33, Fremont, CA 94536For SaleMLS ID #ML82055305, Alana Lam. MLSListings Inc
- $1,090,0002 bd2 ba1.1k sqft38557 Poe Ter, Fremont, CA 94536For SaleMLS ID #ML82053030, Xiaozhu Kang. MLSListings Inc
- $1,249,0003 bd2 ba1.1k sqft36122 Magellan Dr, Fremont, CA 94536For SaleMLS ID #41135345, Ronald Yee. Bay East AOR
- $1,085,0004 bd4 ba1.6k sqftNot Listed, Newark, CA 94560For SaleMLS ID #41134817, Jing Xue. Bay East AOR
- $1,450,0003 bd2 ba1.6k sqft6440 Lotus Ct, Newark, CA 94560For SaleMLS ID #41140176, Carl Medford. Bay East AOR
Local buyer's agents are ready to help
