This is it, YOUR NEW HOME! Welcome to this beautifully updated townhome in a highly desirable Fremont neighborhood with excellent schools! This amazing property has a bright and open floor plan, fresh interior paint, newly painted cabinetry, and brand-new carpet. The stylish kitchen features granite countertops, a center island with breakfast bar, stainless steel appliances, and ample cabinet space. Beautiful laminate flooring flows through the main living areas, while the spacious family room provides the perfect setting for relaxing or entertaining. The private primary suite includes a generous walk-in closet, dual sinks, and a separate soaking tub and shower. Additional highlights include a newer water heater, washer and dryer, an epoxy-coated two-car garage, and a large crawl space offering exceptional storage. Thoughtfully updated and meticulously maintained, this home blends comfort, style, and everyday convenience. WELCOME TO YOUR NEW HOME!
For sale
$1,099,950
36072 Soapberry Cmn #33, Fremont, CA 94536
3beds
1,500sqft
:
Get pre-qualified$7,657/mo
Townhouse, Residential
Built in 2007
-- sqft lot
$1,084,400 Zestimate®
$733/sqft
$250/mo HOA
What's special
- 14 hours |
- 151 |
- 8 |
Zillow last checked:
Listing updated:
Listed by:
Alana Lam 01049403 408-981-6012,
Intero Real Estate Services 408-342-3000
Source: MLSListings Inc,MLS#: ML82055305
Facts & features
Interior
Bedrooms & bathrooms
- Bedrooms: 3
- Bathrooms: 3
- Full bathrooms: 2
- 1/2 bathrooms: 1
Bedroom
- Features: PrimarySuiteRetreat, WalkinCloset
Bathroom
- Features: DoubleSinks, Granite, PrimaryStallShowers, ShowerandTub, ShoweroverTub1, Tile, TubinPrimaryBedroom, UpdatedBaths
Dining room
- Features: BreakfastBar, DiningArea
Family room
- Features: SeparateFamilyRoom
Kitchen
- Features: Countertop_Granite, ExhaustFan, Hookups_Gas, Island, Pantry
Heating
- Central Forced Air
Cooling
- Ceiling Fan(s), Central Air
Appliances
- Included: Dishwasher, Exhaust Fan, Disposal, Microwave, Gas Oven/Range, Refrigerator, Trash Compactor, Washer/Dryer
- Laundry: Upper Floor
Features
- High Ceilings, One Or More Skylights, Walk-In Closet(s)
- Flooring: Carpet, Laminate, Tile
Interior area
- Total structure area: 1,500
- Total interior livable area: 1,500 sqft
Video & virtual tour
Property
Parking
- Total spaces: 2
- Parking features: Attached, Common, Garage Door Opener
- Attached garage spaces: 2
Features
- Stories: 2
Details
- Parcel number: 5011829048
- Zoning: R1
- Special conditions: Standard
Construction
Type & style
- Home type: Townhouse
- Architectural style: Contemporary
- Property subtype: Townhouse, Residential
Materials
- Foundation: Slab
- Roof: Shingle
Condition
- New construction: No
- Year built: 2007
Utilities & green energy
- Gas: PublicUtilities
- Water: Public
- Utilities for property: Public Utilities, Water Public
Community & HOA
HOA
- Has HOA: Yes
- HOA fee: $250 monthly
Location
- Region: Fremont
Financial & listing details
- Price per square foot: $733/sqft
- Tax assessed value: $783,854
- Date on market: 7/23/2026
- Listing agreement: ExclusiveRightToSell
- Listing terms: CashorConventionalLoan
Estimated market value
$1,084,400
$1.03M - $1.14M
$4,084/mo
Price history
| Date | Event | Price |
|---|---|---|
| 7/23/2026 | Listed for sale | $1,099,950+84.2%$733/sqft |
Source:  MLSListings Inc #ML82055305 Report a problem MLSListings Inc #ML82055305 Report a problem | ||
| 3/24/2021 | Listing removed | -- |
Source: Owner Report a problem | ||
| 9/3/2013 | Listing removed | $2,495$2/sqft |
Source: Owner Report a problem | ||
| 8/15/2013 | Listed for rent | $2,495$2/sqft |
Source: Owner Report a problem | ||
| 1/18/2008 | Sold | $597,000$398/sqft |
Source: Public Record Report a problem | ||
Public tax history
| Year | Property taxes | Tax assessment |
|---|---|---|
| 2025 | -- | $783,854 +2% |
| 2024 | $9,360 +2.8% | $768,486 +2% |
| 2023 | $9,109 +1.3% | $753,423 +2% |
| 2022 | $8,992 +2.5% | $738,652 +2% |
| 2021 | $8,776 -0.2% | $724,174 +1% |
| 2020 | $8,793 +1.1% | $716,750 +2% |
| 2019 | $8,700 -48% | $702,701 +2% |
| 2018 | $16,732 +100.8% | $688,927 +2% |
| 2017 | $8,333 +0.9% | $675,421 +2% |
| 2016 | $8,256 +14.6% | $662,178 +4.3% |
| 2015 | $7,207 | $635,000 +11.2% |
| 2014 | $7,207 | $571,000 +31.3% |
| 2013 | -- | $435,000 +11.5% |
| 2012 | -- | $390,000 -12.4% |
| 2011 | -- | $445,000 -7.3% |
| 2010 | -- | $480,000 -4% |
| 2009 | -- | $500,000 +17.3% |
| 2008 | -- | $426,383 |
Find assessor info on the county website
Monthly payment
Est. payment
Payment breakdown
Explore the cost of this home by adjusting the details. Changes won't be saved.Climate risks
Neighborhood: Centerville
Nearby schools
GreatSchools rating
- 8/10Oliveira Elementary SchoolGrades: K-5Distance: 0.4 mi
- 9/10Thornton Middle SchoolGrades: 6-8Distance: 0.2 mi
- 10/10American High SchoolGrades: 9-12Distance: 0.6 mi
Schools provided by the listing agent
- Elementary: OliveiraElementary
- Middle: ThorntonJuniorHigh
- High: AmericanHigh
- District: FremontUnified
Source: MLSListings Inc. This data may not be complete. We recommend contacting the local school district to confirm school assignments for this home.
- $739,4002 bd2 ba1.3k sqft36080 Soapberry Cmn #32, Fremont, CA 94536Off Market
- $1,170,9002 bd2 ba1.4k sqft36048 Soapberry Cmn #36, Fremont, CA 94536Off Market
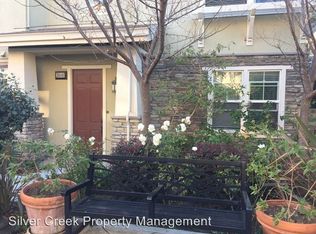
- $981,7003 bd3 ba1.4k sqft36088 Soapberry Cmn #31, Fremont, CA 94536Off Market

- $956,0003 bd2 ba1.5k sqft36064 Soapberry Cmn #34, Fremont, CA 94536Off Market
- $846,7002 bd2 ba1.3k sqft36056 Soapberry Cmn #35, Fremont, CA 94536Off Market
- $1,295,4002 bd2 ba1.4k sqft36048 Soapberry Cmn, Fremont, CA 94536Off Market
- $814,3002 bd2 ba1.3k sqft36051 Soapberry Cmn #24, Fremont, CA 94536Off Market
- $829,1002 bd2 ba1.4k sqft36043 Soapberry Cmn #25, Fremont, CA 94536Off Market
A local agent can set up tours, give advice and negotiate with sellers.
Similar homes
- from $1,075,9903 bd3 ba1.4k sqftPlan 1455 Plan, Veranda, Fremont, CA 94536New Construction
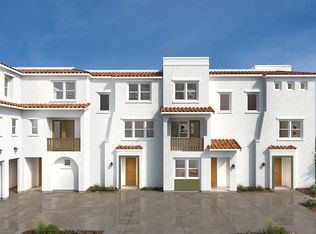 KB Home
 - $1,079,0003 bd4 ba1.7k sqftNot Listed, Fremont, CA 94536For Sale
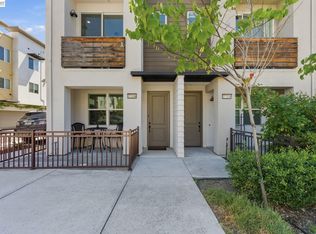 MLS ID #41136173, Carl Medford. Bay East AOR
 - $1,050,0003 bd3 ba1.5k sqft3576 Sequoia Cmn, Fremont, CA 94536For Sale
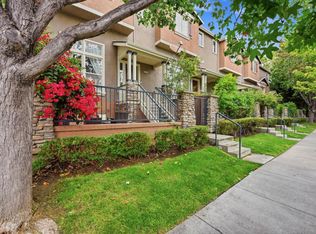 MLS ID #ML82053779, Mae Chang. MLSListings Inc
 - $1,049,0003 bd3 ba1.6k sqftNot Listed, Fremont, CA 94536For Sale
 MLS ID #41132004, Preet Ballagan. Bay East AOR
 - $1,150,0003 bd3 ba1.7k sqftParkmont Villg, Fremont, CA 94536For SaleMLS ID #41141451, Belinda Buchanan. Bay East AOR
- $1,170,0003 bd3 ba1.3k sqftUnknown, Fremont, CA 94555For SaleMLS ID #41142070, Francis Ricafort. Bay East AOR
- $1,099,0003 bd3 ba1.6k sqft1295 Koi Ter, Fremont, CA 94536For SaleMLS ID #ML82052942, Timothy Chau. MLSListings Inc
- from $1,269,9903 bd4 ba1.7k sqftPlan 1725 End Unit Plan, Veranda, Fremont, CA 94536New ConstructionKB Home
- $1,125,0003 bd2 ba1.6k sqft36004 Vallee Ter, Fremont, CA 94536For SaleMLS ID #ML82053425, Chintan Shah. MLSListings Inc
- $1,220,0003 bd3 ba1.7k sqftNot Listed, Fremont, CA 94536For SaleMLS ID #41141226, Garrick Yan. Bay East AOR
- $1,090,0002 bd2 ba1.1k sqft38557 Poe Ter, Fremont, CA 94536For SaleMLS ID #ML82053030, Xiaozhu Kang. MLSListings Inc
- $1,099,0243 bd3 ba1.3k sqft37437 Fremont Blvd, Fremont, CA 94536New ConstructionMLSListings Inc
- $1,395,0003 bd2 ba1.3k sqft921 Rock Ave, Fremont, CA 94536For SaleMLS ID #41142500, Fayth Guzman. Bay East AOR
- from $1,044,9903 bd3 ba1.3k sqftPlan 1377 Plan, Veranda, Fremont, CA 94536New ConstructionKB Home
- from $1,034,9903 bd3 ba1.3k sqftPlan 1394 Modeled Plan, Veranda, Fremont, CA 94536New ConstructionKB Home
- $1,074,9902 bd3 ba1.3k sqft37431 Fremont Blvd, Fremont, CA 94536New ConstructionMLS ID #ML82050956, Theresa Mejia. MLSListings Inc
- $1,100,0003 bd2 ba1.1k sqft36265 Cedar Blvd, Newark, CA 94560For SaleMLS ID #426148483, Charles Edward Clerkley DRE #02034837, Luxe Places International Real. SFAR
- $1,548,0003 bd2 ba1.5k sqft35597 Galen Pl, Fremont, CA 94536For SaleMLS ID #41142549, Joe Schembri. Bay East AOR
- $1,248,0003 bd2 ba1.5k sqft5168 Dryden Ct, Newark, CA 94560For SaleMLS ID #41142398, Sonia Gonzalez. Bay East AOR
- $599,0002 bd2 ba945 sqftCapriana, Fremont, CA 94536For SaleMLS ID #41142531, Rajul Shah. Bay East AOR
Local buyer's agents are ready to help
