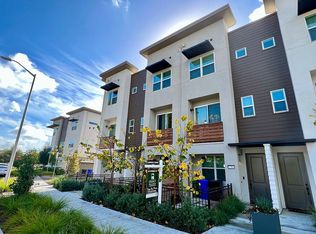
Welcome to this stunning 3BD/3BA townhome in Fremont’s desirable Renato community by Pulte Homes. Originally the premier community model, this highly upgraded home offers ~1,652 sq. ft. of stylish modern living across three levels. The bright, open-concept main level features a chef’s kitchen with quartz countertops, a waterfall island, upgraded backsplash, and stainless steel appliances. The flexible lower-level suite features charming French doors opening to a private front patio—ideal for a home office, guest space, or multigenerational living. Property Highlights: • Eco-Friendly: Fully paid solar & 220V EV charging outlet in the 2-car garage. • Premium Upgrades: Upgraded flooring, designer lighting, under-cabinet illumination, and upgraded stair rail. • Turn-Key & Modern: Built in 2020 with pristine, model-home designer touches throughout. • Unbeatable Location: Commuter's dream near I-880, Hwy 84, BART, Centerville Station, great dining, shopping, and top-rated schools. A rare opportunity to own a newer-construction, feature-packed home in one of Fremont’s most convenient neighborhoods. Move-in ready and easy to show!
For sale
Price cut: $50.9K (6/2)
$1,049,000
4119 Peralta Blvd, Fremont, CA 94536
3beds
1,652sqft
:
Get pre-qualified$7,490/mo
Residential, Townhouse
Built in 2020
-- sqft lot
$1,031,600 Zestimate®
$635/sqft
$288/mo HOA
What's special
Flexible lower-level loftWaterfall islandContemporary finishesDesigner model-home touches throughoutPrivate front patioPaid solarUpgraded stair rail
- 92 days |
- 1,179 |
- 57 |
Zillow last checked:
Listing updated:
Listed by:
Preet Ballagan DRE #02125828 408-209-7807,
Kw Advisors,
Bimal Siyan DRE #01454347 510-755-3709,
Kw Advisors
Source: Bay East AOR,MLS#: 41132004
Facts & features
Interior
Bedrooms & bathrooms
- Bedrooms: 3
- Bathrooms: 3
- Full bathrooms: 3
Rooms
- Room types: Office, Kitchen, Laundry, Living Room, Primary Bathroom, Primary Bedroom, Loft
Kitchen
- Features: Breakfast Bar, Dishwasher, Electric Range/Cooktop, Oven Built-in
Heating
- Electric
Cooling
- Central Air
Appliances
- Included: Dishwasher, Electric Range, Oven
- Laundry: Hookups Only
Features
- Breakfast Bar
- Flooring: Laminate, Other
- Has fireplace: No
- Fireplace features: None
Interior area
- Total structure area: 1,652
- Total interior livable area: 1,652 sqft
Video & virtual tour
Property
Parking
- Total spaces: 2
- Parking features: Attached, Garage Door Opener
- Garage spaces: 2
Features
- Levels: Three Or More
- Stories: 3
- Patio & porch: Patio
- Pool features: None
Lot
- Features: Other
Details
- Parcel number: 501183644
- Special conditions: Standard
Construction
Type & style
- Home type: Townhouse
- Architectural style: Contemporary
- Property subtype: Residential, Townhouse
Materials
- Stucco
- Roof: Other
Condition
- Existing
- New construction: No
- Year built: 2020
Details
- Builder name: Pulte Homes
Utilities & green energy
- Electric: Photovoltaics Seller Owned, 220 Volts in Laundry
- Sewer: Public Sewer
- Water: Public
Community & HOA
Community
- Subdivision: Centerville
HOA
- Has HOA: Yes
- Amenities included: Playground, Other
- Services included: Common Area Maint
- HOA fee: $288 monthly
- HOA name: NOT LISTED
- HOA phone: 925-417-7100
Location
- Region: Fremont
Financial & listing details
- Price per square foot: $635/sqft
- Tax assessed value: $1,044,415
- Price range: $1M - $1M
- Date on market: 4/23/2026
- Listing agreement: Excl Right
- Listing terms: Cash,Conventional
- Electric utility on property: Yes
Estimated market value
$1,031,600
$980,000 - $1.08M
$4,331/mo
Price history
| Date | Event | Price |
|---|---|---|
| 6/2/2026 | Price change | $1,049,000-4.6%$635/sqft |
Source:  Bay East AOR #41132004 Report a problem Bay East AOR #41132004 Report a problem | ||
| 5/16/2026 | Price change | $1,099,900-6.4%$666/sqft |
Source: Bay East AOR #41132004 Report a problem | ||
| 4/23/2026 | Listed for sale | $1,174,900+23%$711/sqft |
Source: Bay East AOR #41132004 Report a problem | ||
| 5/29/2020 | Sold | $955,000$578/sqft |
Source: Public Record Report a problem | ||
Public tax history
| Year | Property taxes | Tax assessment |
|---|---|---|
| 2025 | -- | $1,044,415 +2% |
| 2024 | $12,253 +2.7% | $1,023,941 +2% |
| 2023 | $11,932 +1.2% | $1,003,867 +2% |
| 2022 | $11,788 +2.7% | $984,184 +2% |
| 2021 | $11,482 +25% | $964,893 +30.1% |
| 2020 | $9,186 +2.5% | $741,788 +3.2% |
| 2019 | $8,959 | $719,023 +2% |
| 2018 | -- | $704,924 |
Find assessor info on the county website
Monthly payment
Est. payment
Payment breakdown
Explore the cost of this home by adjusting the details. Changes won't be saved.Climate risks
Neighborhood: Centerville
Nearby schools
GreatSchools rating
- 8/10Glenmoor Elementary SchoolGrades: K-5Distance: 0.9 mi
- 8/10Centerville Middle SchoolGrades: 6-8Distance: 0.4 mi
- 9/10Washington High SchoolGrades: 9-12Distance: 0.8 mi
- $1,138,7004 bd4 ba-- sqft4123 Peralta, Fremont, CA 94536Off Market
- $874,9003 bd3 ba1.4k sqft4125 Peralta #15, Fremont, CA 94536Off Market
- $921,7001.849 Acres37303 Maple St, Fremont, CA 94536Off Market
- $526,800-- bd-- ba-- sqft4133 Peralta Blvd, Fremont, CA 94536Off Market
- $1,275,0004 bd4 ba2k sqft4169 Peralta Blvd, Fremont, CA 94536Sold
- $957,8003 bd3 ba1.5k sqft4167 Peralta Blvd, Fremont, CA 94536Off Market
- $1,141,4003 bd3 ba1.4k sqft37332 Duckling Ter, Fremont, CA 94536Off Market
- $1,040,9811.849 Acres37330 Duckling Ter, Fremont, CA 94536Off Market
A local agent can set up tours, give advice and negotiate with sellers.
Similar homes
- $1,079,0003 bd4 ba1.7k sqftNot Listed, Fremont, CA 94536For Sale
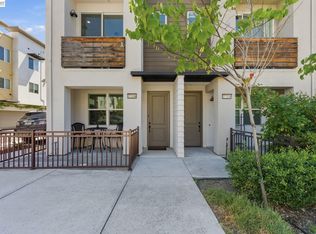 MLS ID #41136173, Carl Medford. Bay East AOR
 - $1,245,0003 bd3 ba1.7k sqft35 Catania Cmn, Fremont, CA 94536For Sale
 MLS ID #ML82051559, Robert Luecke. MLSListings Inc
 - $1,085,0004 bd4 ba1.6k sqftNot Listed, Newark, CA 94560For Sale
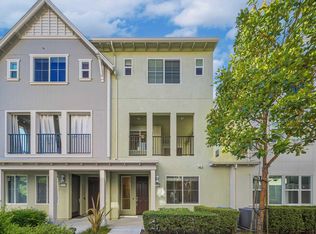 MLS ID #41134817, Jing Xue. Bay East AOR
 - $1,495,0003 bd3 ba1.3k sqft38540 Ginsberg Ter, Fremont, CA 94536For Sale
 MLS ID #41132384, Michael Ohlmeyer. CCAR
 - $998,0002 bd3 ba1.3k sqft3858 Development Ter #1000, Fremont, CA 94538For SaleMLS ID #ML82051579, Stanley Huang. MLSListings Inc
- $915,0003 bd2 ba1.4k sqft37665 Breakers Rd, Newark, CA 94560For SaleMLS ID #ML82053321, Michael Sinclair. MLSListings Inc
- $1,098,0004 bd4 ba1.8k sqftNot Listed, Newark, CA 94560For SaleMLS ID #41141153, Helen Du. Bay East AOR
- $999,0002 bd3 ba1.5k sqftNot Listed, Fremont, CA 94538For SaleMLS ID #41128677, Jason Phuong Pham. Bay East AOR
- $985,0003 bd2 ba1.6k sqft77211 Via Vicenza, San Ramon, CA 94583For SaleMLS ID #41142291, Dana Weiler. CCAR
- $1,250,0004 bd4 ba2.1k sqftNone, Newark, CA 94560For SaleMLS ID #41134432, Sonya Johl. Bay East AOR
- $1,150,0003 bd3 ba1.8k sqft1071 Dewberry Pl Unit 102, San Jose, CA 95131For SaleMLS ID #ML82054266, Cici Yang. MLSListings Inc
- $1,170,0004 bd4 ba2.1k sqftNone, Newark, CA 94560For SaleMLS ID #41139153, Divyamala Jagtap. Bay East AOR
- $899,9504 bd4 ba1.9k sqft24552 Autumn Mist Way, Hayward, CA 94544For SaleMLS ID #41132637, Wilson Stephens. CCAR
- $998,0003 bd4 ba1.5k sqft709 Fruit Ranch Loop, San Jose, CA 95133For SaleMLS ID #ML82052552, Lannie Chen. MLSListings Inc
- $1,199,9993 bd2 ba1.7k sqft1378 Piper Dr, Milpitas, CA 95035For SaleMLS ID #ML82034799, Erica Wong. MLSListings Inc
- $989,0003 bd4 ba2k sqft24221 2nd St, Hayward, CA 94541For SaleMLS ID #41139425, Kamini Patel. Bay East AOR
- $1,095,0003 bd3 ba2k sqft5267 Fioli Loop, San Ramon, CA 94582For SaleMLS ID #41138612, Lisa Doyle. CCAR
- $1,099,8883 bd3 ba1.6k sqft3525 Teeling Ct, Castro Valley, CA 94546For SaleMLS ID #ML82046020, Danny Gould. MLSListings Inc
- $1,065,0003 bd4 ba1.9k sqftNot Listed, Dublin, CA 94568For SaleMLS ID #41137616, Nashaba Rahman. Bay East AOR
- $980,0003 bd4 ba2k sqft24157 Amaranth Loop, Hayward, CA 94541For SaleMLS ID #41139010, Mike Yohay. bridgeMLS/CCAR/Bay East AOR
Local buyer's agents are ready to help
