This home has just been freshly painted from top to bottom in a modern soft gray with crisp white trim, creating a bright and inviting atmosphere. Offering flexibility with 3 bedrooms plus a second living area or optional 4th bedroom, this home provides ample space for your needs. Enjoy plenty of storage, an indoor utility room, and a convenient garage utility space. The kitchen features gas cooking and a refrigerator, making meal prep a breeze. Situated on a desirable corner lot, this property boasts a double garage with a spacious driveway, plus an additional second driveway with a carport—perfect for extra parking or a covered outdoor workspace. Located just minutes from I- 45, this home offers comfort and convenience. Don't miss out—schedule your showing today!
For sale
$225,000
815 Avenue G, South Houston, TX 77587
3beds
1,626sqft
:
Get pre-qualified$1,858/mo
Single Family Residence
Built in 1959
7,100 Square Feet Lot
$220,200 Zestimate®
$138/sqft
$-- HOA
What's special
Ample spaceBright and inviting atmospherePlenty of storageDesirable corner lotIndoor utility roomConvenient garage utility space
- 62 days |
- 102 |
- 4 |
Zillow last checked:
Listing updated:
Listed by:
Cyndi De Palermo TREC #0325564 281-508-3988,
Red Diamond Realty
Source: HAR,MLS#: 48368274
Facts & features
Interior
Bedrooms & bathrooms
- Bedrooms: 3
- Bathrooms: 2
- Full bathrooms: 1
- 1/2 bathrooms: 1
Rooms
- Room types: Den, Family Room, Utility Room
Primary bedroom
- Level: First
- Area: 140
- Dimensions: 10x14
Bedroom
- Level: First
- Area: 88
- Dimensions: 11x8
Bedroom
- Level: First
- Area: 121
- Dimensions: 11x11
Breakfast
- Level: First
- Area: 91
- Dimensions: 13x7
Den
- Level: First
- Area: 440
- Dimensions: 22x20
Kitchen
- Level: First
- Area: 104
- Dimensions: 8x13
Heating
- Natural Gas, Wall Furnace
Cooling
- Ceiling Fan(s), Electric
Appliances
- Included: Disposal, Gas Oven, Gas Range
- Laundry: Electric Dryer Hookup, Washer Hookup
Features
- All Bedrooms Down, En-Suite Bath, Primary Bed - 1st Floor
Interior area
- Total structure area: 1,626
- Total interior livable area: 1,626 sqft
Property
Parking
- Total spaces: 4
- Parking features: Attached, Double-Wide Driveway, Extra Driveway, Attached & Detached
- Attached garage spaces: 2
- Carport spaces: 2
- Covered spaces: 4
Features
- Stories: 1
- Fencing: Back Yard
Lot
- Size: 7,100 Square Feet
- Features: Subdivided, 0 Up To 1/4 Acre
Details
- Parcel number: 0341420810016
Construction
Type & style
- Home type: SingleFamily
- Architectural style: Traditional
- Property subtype: Single Family Residence
Materials
- Cement Siding
- Foundation: Slab
- Roof: Composition
Condition
- New construction: No
- Year built: 1959
Utilities & green energy
- Sewer: Public Sewer
- Water: Public
Community & HOA
Community
- Subdivision: South Houston
Location
- Region: South Houston
Financial & listing details
- Price per square foot: $138/sqft
- Tax assessed value: $190,845
- Annual tax amount: $2,582
- Date on market: 6/8/2026
- Road surface type: Asphalt
Estimated market value
$220,200
$209,000 - $231,000
$1,864/mo
Price history
| Date | Event | Price |
|---|---|---|
| 6/8/2026 | Listed for sale | $225,000$138/sqft |
Source:  HAR #48368274 Report a problem HAR #48368274 Report a problem | ||
| 2/24/2025 | Listing removed | $1,850$1/sqft |
Source:  HAR #37910818 Report a problem HAR #37910818 Report a problem | ||
| 2/5/2025 | Listed for rent | $1,850$1/sqft |
Source: HAR #37910818 Report a problem | ||
Public tax history
| Year | Property taxes | Tax assessment |
|---|---|---|
| 2025 | $2,582 +0.3% | $190,845 -1.2% |
| 2024 | $2,574 +8% | $193,232 |
| 2023 | $2,384 +2.5% | $193,232 +10.1% |
| 2022 | $2,325 | $175,564 +30.4% |
| 2021 | -- | $134,624 +2.9% |
| 2020 | $1,926 +3.9% | $130,856 +5.6% |
| 2019 | $1,853 -42.7% | $123,964 +12.8% |
| 2018 | $3,232 | $109,852 |
| 2017 | $3,232 +25.6% | $109,852 +19.5% |
| 2016 | $2,574 +27.4% | $91,933 +28.2% |
| 2015 | $2,020 | $71,731 |
| 2014 | $2,020 | $71,731 +6.3% |
| 2013 | -- | $67,470 |
| 2012 | -- | $67,470 -24.2% |
| 2011 | -- | $88,972 |
| 2010 | -- | $88,972 |
| 2009 | -- | $88,972 +7.2% |
| 2007 | -- | $83,005 +2.6% |
| 2006 | -- | $80,936 +3.6% |
| 2005 | -- | $78,104 +5.7% |
| 2004 | -- | $73,900 +10% |
| 2003 | -- | $67,200 +10% |
| 2002 | -- | $61,100 +8.1% |
| 2001 | -- | $56,500 +9.9% |
| 2000 | -- | $51,400 |
Find assessor info on the county website
Monthly payment
Est. payment
Payment breakdown
Explore the cost of this home by adjusting the details. Changes won't be saved.Climate risks
Neighborhood: 77587
Nearby schools
GreatSchools rating
- 5/10Pearl Hall Elementary SchoolGrades: PK-4Distance: 0.6 mi
- 5/10Queens Intermediate SchoolGrades: 7-8Distance: 1.2 mi
- 2/10South Houston High SchoolGrades: 9-12Distance: 0.8 mi
Schools provided by the listing agent
- Elementary: Pearl Hall Elementary School
- Middle: Sullivan Middle School
- High: South Houston High School
Source: HAR. This data may not be complete. We recommend contacting the local school district to confirm school assignments for this home.
- $216,6004 bd2 ba1.5k sqft813 Avenue G, South Houston, TX 77587Off Market

- $188,5002 bd1 ba1.2k sqft809 Avenue G, South Houston, TX 77587Off Market
- $210,9003 bd2 ba1.6k sqft901 Avenue G, South Houston, TX 77587Off Market
- $85,200-- bd-- ba-- sqft901 Avenue G, South Houston, TX 77587Off Market
- $168,5002 bd1 ba1.1k sqft816 Avenue F, South Houston, TX 77587Off Market
- $166,6002 bd1 ba1.2k sqft814 Avenue F, South Houston, TX 77587Off Market
- $272,4003 bd2 ba1.7k sqft905 Avenue G, South Houston, TX 77587Off Market
- $194,4002 bd1 ba1k sqft810 Avenue F, South Houston, TX 77587Off Market
A local agent can set up tours, give advice and negotiate with sellers.
Similar homes
- $244,9904 bd2 ba1.6k sqft806 Laverne Ave, Pasadena, TX 77502For Sale
 MLS ID #97225534, Sylvia Reyna, Texas Living Company. HAR
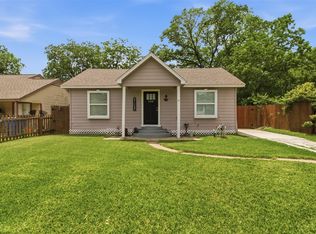
 - $225,0003 bd2 ba1k sqft306 Center St, Pasadena, TX 77506For Sale
 MLS ID #82203342, Cory Hampton, Next Trend Realty LLC. HAR
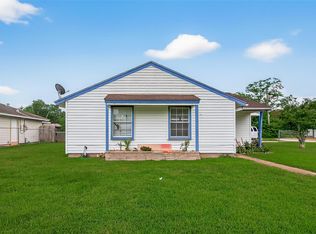
 - $237,6003 bd2 ba1.7k sqft12402 Palmfree St, Houston, TX 77034For Sale
 MLS ID #85814896, Esther Gomez, Walzel Properties - Corporate Office. HAR
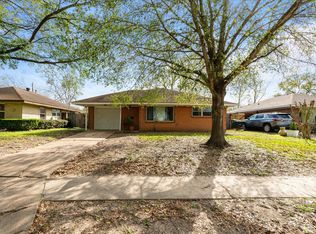
 - $215,0003 bd1 ba1k sqft2423 Metz St, Houston, TX 77034For Sale
 MLS ID #35948119, Romel Vidal, NB Elite Realty. HAR
 - $215,0003 bd2 ba1.4k sqft5638 Simsdale St, Houston, TX 77033For SaleMLS ID #4713787, Leslie Gutierrez, City Insight Houston. HAR
- $250,0003 bd2 ba2k sqft4322 Aztec St, Pasadena, TX 77504For SaleMLS ID #45501401, Felicia Rosas, Realty Of America - Heights. HAR
- $199,9002 bd1 ba1.1k sqft2110 Hillshire Dr, Deer Park, TX 77536For SaleMLS ID #74227010, Stephanie Zamora, JLA Realty. HAR
- $225,0003 bd2 ba1.3k sqft2205 Buchanan Dr, Baytown, TX 77520For SaleMLS ID #48744216, Melissa Sumrall, JLA Realty. HAR
- $229,0003 bd2 ba1.3k sqft742 Sugar Hill Dr, La Porte, TX 77571For SaleMLS ID #95452545, Gay Milliorn, RE/MAX Excellence. HAR
- $189,9003 bd1 ba1.1k sqft9934 Aves St, Houston, TX 77034For SaleMLS ID #62240941, Shelly Monroe, NB Elite Realty. HAR
- $265,0003 bd2 ba1.5k sqft8112 Milredge St, Houston, TX 77017For SaleMLS ID #86380576, Marisol Ramirez, ERA Experts. HAR
- $325,0002 bd2 ba1.6k sqft12410 Palmbeach St, Houston, TX 77034For SaleMLS ID #49681412, Erick Harbert, Realty Right. HAR
- $205,0003 bd1 ba1.2k sqft1103 James St, Deer Park, TX 77536For SaleMLS ID #18946488, Ashley Warren, Orchard Brokerage. HAR
- $269,9003 bd2 ba1.5k sqft15811 Wandering Trl, Friendswood, TX 77546For SaleMLS ID #20673946, David Karstedt, 1st Texas, Realtors. HAR
- $269,9004 bd2 ba1.8k sqft11916 Palmsprings Dr, Houston, TX 77034For SaleMLS ID #46514490, Uriel Franco, Keller Williams Houston Central. HAR
- $260,0003 bd3 ba1.7k sqft822 Dutch St, Deer Park, TX 77536For SaleMLS ID #61767898, Jimmy Franklin, eXp Realty LLC. HAR
- $199,9003 bd2 ba1.4k sqft5843 Kenilwood Dr, Houston, TX 77033For SaleMLS ID #89037821, Yesenia Perez, NB Elite Realty Group. HAR
- $254,0004 bd2 ba1.8k sqft1818 New Orleans St, Deer Park, TX 77536For SaleMLS ID #14837954, Juli Morman, JLA Realty. HAR
- $265,3874 bd2 ba2.1k sqft1001 Joseph St, Pasadena, TX 77506For SaleMLS ID #37843961, Sylvia Boff, LPT Realty, LLC. HAR
- $190,0003 bd2 ba1.3k sqft6039 Willow Glen Dr, Houston, TX 77033For SaleMLS ID #44538800, Jeffrey Hsu, Daytown International LLC. HAR
