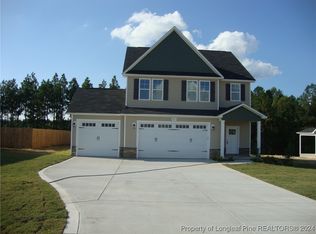
Enjoy the perfect combination of space and privacy in this beautiful two-story home situated on 0.48 acres with a peaceful tree-lined backyard. The open floor plan features 3 bedrooms, 2.5 baths, a spacious family room with an electric fireplace, and a gourmet kitchen with a large island, granite countertops, tile backsplash, pantry, and stainless steel appliances, including the refrigerator. The first-floor owner's suite offers a spa-like bath with dual vanities, a garden tub, separate shower, and an oversized walk-in closet. Relax on the screened porch overlooking the fenced backyard, complete with outdoor storage. Conveniently located near Fort Bragg and the town of Raeford. The outside swing, portable fire pit and all exterior items marked with a green colored dot do not convey. *** Seller offering $5000.00 towards buyers closing costs. Troybilt TB30 Lawnmower conveys with full price contract.
For sale
$334,990
815 Doc Brown Rd, Raeford, NC 28376
3beds
1,963sqft
Single Family Residence
Built in 2024
0.48 Acres Lot
$334,400 Zestimate®
$171/sqft
$-- HOA
What's special
Electric fireplaceTwo-story homeGourmet kitchenSeparate showerSpacious family roomOpen floor planLarge island
- 63 days
- 6
- 1
Zillow last checked:
Listing updated:
Listed by:
CHARLES FENNELL,
COLDWELL BANKER ADVANTAGE - FAYETTEVILLE
Source: LPRMLS,MLS#: 766999 Originating MLS: Longleaf Pine Realtors
Originating MLS: Longleaf Pine RealtorsFacts & features
Interior
Bedrooms & bathrooms
- Bedrooms: 3
- Bathrooms: 3
- Full bathrooms: 2
- 1/2 bathrooms: 1
Heating
- Heat Pump
Cooling
- Central Air, Electric
Appliances
- Included: Dishwasher, Free-Standing Electric Range, Free-Standing Refrigerator, Microwave
- Laundry: Washer Hookup, Dryer Hookup, Main Level
Features
- Breakfast Area, Ceiling Fan(s), Double Vanity, Granite Counters, Garden Tub/Roman Tub, Kitchen Island, Primary Downstairs, Open Floorplan, Pantry, Smooth Ceilings, Separate Shower, Tub Shower, Walk-In Closet(s)
- Flooring: Carpet, Luxury Vinyl, Luxury VinylTile, Tile
- Basement: None
- Number of fireplaces: 1
- Fireplace features: Electric, Family Room
Interior area
- Total interior livable area: 1,963 sqft
Property
Parking
- Total spaces: 2
- Parking features: Attached, Garage
- Attached garage spaces: 2
Features
- Levels: Two
- Stories: 2
- Patio & porch: Front Porch, Porch, Screened
- Exterior features: Fence, Porch, Storage
- Fencing: Privacy
Lot
- Size: 0.48 Acres
- Features: 1/4 to 1/2 Acre Lot, Cleared, Interior Lot, Wooded
- Topography: Cleared
- Residential vegetation: Wooded
Details
- Parcel number: 694350001039
- Special conditions: Standard
Construction
Type & style
- Home type: SingleFamily
- Architectural style: Two Story
- Property subtype: Single Family Residence
Materials
- Stone Veneer, Vinyl Siding
Condition
- New Construction
- New construction: No
- Year built: 2024
Utilities & green energy
- Sewer: Septic Tank
- Water: Public
Community & HOA
Community
- Features: Gutter(s)
- Security: Smoke Detector(s)
- Subdivision: Windsor Trace
HOA
- Has HOA: No
Location
- Region: Raeford
Financial & listing details
- Price per square foot: $171/sqft
- Tax assessed value: $297,210
- Annual tax amount: $2,686
- Date on market: 8/1/2026
- Cumulative days on market: 64 days
- Listing terms: New Loan
- Inclusions: Refrigerator
- Exclusions: Nonw
- Ownership: More than a year
Estimated market value
$334,400
$318,000 - $351,000
$2,129/mo
Price history
| Date | Event | Price |
|---|---|---|
| 8/1/2026 | Listed for sale | $334,990+9.8%$171/sqft |
Source:  LPRMLS #766999 Report a problem LPRMLS #766999 Report a problem | ||
| 1/24/2025 | Sold | $305,000$155/sqft |
Source: Public Record Report a problem | ||
Public tax history
| Year | Property taxes | Tax assessment |
|---|---|---|
| 2025 | $2,686 | $297,210 |
Find assessor info on the county website
Monthly payment
Est. payment
Payment breakdown
Explore the cost of this home by adjusting the details. Changes won't be saved.Climate risks
Neighborhood: 28376
Nearby schools
Schools provided by the listing agent
- Elementary: Hoke Co Schools
- Middle: Hoke County Schools
- High: Hoke County High School
Source: LPRMLS. This data may not be complete. We recommend contacting the local school district to confirm school assignments for this home.
Similar homes
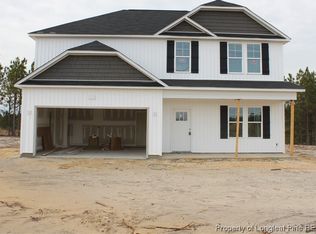
- $312,0003 bd2 ba1.8k sqft218 Crescent Dr, Raeford, NC 28376For Sale
 MLS ID #770096, PAUL PIRRO, DASH CAROLINA. LPRMLS
 - $330,0003 bd3 ba2k sqft132 Hurdle Ln, Raeford, NC 28376For Sale
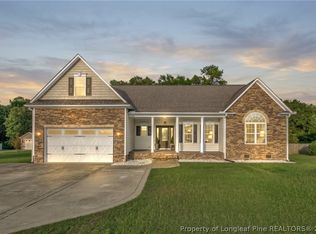 MLS ID #767658, WELCOME HOME TEAM POWERED BY KELLER WILLIAMS REALTY, KELLER WILLIAMS REALTY (FAYETTEVILLE). LPRMLS
 - $349,9003 bd3 ba2k sqft1381 Townsend Rd, Raeford, NC 28376For Sale
 MLS ID #764641, LYNN RICHARDS GROUP, THE LYNN RICHARDS GROUP. LPRMLS
 - $270,0003 bd3 ba1.9k sqft2972 Highway 401, Raeford, NC 28376For Sale
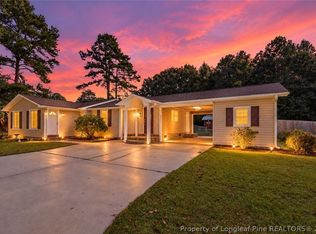 MLS ID #770204, HEATHER THOMPSON, RE/MAX CHOICE. LPRMLS
 - $344,5004 bd3 ba2.2k sqft164 Leach Creek Drive, Raeford, NC 28376For Sale
 MLS ID #100589086, Clio Carroll, Keller Williams Pinehurst. Hive MLS
