Love Herringbone Floors? Beautifully Laid Herringbone LVT-Wood Floors flow thruout Every Room in this ENTIRE Home! Beautiful Gated Entry & Concrete Paved Street leads to this Unique Condo at the back of the subdivision offering Care-Free Living at it's Best. This Better-Than-New Condo completed in Late 2021 Truly Stands out: One of the few end Units, with no neighbor to the East, this home features an Oversized Lot w/an additional large side yard (not found in most units - & all professionally maintained!). The Quaint Front Porch invites you into this lovely home w/Chair-Rail & Crown Moldgs, High & Tray Ceilings Grace Many of the Rooms w/Thick BaseBoards Thruout. The Galley Entry-Way Opens to a Wonderful Family Room & Corner Fireplace w/Gas Logs, all Overlooking the Light-Filled Dining Area w/Back Patio Access, & Large Kitchen with Breakfast Bar, Room for an Island, Soft -Close, Shaker-Style Cabinetry, Granite Counters w/Under-Mount Sink & Goose-Neck Faucet, Subway Tile Backsplash, & Stainless-Steel Appliances Including an Upgraded Gas Range. Generous Utility off Kitchen w/additional Cabinetry & Walk-In Pantry lead to the 2 Car Garage w/Decked Attic Space for Extra Storage above. Glass Door from Kit/Din to Large Covered Patio w/Ceiling Fan overlooks Privacy Fence Back Yard - again, all covered by HOA dues which also covers the Water for the Automatic Sprinkler System, saving $$$ off Summer Water Bills! LOADS of Storage w/3 Extra Closets in the Hallways leading to the Bedrms. The 1st GstRoom is currently used as an office & features an oversized closet. The 2nd Guest Room is at the end of the Hallway affording extra Privacy. The Hall Bath Features a Stone Tub Surround that goes to the ceiling w/Storage Niche. A short second Hallway makes the Spacious Master Suite w/2 closets feel like it's own Wing. Generous Floor Space in the Spa-Like Master Bath, a Stone Double Shower & Large Walk-in Closet complete this lovely home. HURRY!!! THIS BEAUTY WONT LAST!!!
Sold
Price Unknown
815 E Grande Blvd S #101, Tyler, TX 75703
3beds
1,724sqft
Condominium
Built in 2021
-- sqft lot
$322,600 Zestimate®
$--/sqft
$2,359 Estimated rent
Home value
$322,600
$303,000 - $345,000
$2,359/mo
Zestimate® history
Owner options
List your home for rent
$2,359/mo
Rent Zestimate®
Find your next renter with Zillow Rental Manager. Plus, with online applications, you can quickly screen prospective tenants – for free.
$2,359/mo
Rent Zestimate®
Refinance and save
$220/mo
Est. payment
Refinancing to a lower rate could help reduce your monthly payments and save thousands over the life of the loan.
$220/mo
Est. payment
Explore your selling options
Work with a Zillow partner agent
Leverage their expertise and Zillow's premium Showcase listings to get your home seen by more buyers.
Get startedList with your own agent
Get your home in front of millions of buyers by listing it on Zillow.
Learn how to do itSell it yourself
Take full control of how buyers see your home on Zillow by listing For Sale by Owner (FSBO).
List your homeWhat's special
Wonderful family roomGalley entry-waySubway tile backsplashBeautiful gated entryPrivacy fence backyardQuaint front porchSoft-close shaker-style cabinetry
Zillow last checked:
Listing updated:
Listed by:
Clay Simpson 903-521-6057,
Simpson Realty Group
Bought with:
Josh Kesterson, TREC# 0695890
Source: GTARMLS,MLS#: 26002113
Facts & features
Interior
Bedrooms & bathrooms
- Bedrooms: 3
- Bathrooms: 2
- Full bathrooms: 2
Rooms
- Room types: Family Room, Utility Room, 1 Living Area
Bedroom
- Level: Main
Bathroom
- Features: Shower Only, Shower/Tub, Walk-In Closet(s), Vinyl Tile, Marble, Other /See Remarks, Linen Closet, Double Shower
Kitchen
- Features: Kitchen/Eating Combo, Breakfast Room, Breakfast Bar
Heating
- Central/Gas
Cooling
- Central Electric, Ceiling Fan(s)
Appliances
- Included: Range/Oven-Gas, Dishwasher, Disposal, Microwave, Gas Water Heater
Features
- Ceiling Fan(s), Pantry
- Flooring: Vinyl Plank
- Attic: Attic Stairs
- Has fireplace: Yes
- Fireplace features: Gas Starter, Gas Log
Interior area
- Total structure area: 1,724
- Total interior livable area: 1,724 sqft
Property
Parking
- Total spaces: 2
- Parking features: Door w/Opener w/Controls, Garage Faces Front
- Garage spaces: 2
- Has uncovered spaces: Yes
Accessibility
- Accessibility features: Hand Rails
Features
- Levels: One
- Stories: 1
- Entry location: 1st floor
- Patio & porch: Patio Covered, Porch
- Exterior features: Sprinkler System, Gutter(s)
- Pool features: None
- Fencing: Wood
Lot
- Features: Cul-De-Sac
Details
- Additional structures: None
- Special conditions: Homeowner's Assn Dues
Construction
Type & style
- Home type: Condo
- Architectural style: Cottage,Traditional,Garden Home
- Property subtype: Condominium
Materials
- Brick and Stone, Concrete Based Siding
- Foundation: Slab
- Roof: Composition
Condition
- Year built: 2021
Utilities & green energy
- Sewer: Public Sewer
- Water: Public, Company: City Of Tyler
- Utilities for property: Underground Utilities, Cable Connected, Cable Internet
Community & HOA
Community
- Features: Common Areas, Gated, Other
- Security: Security System, Smoke Detector(s)
- Senior community: Yes
- Subdivision: Hamilton Ridge Condos
HOA
- Has HOA: Yes
- HOA fee: $220 monthly
Location
- Region: Tyler
Financial & listing details
- Annual tax amount: $2,263
- Date on market: 2/13/2026
- Listing terms: Conventional,FHA,VA Loan,Must Qualify,Cash
- Road surface type: Paved, All Weather Surface
Price history
| Date | Event | Price |
|---|---|---|
| 4/8/2026 | Sold | -- |
Source:  GTARMLS #26002113 Report a problem GTARMLS #26002113 Report a problem | ||
| 4/1/2026 | Pending sale | $327,500$190/sqft |
Source: GTARMLS #26002113 Report a problem | ||
| 2/13/2026 | Listed for sale | $327,500+0.8%$190/sqft |
Source: GTARMLS #26002113 Report a problem | ||
| 8/20/2025 | Listing removed | $324,900$188/sqft |
Source: GTARMLS #25004714 Report a problem | ||
| 7/7/2025 | Listed for sale | $324,900$188/sqft |
Source: GTARMLS #25004714 Report a problem | ||
| 6/9/2025 | Listing removed | $324,900$188/sqft |
Source: GTARMLS #25004714 Report a problem | ||
| 5/30/2025 | Listed for sale | $324,900$188/sqft |
Source: GTARMLS #25004714 Report a problem | ||
| 5/23/2025 | Pending sale | $324,900$188/sqft |
Source: GTARMLS #25004714 Report a problem | ||
| 5/14/2025 | Price change | $324,900-1.5%$188/sqft |
Source: GTARMLS #25004714 Report a problem | ||
| 5/3/2025 | Price change | $329,9000%$191/sqft |
Source: GTARMLS #25004714 Report a problem | ||
| 4/18/2025 | Price change | $329,990+0%$191/sqft |
Source: GTARMLS #25004714 Report a problem | ||
| 3/30/2025 | Listed for sale | $329,900+65%$191/sqft |
Source: GTARMLS #25004714 Report a problem | ||
| 1/4/2022 | Listing removed | -- |
Source: Bellano Homes Report a problem | ||
| 5/15/2021 | Pending sale | $199,900$116/sqft |
Source: Bellano Homes Report a problem | ||
| 2/3/2021 | Listed for sale | $199,900$116/sqft |
Source: Sam M Mezayek Report a problem | ||
Public tax history
Tax history is unavailable.
Neighborhood: 75703
Nearby homes
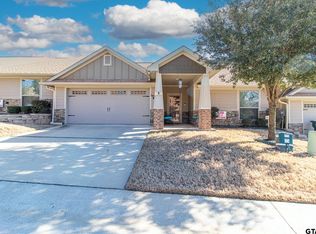
- $--2 bd2 ba1.6k sqft815 E Grande Blvd APT A103, Tyler, TX 75703Sold
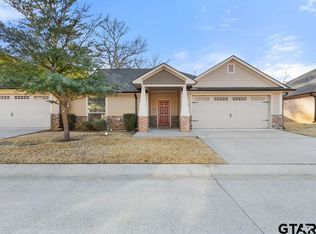
- $284,5002 bd2 ba1.6k sqft815 E Grande Blvd BUILDING D-104, Tyler, TX 75703For Sale
- $--2 bd2 ba1.6k sqft815 E Grande Blvd BUILDING F-103, Tyler, TX 75703Sold
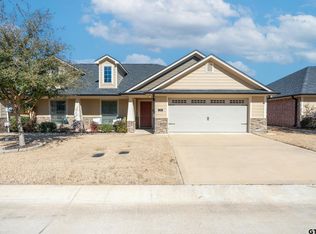
- $322,8003 bd2 ba1.7k sqft815 E Grande Blvd #L-104, Tyler, TX 75703For Sale
- $--2 bd2 ba1.3k sqft815 E Grande Blvd APT G102, Tyler, TX 75703Sold
- $285,0002 bd2 ba1.7k sqft815 E Grande Blvd #G101, Tyler, TX 75703For Sale
- $244,9002 bd2 ba1.3k sqft815 E Grande Blvd #M-104, Tyler, TX 75703Pending
- $--3 bd2 ba1.7k sqft815 E Grande Blvd #J-104, Tyler, TX 75703Sold
- $--2 bd2 ba1.6k sqft815 E Grande Blvd #K-102, Tyler, TX 75703Sold
Nearby schools
GreatSchools rating
- 6/10Rice Elementary SchoolGrades: PK-5Distance: 1.3 mi
- 6/10Hubbard Middle SchoolGrades: 6-8Distance: 1.6 mi
- 6/10Tyler Legacy High SchoolGrades: 9-12Distance: 1.6 mi
Schools provided by the listing agent
- Elementary: Rice
- Middle: Hubbard
- High: Tyler Legacy
Source: GTARMLS. This data may not be complete. We recommend contacting the local school district to confirm school assignments for this home.
Sell for more on Zillow
Get a Zillow Showcase℠ listing at no additional cost and you could sell for .
$322,600
2% more
+$6,452
With Zillow Showcase(estimated)
$329,052
- Texas
- Smith County
- Tyler
- 75703
- 815 E Grande Blvd S Unit 101
Nearby cities
Nearby neighborhoods
Nearby zip codes
Other Tyler Topics
