Welcome to 815 Hillside Court North in beautiful Winter Haven, FL! This charming 3-bedroom-2-bathroom split plan home awaits its new owner. Situated on a half-acre lot, this home is perfectly poised on a very quiet cul-de-sac in a well established neighborhood. In addition to the home's desirable location, you will find an extended driveway with plenty of parking, an oversized garage, and screened back porch perfect for summer fun. As you enter you’re greeted by a wide open floor plan that is rich in fluidity, as each room flows seamlessly into the other and the capacity to entertain is limitless. Flooded with natural light, each space in this charming home has a personality of its own. The eat-in kitchen features granite countertops, beautiful cabinetry, custom glass back splash and great storage. High ceilings abound in the family room along with a wood burning fireplace ,built-in shelving and a wonderful view in to a huge backyard. The primary suite is large, with a great walk-in closet and well appointed updated primary bathroom. Bedrooms 2 & 3 share a newly updated bathroom as well. A freshly painted exterior, along with many of the interior rooms freshly painted this home is MOVE IN ready!
Pre-foreclosure
Est. $368,300
815 HILLSIDE COURT N, WINTER HAVEN, FL 33881
3beds
1,860sqft
Single Family Residence
Built in 1988
0.51 Acres Lot
$368,300 Zestimate®
$198/sqft
$-- HOA
What's special
Granite countertopsHigh ceilingsOversized garageHalf-acre lotWide open floor planQuiet cul-de-sacWood burning fireplace
- 177 days |
- 6 |
- 0 |
Likely to sell faster than
Zillow last checked:
Listing updated:
Listed by:
Jody Ciavardone 863-660-4922,
PREMIER REALTY NETWORK, INC 863-646-6688
Source: Stellar MLS,MLS#: L4947278 Originating MLS: Lakeland
Originating MLS: Lakeland
Facts & features
Interior
Bedrooms & bathrooms
- Bedrooms: 3
- Bathrooms: 2
- Full bathrooms: 2
Rooms
- Room types: Attic, Great Room, Utility Room
Primary bedroom
- Features: Ceiling Fan(s), Walk-In Closet(s)
- Level: First
- Dimensions: 22x13
Bedroom 2
- Features: Built-in Closet
- Level: First
- Dimensions: 12x12
Bedroom 3
- Features: Built-in Closet
- Level: First
- Dimensions: 13x12
Primary bathroom
- Features: En Suite Bathroom, Exhaust Fan, Shower No Tub, Single Vanity, Sink - Pedestal, Stone Counters, Tall Countertops
- Level: First
- Dimensions: 14x11
Bathroom 2
- Features: Exhaust Fan, Granite Counters, Single Vanity, Tall Countertops, Tub With Shower
- Level: First
- Dimensions: 10x6
Dinette
- Level: First
- Dimensions: 11x10
Dining room
- Level: First
- Dimensions: 16.8x11.5
Foyer
- Level: First
Great room
- Features: Ceiling Fan(s)
- Level: First
- Dimensions: 17x16
Kitchen
- Features: Breakfast Bar, Pantry, Granite Counters
- Level: First
- Dimensions: 11x11
Laundry
- Level: First
- Dimensions: 9x8.8
Heating
- Zoned
Cooling
- Central Air
Appliances
- Included: Dishwasher, Disposal, Dryer, Electric Water Heater, Microwave, Range, Refrigerator, Washer
- Laundry: Electric Dryer Hookup, Inside, Laundry Room, Washer Hookup
Features
- Built-in Features, Ceiling Fan(s), Crown Molding, Eating Space In Kitchen, High Ceilings, Living Room/Dining Room Combo, Open Floorplan, Primary Bedroom Main Floor, Solid Surface Counters, Solid Wood Cabinets, Split Bedroom, Stone Counters, Thermostat, Vaulted Ceiling(s), Walk-In Closet(s)
- Flooring: Engineered Hardwood, Luxury Vinyl, Tile
- Windows: Window Treatments
- Has fireplace: Yes
- Fireplace features: Living Room, Wood Burning
Interior area
- Total structure area: 2,604
- Total interior livable area: 1,860 sqft
Property
Parking
- Total spaces: 2
- Parking features: Driveway, Garage Door Opener, Garage Faces Side, Ground Level, Off Street, Open, Oversized, Workshop in Garage
- Attached garage spaces: 2
- Has uncovered spaces: Yes
- Details: Garage Dimensions: 26x22
Features
- Levels: One
- Stories: 1
- Patio & porch: Front Porch, Rear Porch, Screened
- Exterior features: Irrigation System, Lighting, Rain Gutters
- Has view: Yes
- View description: Trees/Woods
Lot
- Size: 0.51 Acres
- Dimensions: 109 x 205
- Features: In County, Oversized Lot
- Residential vegetation: Mature Landscaping, Oak Trees, Trees/Landscaped
Details
- Parcel number: 262814533501000100
- Special conditions: None
Construction
Type & style
- Home type: SingleFamily
- Architectural style: Ranch
- Property subtype: Single Family Residence
Materials
- Vinyl Siding, Wood Frame
- Foundation: Slab
- Roof: Shingle
Condition
- Completed
- New construction: No
- Year built: 1988
Utilities & green energy
- Sewer: Septic Tank
- Water: Well
- Utilities for property: Cable Available, Electricity Connected, Phone Available, Water Available
Community & HOA
Community
- Pet fee: $0 monthly
- Subdivision: COUNTRY ESTATES
HOA
- Has HOA: No
Location
- Region: Winter Haven
Financial & listing details
- Price per square foot: $198/sqft
- Tax assessed value: $282,061
- Annual tax amount: $4,469
- Date on market: 9/6/2024
- Cumulative days on market: 149 days
- Listing terms: Cash,Conventional,FHA,VA Loan
- Ownership: Fee Simple
- Total actual rent: 0
- Electric utility on property: Yes
- Road surface type: Paved, Asphalt
Visit our professional directory to find a foreclosure specialist in your area that can help with your home search.
Find a foreclosure agentForeclosure details
Estimated market value
$368,300
$331,000 - $409,000
$2,131/mo
Price history
| Date | Event | Price |
|---|---|---|
| 3/4/2025 | Sold | $384,000-3.8%$206/sqft |
Source:  Stellar MLS #L4947278 Report a problem Stellar MLS #L4947278 Report a problem | ||
| 2/5/2025 | Pending sale | $399,000$215/sqft |
Source: Stellar MLS #L4947278 Report a problem | ||
| 11/26/2024 | Listing removed | $2,995$2/sqft |
Source: Stellar MLS #L4948390 Report a problem | ||
| 10/25/2024 | Listed for rent | $2,995$2/sqft |
Source: Stellar MLS #L4948390 Report a problem | ||
| 10/21/2024 | Price change | $399,000-6.1%$215/sqft |
Source: Stellar MLS #L4947278 Report a problem | ||
| 9/24/2024 | Price change | $425,000-2.3%$228/sqft |
Source: Stellar MLS #L4947278 Report a problem | ||
| 9/15/2024 | Price change | $435,000-3.3%$234/sqft |
Source: Stellar MLS #L4947278 Report a problem | ||
| 9/6/2024 | Listed for sale | $450,000+5.9%$242/sqft |
Source: Stellar MLS #L4947278 Report a problem | ||
| 8/15/2024 | Listing removed | -- |
Source: Owner Report a problem | ||
| 8/11/2024 | Listed for sale | $425,000+21.5%$228/sqft |
Source: Owner Report a problem | ||
| 7/30/2024 | Listing removed | -- |
Source: Zillow Rentals Report a problem | ||
| 7/24/2024 | Listed for rent | $2,995$2/sqft |
Source: Zillow Rentals Report a problem | ||
| 8/18/2023 | Sold | $349,900$188/sqft |
Source: Stellar MLS #L4938138 Report a problem | ||
| 7/7/2023 | Pending sale | $349,900$188/sqft |
Source: Stellar MLS #L4938138 Report a problem | ||
| 7/4/2023 | Listed for sale | $349,900+204.5%$188/sqft |
Source: Stellar MLS #L4938138 Report a problem | ||
| 6/2/1997 | Sold | $114,900$62/sqft |
Source: Public Record Report a problem | ||
Public tax history
| Year | Property taxes | Tax assessment |
|---|---|---|
| 2025 | $3,739 -2.9% | $282,061 -2.7% |
| 2024 | $3,852 +190.2% | $289,779 +109.4% |
| 2023 | $1,327 +2.6% | $138,366 +3% |
| 2022 | $1,293 0% | $134,336 +3% |
| 2021 | $1,293 +1.1% | $130,423 +1.4% |
| 2020 | $1,279 +0.4% | $128,622 +2.3% |
| 2019 | $1,274 -24% | $125,730 +1.9% |
| 2018 | $1,677 +2.5% | $123,386 +2.1% |
| 2017 | $1,636 +34.9% | $120,848 +2.1% |
| 2016 | $1,213 -1.7% | $118,362 +0.7% |
| 2015 | $1,234 -16.8% | $117,539 +0.8% |
| 2014 | $1,484 +20.8% | $116,606 +1.5% |
| 2013 | $1,228 +3.4% | $114,883 +1.7% |
| 2012 | $1,187 +3.3% | $112,963 +3% |
| 2011 | $1,149 +0.6% | $109,673 +1.5% |
| 2010 | $1,142 -0.1% | $108,052 +2.7% |
| 2009 | $1,143 +6.4% | $105,211 +0.1% |
| 2008 | $1,075 | $105,106 |
| 2007 | -- | -- |
| 2006 | $1,342 | -- |
| 2005 | -- | -- |
| 2004 | $1,173 -0.7% | -- |
| 2003 | $1,181 +4.1% | $94,301 +4.9% |
| 2002 | $1,134 +2.2% | $89,933 +1.6% |
| 2001 | $1,109 | $88,517 |
Find assessor info on the county website
Monthly payment
Climate risks
Neighborhood: 33881
Nearby schools
GreatSchools rating
- 2/10Elbert Elementary SchoolGrades: PK-5Distance: 1.9 mi
- 3/10Denison Middle SchoolGrades: 6-8Distance: 2.9 mi
- 3/10Winter Haven Senior High SchoolGrades: 9-12Distance: 3 mi
Schools provided by the listing agent
- Elementary: Elbert Elem
- Middle: Denison Middle
- High: Winter Haven Senior
Source: Stellar MLS. This data may not be complete. We recommend contacting the local school district to confirm school assignments for this home.
- $348,7003 bd2 ba1.9k sqft813 Hillside Ct N, Winter Haven, FL 33881Off Market
- $398,8003 bd2 ba2k sqft817 Hillside Ct N, Winter Haven, FL 33881Off Market
- $398,6003 bd2 ba1.7k sqft811 Hillside Ct N, Winter Haven, FL 33881Off Market
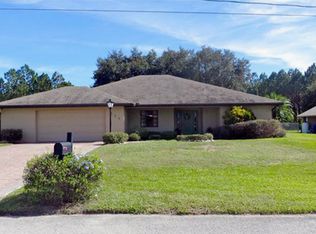
- $522,2004 bd6 ba3.1k sqft820 Hillside Ct N, Winter Haven, FL 33881Off Market
- $483,5003 bd2 ba2.2k sqft814 Hillside Ct N, Winter Haven, FL 33881Off Market
- $413,3003 bd2 ba1.9k sqft819 Hillside Ct N, Winter Haven, FL 33881Off Market
- $399,6003 bd3 ba2k sqft809 Hillside Ct N, Winter Haven, FL 33881Off Market
- $485,1003 bd2 ba2.8k sqft812 Hillside Ct N, Winter Haven, FL 33881Off Market
Similar homes
- $349,9003 bd2 ba2k sqft1514 HAMLIN STREET, WINTER HAVEN, FL 33881For Sale

 MLS ID #B4902308, Scott Kline, KLINE REAL ESTATE SERVICES. Stellar MLS
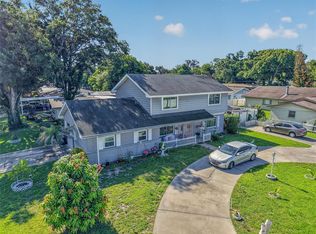
 - $359,0003 bd2 ba2.2k sqft1500 AVENUE G NE, WINTER HAVEN, FL 33881For Sale
 MLS ID #L4963311, Suzie Rudd, KELLER WILLIAMS REALTY SMART 1. Stellar MLS
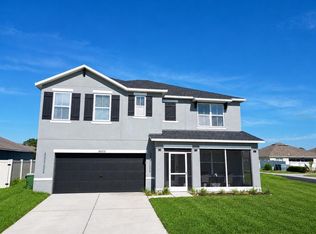
 - $350,0005 bd3 ba2.5k sqft6022 GREY HERON DRIVE, WINTER HAVEN, FL 33881For Sale
 MLS ID #O6424822, Xiomara Pichardo, LPT REALTY, LLC. Stellar MLS

 - $379,9005 bd3 ba2.6k sqft204 INMAN BOULEVARD, WINTER HAVEN, FL 33881For Sale
 MLS ID #L4963802, Veronica Bard, LA ROSA REALTY PRESTIGE. Stellar MLS
 - $410,0003 bd2 ba1.9k sqft1097 SANDPIPER LOOP, WINTER HAVEN, FL 33881For SaleMLS ID #L4959736, David Small, KELLER WILLIAMS REALTY SMART 1. Stellar MLS
- $325,0005 bd3 ba2.6k sqft6115 GREY HERON DRIVE, WINTER HAVEN, FL 33881For SaleMLS ID #O6427513, Shirley Mancero, IAD REAL ESTATE. Stellar MLS
- $400,0004 bd2 ba2.1k sqft126 LAKE REGION CIRCLE, WINTER HAVEN, FL 33881For SaleMLS ID #P4936583, Carol Jean Sheil, JUDY B CLEAVES PROPERTIES INC. Stellar MLS
- $349,5003 bd2 ba1.1k sqft1558 DREXEL AVENUE NE, WINTER HAVEN, FL 33881For SaleMLS ID #L4960971, David Small, KELLER WILLIAMS REALTY SMART 1. Stellar MLS
- $339,0004 bd4 ba2.1k sqft2021 BUCKEYE ROAD NE, WINTER HAVEN, FL 33881For SaleMLS ID #O6415489, Pranesh Palanisamy, CHARLES RUTENBERG REALTY ORLANDO. Stellar MLS
- $295,0004 bd2 ba1.6k sqft1254/1256 TANGERINE PARKWAY NE, WINTER HAVEN, FL 33881For SaleMLS ID #P4939393, Renee Butler, BROKERS REALTY OF CENTRAL FLOR. Stellar MLS
- $356,3154 bd3 ba2.2k sqft816 ANDREW STREET, WINTER HAVEN, FL 33881New ConstructionStellar MLS
- $323,0003 bd3 ba1.8k sqft6 GOLFVIEW CIRCLE NE, WINTER HAVEN, FL 33881For SaleMLS ID #P4938888, Keith St. Onge, LA ROSA REALTY PRESTIGE. Stellar MLS
- $395,0004 bd3 ba2.7k sqft1908 CROSSROADS BOULEVARD, WINTER HAVEN, FL 33881For SaleMLS ID #P4935563, Jill Lingenfelter, CENTURY 21 MYERS REALTY. Stellar MLS
- $324,9904 bd3 ba2.1k sqft1052 LUKE AVENUE, WINTER HAVEN, FL 33881New ConstructionStellar MLS
- $224,5004 bd2 ba1.7k sqft1500 AVENUE H NE, WINTER HAVEN, FL 33881For SaleMLS ID #L4958858, David Small, KELLER WILLIAMS REALTY SMART 1. Stellar MLS
- $340,0004 bd2 ba1.8k sqft643 GROVE STREET, WINTER HAVEN, FL 33881For SaleMLS ID #O6379127, Martha Leighton, PA, MIHOUSE REALTY LLC. Stellar MLS
- $325,0002 bd2 ba1.6k sqft319 NIBLICK CIRCLE, WINTER HAVEN, FL 33881For SaleMLS ID #O6388012, Steven Koleno, BEYCOME OF FLORIDA LLC. Stellar MLS
- $280,0003 bd2 ba1.8k sqft5811 MARSH LANDING DRIVE, WINTER HAVEN, FL 33881For SaleMLS ID #O6423020, Jeff Jones, MARK SPAIN REAL ESTATE. Stellar MLS
- $329,9003 bd2 ba1.7k sqft54 LAKE LINK CIRCLE SE, WINTER HAVEN, FL 33884For SaleMLS ID #L4962810, Thomas Pais, Jr, KELLER WILLIAMS REALTY. Stellar MLS
- $339,6404 bd3 ba1.9k sqft349 MEREDITH BOULEVARD, WINTER HAVEN, FL 33881New ConstructionStellar MLS
