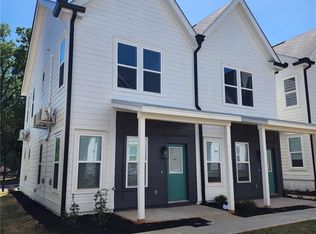
**Eligible buyers may purchase for $202,400 with rates as low as 5.75% and over $50,000 in down payment assistance available (qualifications apply). Call NOW for details and availability.** **Home actively under construction; DO NOT walk site. Drive by, only. This home is part of the Atlanta Land Trust.** Experience stylish intown living in this beautiful new-construction townhome located in Atlanta's rapidly growing English Ave neighborhood. Thoughtfully designed for modern lifestyles, this home offers the perfect combination of comfort, convenience, and value. The open-concept floor plan features spacious living and dining areas that flow seamlessly into a designer kitchen complete with solid-surface countertops, recessed lighting, abundant cabinetry, and an oversized island perfect for entertaining family and friends. Enjoy your own private outdoor space, ideal for relaxing, bird-watching, or enjoying your morning coffee. With 2 or 3 bedrooms options available, and 2.5 bathrooms, there's plenty of room for guests, a home office, or flexible living arrangements. The main-level owner's suite features a walk-in closet and a spa-inspired tiled shower. Conveniently located just minutes from I-75/85, Hartsfield-Jackson Atlanta International Airport, and the booming Westside BeltLine corridor. Enjoy easy access to Lee + White, Ponce City Market, Atlantic Station, Westside Park and some of Atlanta's best dining, shopping, breweries, and entertainment destinations. All kitchen appliances are included, and a 10-Year Home Warranty provides added peace of mind. Schedule your tour today and discover why English Ave is one of Atlanta's most exciting places to call home.
Active
$254,900
815 NW Cameron M Alexander Blvd NW, Atlanta, GA 30318
2beds
1,002sqft
Townhouse, Residential
Built in 2026
3,702 Square Feet Lot
$-- Zestimate®
$254/sqft
$-- HOA
What's special
Open-concept floor planWalk-in closetRecessed lightingSpa-inspired tiled showerSolid-surface countertopsAbundant cabinetryDesigner kitchen
- 10 days |
- 335 |
- 46 |
Zillow last checked:
Listing updated:
Listed by:
Michael Oden,
DreamHomeToday.net 678-551-6608,
Akeen Felder,
DreamHomeToday.net
Source: FMLS GA,MLS#: 7801368
Loading...
Facts & features
Interior
Bedrooms & bathrooms
- Bedrooms: 2
- Bathrooms: 3
- Full bathrooms: 2
- 1/2 bathrooms: 1
Rooms
- Room types: Other
Primary bedroom
- Features: Split Bedroom Plan, Roommate Floor Plan
- Level: Split Bedroom Plan, Roommate Floor Plan
Bedroom
- Features: Split Bedroom Plan, Roommate Floor Plan
Primary bathroom
- Features: Double Vanity
Dining room
- Features: Open Concept
Kitchen
- Features: Breakfast Bar, Pantry Walk-In, Solid Surface Counters, Pantry
Heating
- None
Cooling
- None
Appliances
- Included: Dishwasher, Disposal, Electric Oven, ENERGY STAR Qualified Appliances, Microwave, Refrigerator
- Laundry: Laundry Closet
Features
- Walk-In Closet(s)
- Flooring: Laminate
- Windows: Insulated Windows
- Basement: Crawl Space
- Number of fireplaces: 1
- Fireplace features: Family Room
Interior area
- Total structure area: 1,002
- Total interior livable area: 1,002 sqft
- Finished area above ground: 1,002
- Finished area below ground: 1,002
Video & virtual tour
Property
Parking
- Total spaces: 1
- Parking features: Assigned, Deeded
Accessibility
- Accessibility features: None
Features
- Levels: Two
- Stories: 2
- Patio & porch: Front Porch
- Exterior features: None
- Pool features: None
- Spa features: None
- Fencing: Fenced
- Has view: Yes
- View description: Other
- Waterfront features: None
- Body of water: None
Lot
- Size: 3,702 Square Feet
- Dimensions: 50x100
- Features: Front Yard
Details
- Additional structures: None
- Parcel number: 14 011100011525
- On leased land: Yes
- Other equipment: None
- Horse amenities: None
Construction
Type & style
- Home type: Townhouse
- Architectural style: Colonial
- Property subtype: Townhouse, Residential
- Attached to another structure: Yes
Materials
- Block
- Foundation: Slab
- Roof: Composition
Condition
- Under Construction
- New construction: Yes
- Year built: 2026
Details
- Warranty included: Yes
Utilities & green energy
- Electric: 220 Volts
- Sewer: Public Sewer
- Water: Public
- Utilities for property: Cable Available, Electricity Available, Natural Gas Available, Sewer Available, Phone Available
Green energy
- Energy efficient items: Appliances
- Energy generation: Wind
Community & HOA
Community
- Features: Near Schools, Near Shopping, Near Public Transport, Near Trails/Greenway, Near Beltline, Park
- Security: Fire Alarm, Smoke Detector(s)
- Subdivision: English Ave
HOA
- Has HOA: No
- Services included: Utilities
Location
- Region: Atlanta
Financial & listing details
- Price per square foot: $254/sqft
- Annual tax amount: $1,663
- Date on market: 7/8/2026
- Cumulative days on market: 10 days
- Ownership: Fee Simple
- Electric utility on property: Yes
- Road surface type: Asphalt
Estimated market value
Not available
Estimated sales range
Not available
Not available
Price history
| Date | Event | Price |
|---|---|---|
| 7/8/2026 | Listed for sale | $254,900$254/sqft |
Source:  GAMLS #10801185 Report a problem GAMLS #10801185 Report a problem | ||
Public tax history
Tax history is unavailable.
Monthly payment
Est. payment
Payment breakdown
Explore the cost of this home by adjusting the details. Changes won't be saved.Climate risks
Neighborhood: English Avenue
Nearby schools
GreatSchools rating
- 4/10Michael R. Hollis Innovation AcademyGrades: PK-8Distance: 0.5 mi
- 2/10Booker T. Washington High SchoolGrades: 9-12Distance: 1.1 mi
Schools provided by the listing agent
- Elementary: M.R. Hollis Innovation Academy
- Middle: John Lewis Invictus Academy/Harper-Archer
- High: Booker T. Washington
Source: FMLS GA. This data may not be complete. We recommend contacting the local school district to confirm school assignments for this home.
- $61,3004,090 Square Feet819 Cameron M Alexander Blvd NW, Atlanta, GA 30318Off Market

- $322,7003 bd2 ba1.4k sqft809 Cm Alexander Blvd, Atlanta, GA 30318Off Market
- $75,0003 bd1 ba1.4k sqft815 Kennedy St NW, Atlanta, GA 30318Sold
- $96,200-- bd-- ba-- sqft509 Paines Ave NW, Atlanta, GA 30318Off Market
- $220,6002 bd1 ba1k sqft809 Kennedy St NW, Atlanta, GA 30318Off Market
- $160,7003 bd1 ba1.3k sqft823 Kennedy St NW, Atlanta, GA 30318Off Market
- $181,5002 bd1 ba1k sqft506 English Ave NW, Atlanta, GA 30318Off Market
- $441,0003 bd2 ba2.9k sqft510 English Ave NW, Atlanta, GA 30318Off Market
A local agent can set up tours, give advice and negotiate with sellers.
Similar homes
- $269,9003 bd3 ba1.3k sqft526 James P Brawley Dr NW, Atlanta, GA 30318New Construction

 MLS ID #7801383, Michael Oden, DreamHomeToday.net. FMLS GA
 - $249,9002 bd1 ba1.1k sqft617 Hamilton E Holmes Dr NW, Atlanta, GA 30318For Sale
 MLS ID #7776112, Michael Oden, DreamHomeToday.net. FMLS GA
 - $269,9003 bd3 ba1.3k sqft1341 Brewster St SW, Atlanta, GA 30310New Construction
 MLS ID #7791658, Michael Oden, DreamHomeToday.net. FMLS GA
 - $250,0002 bd2 ba1.1k sqft721 Fayetteville Rd #609, Atlanta, GA 30316New Construction
 MLS ID #7694839, Diana Dandridge, HomeSmart. FMLS GA
 - $270,0002 bd3 ba1.1k sqft721 Fayetteville Rd, Atlanta, GA 30316New ConstructionMLS ID #7760586, Diana Dandridge, HomeSmart. FMLS GA
- $260,0003 bd2 ba1.1k sqft2466 Old Hapeville Rd SW, Atlanta, GA 30315For SaleMLS ID #7791614, Monet Colbert, HomeSmart. FMLS GA
- $359,9003 bd2 ba1.2k sqft1674 Mary George Ave NW, Atlanta, GA 30318For SaleMLS ID #7801414, Michael Oden, DreamHomeToday.net. FMLS GA
- $350,0003 bd2 ba1.2k sqft716 Church St NW, Atlanta, GA 30318For SaleMLS ID #7801434, Jesse Loughman, Keller Williams Realty Intown ATL. FMLS GA
- $325,0003 bd2 ba1k sqft988 Ashby Ter NW, Atlanta, GA 30314AuctionMLS ID #7795181, Danielle McCurdy, Keller Williams Realty Atl Partners. FMLS GA
- $300,0003 bd2 ba1.2k sqft577 Commercial Ave NW, Atlanta, GA 30318For SaleMLS ID #7764245, Bernadette Glaza, Keller Williams Rlty, First Atlanta. FMLS GA
- $250,0003 bd2 ba1.4k sqft2198 Star Mist Dr SW, Atlanta, GA 30311For SaleMLS ID #7794809, Carlos Whitaker, Keller Williams Realty West Atlanta. FMLS GA
- $335,4003 bd3 ba1.4k sqft1516 Parks Edge Ln, Atlanta, GA 30318New ConstructionMLS ID #7784261, Diana Dandridge, HomeSmart. FMLS GA
- $299,0003 bd2 ba1.2k sqft203 Wendell Dr SE, Atlanta, GA 30315For SaleMLS ID #7803396, Laura Ng, Engel & Volkers Atlanta. FMLS GA
- $275,0003 bd2 ba1k sqft3566 Orchard Cir, Decatur, GA 30032For SaleMLS ID #7805272, Boston Henderson, Bolst, Inc.. FMLS GA
- $320,0003 bd4 ba1.3k sqft1020 Liberty Pkwy NW, Atlanta, GA 30318For SaleMLS ID #7671968, The Homefront Group, Southern Classic Realtors. FMLS GA
- $310,0003 bd2 ba1.2k sqft1303 Elizabeth Ave SW, Atlanta, GA 30310For SaleMLS ID #7800401, Amber Mendoza, Compass. FMLS GA
- $374,9003 bd3 ba864 sqft1462 Connally Ave SW, Atlanta, GA 30310New ConstructionMLS ID #7801404, Michael Oden, DreamHomeToday.net. FMLS GA
- $274,9993 bd2 ba1k sqft2060 Westwood Ave SW, Atlanta, GA 30310For SaleMLS ID #7781243, Richard Meulens, BHGRE Metro Brokers. FMLS GA
- $315,0003 bd2 ba1.3k sqft537 Westmeath Dr SW, Atlanta, GA 30310For SaleMLS ID #7800683, Wesley Guy, Compass. FMLS GA
- $315,5003 bd2 ba1k sqft71 Thayer Ave SE, Atlanta, GA 30315For SaleMLS ID #7803408, Salisia Murray, Atlanta Communities. FMLS GA
