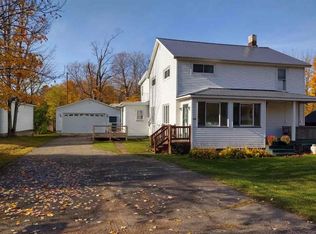
Charming 2-bedroom, 1-bathroom half house located in Ishpeming Township within the NICE Community School District! This home features both bedrooms and the bathroom upstairs, with hardwood floors throughout the first level. Enjoy the added charm of an enclosed front porch, along with a deck and nice yard that provide great outdoor space for relaxing or entertaining. The property also includes two sheds, offering plenty of additional storage. A comfortable home with a great combination of character, outdoor space, and convenient features for an affordable price!
Contingent
$119,900
815 Patriot St, Ishpeming, MI 49849
2beds
1,089sqft
Single Family Residence
Built in 1916
7,405 Square Feet Lot
$-- Zestimate®
$110/sqft
$-- HOA
What's special
Nice yardEnclosed front porch
- 21 days
- 712
- 50
Zillow last checked:
Listing updated:
Listed by:
DYLAN WILLEY 906-362-1688,
COLDWELL BANKER SCHMIDT REALTORS 906-225-5992
Source: MiRealSource,MLS#: 50222189 Originating MLS: Upper Peninsula Assoc of Realtors
Originating MLS: Upper Peninsula Assoc of RealtorsFacts & features
Interior
Bedrooms & bathrooms
- Bedrooms: 2
- Bathrooms: 1
- Full bathrooms: 1
Bedroom 1
- Level: Second
- Area: 154
- Dimensions: 14 x 11
Bedroom 2
- Level: Second
- Area: 130
- Dimensions: 13 x 10
Bathroom 1
- Level: Second
Dining room
- Level: First
- Area: 154
- Dimensions: 14 x 11
Kitchen
- Level: Entry
- Area: 121
- Dimensions: 11 x 11
Living room
- Level: First
- Area: 182
- Dimensions: 14 x 13
Heating
- Wall Furnace, Gravity, Natural Gas
Cooling
- None
Appliances
- Included: Dryer, Range/Oven, Refrigerator, Washer, Electric Water Heater
Features
- Flooring: Hardwood
- Basement: Other,Crawl Space
- Has fireplace: No
Interior area
- Total structure area: 1,089
- Total interior livable area: 1,089 sqft
- Finished area above ground: 1,089
- Finished area below ground: 0
Property
Features
- Levels: One and One Half
- Stories: 1.5
- Patio & porch: Deck
- Waterfront features: None
- Frontage type: Road
- Frontage length: 50
Lot
- Size: 7,405 Square Feet
- Dimensions: 50 x 150
- Features: Subdivision
Details
- Additional structures: Shed(s)
- Parcel number: 520758007100
- Zoning: R-2 - Two Family Residential
- Zoning description: Residential
- Special conditions: Private,Standard
Construction
Type & style
- Home type: SingleFamily
- Architectural style: Conventional Frame
- Property subtype: Single Family Residence
Materials
- Aluminum Siding
Condition
- Year built: 1916
Utilities & green energy
- Electric: 100 Amp Service
- Sewer: Public Sanitary
- Water: Public
- Utilities for property: Cable Available, Electricity Connected, Natural Gas Connected, Phone Available, Sewer Connected, Water Connected
Community & HOA
Community
- Subdivision: North Lake
HOA
- Has HOA: No
Location
- Region: Ishpeming
Financial & listing details
- Price per square foot: $110/sqft
- Tax assessed value: $33,000
- Annual tax amount: $481
- Date on market: 9/17/2026
- Cumulative days on market: 23 days
- Listing agreement: Exclusive Right To Sell
- Listing terms: Cash,Conventional
- Road surface type: Paved
Estimated market value
Not available
Estimated sales range
Not available
$1,545/mo
Price history
| Date | Event | Price |
|---|---|---|
| 9/26/2026 | Contingent | $119,900$110/sqft |
Source:  MiRealSource #50222189 Report a problem MiRealSource #50222189 Report a problem | ||
| 9/17/2026 | Listed for sale | $119,900+499.5%$110/sqft |
Source: MiRealSource #50222189 Report a problem | ||
| 4/14/2004 | Sold | $20,000$18/sqft |
Source: Agent Provided Report a problem | ||
Public tax history
| Year | Property taxes | Tax assessment |
|---|---|---|
| 2025 | $481 +0.7% | $16,500 +50% |
| 2024 | $478 +8.2% | $11,000 -32.1% |
| 2023 | $442 -17.4% | $16,200 +54.3% |
| 2022 | $535 +14.1% | $10,500 -19.2% |
| 2021 | $469 +1.6% | $13,000 +10.2% |
| 2019 | $461 | $11,800 +8.3% |
| 2018 | -- | $10,900 -0.5% |
| 2017 | -- | $10,950 -48.5% |
| 2016 | -- | $21,250 |
| 2015 | -- | $21,250 -5.8% |
| 2014 | -- | $22,550 +19.9% |
| 2012 | -- | $18,800 |
| 2011 | -- | $18,800 |
| 2010 | -- | $18,800 |
Find assessor info on the county website
Monthly payment
Est. payment
Payment breakdown
Explore the cost of this home by adjusting the details. Changes won't be saved.Climate risks
Neighborhood: 49849
Nearby schools
Schools provided by the listing agent
- Elementary: Aspen Ridge Elementary School
- Middle: Aspen Ridge Middle School
- High: Westwood High School
- District: NICE Community Schools
Source: MiRealSource. This data may not be complete. We recommend contacting the local school district to confirm school assignments for this home.
Similar homes
- $124,9002 bd2 ba1.1k sqft930 N Westwood Dr, Ishpeming, MI 49849For Sale
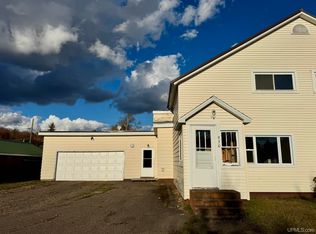
 MLS ID #50224265, SINDY JENSEN, RE/MAX 1ST REALTY. MiRealSource
 - $74,9002 bd1 ba863 sqft105 E Johnson St, Ishpeming, MI 49849For Sale
 MLS ID #50221716, CRAIG HEINONEN, COLDWELL BANKER SCHMIDT REALTORS. MiRealSource
 - $154,9003 bd2 ba1.2k sqft163 Cliff St, Ishpeming, MI 49849For Sale
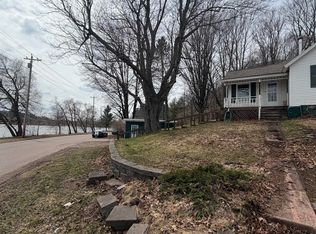 MLS ID #50205540, KRISTINE GOUPILLE, RE/MAX 1ST REALTY. MiRealSource
 - $169,0002 bd2 ba1.3k sqft1114 N 2nd St, Ishpeming, MI 49849For Sale
 MLS ID #50220385, RICK SCHWEMIN, GREAT LAKES & LAND OF MARQUETTE, INC.. MiRealSource
 - $69,0002 bd1 ba655 sqft6365 County Road Pb, Ishpeming, MI 49849For SaleMLS ID #50212128, RON HANLON, NEXTHOME SUPERIOR LIVING. MiRealSource
- $60,0003 bd1 ba1.2k sqft162 Saginaw St, Ishpeming, MI 49849For SaleMLS ID #50202436, KELLIE A HILLIER-GENSCHAW, RE/MAX 1ST REALTY. MiRealSource
- $149,9003 bd1 ba1.2k sqft25360 W Us Highway 41, Champion, MI 49814For SaleMLS ID #50217655, BRADLEY ARGALL, RE/MAX 1ST REALTY. MiRealSource
- $175,0002 bd1 ba849 sqft3266 W County Rd #565, Gwinn, MI 49841For SaleMLS ID #50223602, NICK RACINE, RE/MAX 1ST REALTY. MiRealSource
- $155,0002 bd1 ba756 sqft80 Acres Off Co Rd #510, Ishpeming, MI 49849For SaleMLS ID #50086996, NICK RACINE, RE/MAX 1ST REALTY. MiRealSource
- $90,0002 bd1 ba1.4k sqft634 County Road Cv, Champion, MI 49814For Sale
 MLS ID #20261070892, Tielle Steve, Epique Realty. Realcomp II
 - $164,0001 bd-- ba1k sqft46 County Aat Rd, Champion, MI 49814For SaleMLS ID #50213484, ROB A SULLIVAN, NORTHERN MICHIGAN LAND BROKERS. MiRealSource
- $175,0004 bd2 ba1.5k sqft14 M 35, Negaunee, MI 49866For SaleMLS ID #50216670, LISA ELZINGA, KELLER WILLIAMS FIRST UP. MiRealSource
