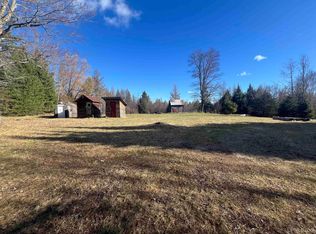
Fully updated private retreat on 10 acres just outside of Gwinn! Freshly painted throughout, this 2-bedroom, 1-bath home offers peace, privacy, and plenty of space to enjoy the outdoors. The property borders state land, providing direct access to even more recreational opportunities, with no visible neighboring homes. Recent updates include a new kitchen and bathroom, new trim, flooring throughout, a new furnace, and a new hot water tank. A shed offers additional storage, and the seller is willing to leave most items in the home. Move-in ready and surrounded by nature—schedule your showing today!
For sale
$175,000
3266 W County Rd #565, Gwinn, MI 49841
2beds
849sqft
Single Family Residence
Built in 1986
10 Acres Lot
$-- Zestimate®
$206/sqft
$-- HOA
What's special
Shed offers additional storageProperty borders state landSurrounded by natureNew trimNew hot water tankNew furnaceNew kitchen
- 1 day
- 652
- 68
Zillow last checked:
Listing updated:
Listed by:
NICK RACINE 906-250-7229,
RE/MAX 1ST REALTY 906-225-1136
Source: MiRealSource,MLS#: 50223602 Originating MLS: Upper Peninsula Assoc of Realtors
Originating MLS: Upper Peninsula Assoc of RealtorsFacts & features
Interior
Bedrooms & bathrooms
- Bedrooms: 2
- Bathrooms: 1
- Full bathrooms: 1
Bedroom 1
- Level: First
- Area: 180
- Dimensions: 12 x 15
Bedroom 2
- Level: First
- Area: 121
- Dimensions: 11 x 11
Bathroom 1
- Level: First
- Area: 49
- Dimensions: 7 x 7
Dining room
- Level: First
- Area: 72
- Dimensions: 8 x 9
Living room
- Level: First
- Area: 195
- Dimensions: 15 x 13
Heating
- Forced Air, Propane
Cooling
- Ceiling Fan(s)
Appliances
- Included: Refrigerator, Electric Water Heater
Features
- Windows: Window Treatments
- Basement: Full,Unfinished
- Has fireplace: No
Interior area
- Total structure area: 1,700
- Total interior livable area: 849 sqft
- Finished area above ground: 849
- Finished area below ground: 0
Property
Parking
- Total spaces: 3
- Parking features: 3 or More Spaces
Features
- Levels: One
- Stories: 1
- Patio & porch: Deck
- Waterfront features: None
- Frontage type: Road
- Frontage length: 319
Lot
- Size: 10 Acres
- Dimensions: 319 x 1322
- Features: Large Lot - 65+ Ft., Wooded, Rural
Details
- Additional structures: Shed(s)
- Parcel number: 520520600900
- Zoning description: Residential
- Special conditions: Private,Standard
Construction
Type & style
- Home type: SingleFamily
- Architectural style: Ranch
- Property subtype: Single Family Residence
Materials
- Vinyl Siding
- Foundation: Basement
Condition
- Year built: 1986
Utilities & green energy
- Electric: Circuit Breakers
- Sewer: Septic Tank
- Water: Private Well
- Utilities for property: Electricity Available
Community & HOA
Community
- Subdivision: None
HOA
- Has HOA: No
Location
- Region: Gwinn
Financial & listing details
- Price per square foot: $206/sqft
- Date on market: 10/1/2026
- Listing agreement: Exclusive Right To Sell
- Listing terms: Cash,Conventional,FHA,VA Loan,USDA Loan
Estimated market value
Not available
Estimated sales range
Not available
Not available
Price history
| Date | Event | Price |
|---|---|---|
| 10/1/2026 | Listed for sale | $175,000$206/sqft |
Source:  MiRealSource #50223602 Report a problem MiRealSource #50223602 Report a problem | ||
Public tax history
Tax history is unavailable.
Monthly payment
Est. payment
Payment breakdown
Explore the cost of this home by adjusting the details. Changes won't be saved.Climate risks
Neighborhood: 49841
Nearby schools
Schools provided by the listing agent
- District: Gwinn Area Community Schools
Source: MiRealSource. This data may not be complete. We recommend contacting the local school district to confirm school assignments for this home.
Similar homes
- $199,0003 bd1 ba1.2k sqft35 E Blueberry St, Gwinn, MI 49841For Sale

 MLS ID #50223232, CANDI KJELLIN, NEXTHOME SUPERIOR LIVING. MiRealSource
 - $129,9001 bd-- ba640 sqft350 S Spring Lake Ln, Gwinn, MI 49841For Sale
 MLS ID #50213517, TRACY HENRIKSEN, SELECT REALTY. MiRealSource
 - $177,0002 bd2 ba915 sqft505.5 Cherry St, Negaunee, MI 49866For Sale By Owner

- $165,9002 bd1 ba750 sqft307 W Clark St, Negaunee, MI 49866For Sale
 MLS ID #50222665, BRADLEY ARGALL, RE/MAX 1ST REALTY. MiRealSource
 - $169,0002 bd1 ba1k sqft727 Michigan St, Ishpeming, MI 49849For SaleMLS ID #50222237, ADAM KARKI, KELLER WILLIAMS FIRST UP. MiRealSource
- $149,9002 bd1 ba1k sqft310 Excelsior St, Ishpeming, MI 49849For SaleMLS ID #50222741, CRAIG HEINONEN, COLDWELL BANKER SCHMIDT REALTORS. MiRealSource
- $149,9003 bd1 ba1.2k sqft25360 W Us Highway 41, Champion, MI 49814For SaleMLS ID #50217655, BRADLEY ARGALL, RE/MAX 1ST REALTY. MiRealSource
- $199,9002 bd1 ba879 sqft100 Chippewa Dr, Negaunee, MI 49866For SaleMLS ID #50219299, ADAM KARKI, KELLER WILLIAMS FIRST UP. MiRealSource
- $189,0002 bd2 ba1.1k sqft329 Cedar St, Ishpeming, MI 49849For SaleMLS ID #50219841, TERRY TINCKNELL, KELLER WILLIAMS FIRST UP. MiRealSource
- $154,9003 bd2 ba1.2k sqft163 Cliff St, Ishpeming, MI 49849For SaleMLS ID #50205540, KRISTINE GOUPILLE, RE/MAX 1ST REALTY. MiRealSource
- $89,5001 bd-- ba600 sqft9000 Bear Lake Lodge Rd, Ishpeming, MI 49849For SaleMLS ID #50222373, KIM STILLE, COLDWELL BANKER SCHMIDT REALTORS. MiRealSource
- $139,9003 bd1 ba1.1k sqft1752 E M35 Hwy, Little Lake, MI 49833For SaleMLS ID #50214946, KELLIE A HILLIER-GENSCHAW, RE/MAX 1ST REALTY. MiRealSource
- $115,0003 bd2 ba1k sqft327 Bank St, Ishpeming, MI 49849For SaleMLS ID #50222428, BENJAMIN ARGALL, NEXTHOME SUPERIOR LIVING. MiRealSource
- $250,0001 bd-- ba576 sqftCo Road Ccf Rd, Ishpeming, MI 49849For SaleMLS ID #50192664, KIMME PETERSON, CENTURY 21 PRIME REALTY. MiRealSource
- $240,0002 bd1 ba1k sqft417 W Bluff St, Marquette, MI 49855For SaleMLS ID #50222544, KRISTEN MILLER, SELECT REALTY. MiRealSource
