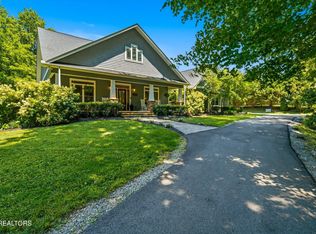
Experience modern lakeside living in this brand-new construction that perfectly blends style, comfort, and versatility. From the moment you step through the door, you're greeted by a spacious open floor plan with high-end flooring and rich tongue-and-groove accents that lend warmth and character. The chef's kitchen is equipped with stainless steel appliances, generous counter space and an expansive island designed for cooking, dining and entertaining friends and family. A luxurious primary suite provides a serene retreat, while an additional bedroom or flexible bonus room offers space for guests, a home office or media den.
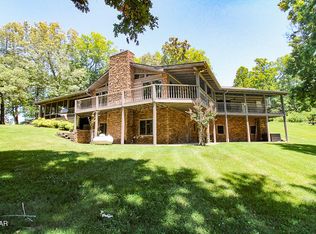
Stunning lake views pour in through large windows and sliding doors, inviting you to enjoy coffee at sunrise or wine at sunset. Downstairs, the walkout basement is more than just a storage area—it features three garage bays with impressive 14-foot ceilings, ideal for keeping boats, jet skis and other lake toys protected. This enormous space invites endless possibilities: transform it into an indoor basketball court, batting cage, private theater or spacious workshop for hobbies and crafts.
With brand-new construction, breathtaking scenery, and room to tailor the home to your lifestyle, this property offers a rare combination of luxury and practicality. Ask today about securing a low-interest mortgage rate on this incredible home—your lakeside dream could be even more affordable than you think!
New construction
$1,590,000
815 Penelope Ln, Sevierville, TN 37876
1beds
5,250sqft
Single Family Residence, Residential
Built in 2025
0.89 Acres Lot
$1,523,200 Zestimate®
$303/sqft
$-- HOA
What's special
Expansive islandStunning lake viewsStainless steel appliancesSpacious open floor planLarge windowsHigh-end flooringRich tongue-and-groove accents
- 331 days |
- 177 |
- 4 |
Zillow last checked:
Listing updated:
Listed by:
Jake Cowart 865-640-0696,
TN Smoky Mtn Realty 865-280-2569
Source: GSMAR, GSMMLS,MLS#: 307960
Loading...
Facts & features
Interior
Bedrooms & bathrooms
- Bedrooms: 1
- Bathrooms: 3
- Full bathrooms: 2
- 1/2 bathrooms: 1
Cooling
- Central Air, Heat Pump
Appliances
- Included: Dishwasher, Dryer, Electric Cooktop, Electric Range, Electric Water Heater, Refrigerator, Self Cleaning Oven, Washer
Features
- Basement: Walk-Out Access
- Number of fireplaces: 1
Interior area
- Total structure area: 5,250
- Total interior livable area: 5,250 sqft
- Finished area above ground: 3,150
- Finished area below ground: 2,100
Property
Parking
- Total spaces: 4
- Parking features: Garage
- Garage spaces: 4
Features
- On waterfront: Yes
- Waterfront features: Lake Front
Lot
- Size: 0.89 Acres
Details
- Parcel number: 029J A 011.00
- Zoning: R-1
Construction
Type & style
- Home type: SingleFamily
- Architectural style: Country
- Property subtype: Single Family Residence, Residential
Condition
- New construction: Yes
- Year built: 2025
Utilities & green energy
- Sewer: Septic Tank
- Water: Well
Community & HOA
Community
- Subdivision: Fox Vista
HOA
- Has HOA: No
Location
- Region: Sevierville
Financial & listing details
- Price per square foot: $303/sqft
- Annual tax amount: $249
- Date on market: 8/22/2025
Estimated market value
$1,523,200
$1.45M - $1.60M
Not available
Price history
| Date | Event | Price |
|---|---|---|
| 8/22/2025 | Listed for sale | $1,590,000$303/sqft |
Source:  GSMAR, GSMMLS #307960 Report a problem GSMAR, GSMMLS #307960 Report a problem | ||
Public tax history
Tax history is unavailable.
Monthly payment
Est. payment
Payment breakdown
Explore the cost of this home by adjusting the details. Changes won't be saved.Climate risks
Neighborhood: 37876
Getting around
0 / 100
Car-DependentNearby schools
GreatSchools rating
- 7/10New Center ElementaryGrades: PK-6Distance: 3 mi
- 4/10Pigeon Forge Middle SchoolGrades: 7-9Distance: 9.6 mi
- 5/10Sevier County High SchoolGrades: 10-12Distance: 4.3 mi
- $67,500-- bd-- ba-- sqftPenelope Ln, Sevierville, TN 37876Off Market
- $--0.89 AcresPenelope Ln, Sevierville, TN 37876Off Market

- $--0.779 AcresPenelope Ln, Sevierville, TN 37876Off Market

- $--0.89 Acres0 Penelope Ln LOT 11, Sevierville, TN 37862Off Market

- $200,000-- bd-- ba-- sqftPenelope Ln, Sevierville, TN 37876Sold
- $611,7003 bd2 ba2.4k sqft825 Penelope Ln, Sevierville, TN 37876Off Market
- $1,402,300-- bd3 ba3.8k sqft807 Penelope Ln, Sevierville, TN 37876Off Market
- $643,0002 bd3 ba3k sqft770 Penelope Ln, Sevierville, TN 37876Off Market
A local agent can set up tours, give advice and negotiate with sellers.
Similar homes
- $1,429,0003 bd6 ba3.8k sqft1949 Redbud View Rd, Sevierville, TN 37876For Sale

 MLS ID #3269794, Adam Lane. RealTracs MLS as distributed by MLS GRID
 - $1,374,9003 bd4 ba2.7k sqft538 Harrisburg Rd, Sevierville, TN 37876For Sale
 MLS ID #1345934, Jacob Collins, Realty Executives Associates. East Tennessee Realtors
 - $1,300,0003 bd3 ba3.1k sqft902 Lake View Rd, Sevierville, TN 37876For Sale
 MLS ID #3269796, Adam Lane. RealTracs MLS as distributed by MLS GRID
 - $1,700,0003 bd4 ba3.7k sqft639 S Arch Rock Dr, Sevierville, TN 37876For Sale
 MLS ID #1339870, Cassie Clabough, Wallace. East Tennessee Realtors
 - $1,375,0004 bd5 ba3.7k sqft2118 Megan Ridge Dr, Sevierville, TN 37876For SaleMLS ID #3217921, Lori Steel. RealTracs MLS as distributed by MLS GRID
- $1,600,0004 bd6 ba3.6k sqft1015 Leslie Way, Sevierville, TN 37876For SaleMLS ID #3220131, Lori Steel. RealTracs MLS as distributed by MLS GRID
- $1,300,0003 bd4 ba5.1k sqft725 Timber Lake Cir, Sevierville, TN 37876For SaleMLS ID #1337039, Yanina Reinoso, Vista Realty. East Tennessee Realtors
- $1,349,0003 bd4 ba3k sqft1965 McCroskey Ln, Sevierville, TN 37876For SaleMLS ID #3263110, Parker Proffitt. RealTracs MLS as distributed by MLS GRID
- $1,517,0003 bd5 ba4.9k sqft4273 Pittman Center Rd, Sevierville, TN 37876For SaleMLS ID #312296, The Jason White Team. GSMAR, GSMMLS
- $1,100,0004 bd3 ba4k sqft1956 Pittman Center Rd, Sevierville, TN 37876For SaleMLS ID #3272047, Sandy Owens. RealTracs MLS as distributed by MLS GRID
- $875,0003 bd4 ba4.3k sqft1279 Clabo Ln, Sevierville, TN 37876For SaleMLS ID #1340925, Adam Swann, Your Home Sold Guaranteed Real. East Tennessee Realtors
- $825,0002 bd4 ba2.9k sqft714 Shell Mountain Rd, Sevierville, TN 37876For Sale
 MLS ID #712248, Karah Mae Chancey, Century 21 Legacy GP. Lakeway Area AOR
 - $1,400,0004 bd4 ba6.4k sqft4318 Stonehenge Way, Dandridge, TN 37725For SaleMLS ID #712240, Billy Askew, Askew Realty Group. Lakeway Area AOR
- $999,0003 bd4 ba3.1k sqft805 Sylvia Ln, Sevierville, TN 37876For SaleMLS ID #311965, Robert Buchanan. GSMAR, GSMMLS
- $999,0003 bd4 ba3.1k sqft850 Sylvia Ln, Sevierville, TN 37876For SaleMLS ID #1342045, Greg Buchanan, East Tennessee Realty Group, L. East Tennessee Realtors
- $949,9993 bd3 ba3.6k sqft3158 Nevils Way, Sevierville, TN 37876For SaleMLS ID #3270017, Debra Eldin. RealTracs MLS as distributed by MLS GRID
- $799,0003 bd4 ba3.9k sqft2087 Kerr Rd, Sevierville, TN 37876For SaleMLS ID #1333683, Brandon Williams, Sevier-LPT Realty. East Tennessee Realtors
- $950,0003 bd4 ba3.9k sqft2081 Kerr Rd, Sevierville, TN 37876For SaleMLS ID #1324026, Ryan Coleman, Hometown Realty, LLC. East Tennessee Realtors
- $1,999,0003 bd3 ba4.5k sqft1309 Licklog Hollow Rd, Sevierville, TN 37876For SaleMLS ID #311887, Emili Spangler. GSMAR, GSMMLS
- $1,395,0004 bd4 ba3.5k sqft1325 Harmony Way, Sevierville, TN 37876For SaleMLS ID #311546, Eric Dykes. GSMAR, GSMMLS
