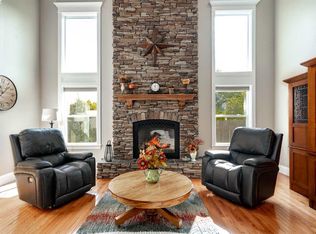
MLS# 296540 Private Setting on a .42 Acre Lot, Pool & Tons of Space! This Kennewick home offers 3,651 sq ft of living space in a unique one-level with daylight basement floor plan, featuring 5 bedrooms and 2.5 bathrooms. Filled with character and charm, this home is ready for your personal updates and vision. The inviting living room and den share a striking dual-sided wood-burning fireplace with stone that extends to the ceiling, creating a warm and dramatic focal point. The living room features a vaulted ceiling with wood beam, skylight, and large windows that fill the space with natural light. The den offers slider access to the expansive deck, making indoor-outdoor living easy. A formal dining area with hardwood flooring, vaulted ceiling and wood beam provides plenty of room for entertaining and connects to the kitchen through a convenient pass-through. The spacious kitchen features an island, wood cabinetry, large pantry, and abundant workspace. The primary bedroom offers its own cozy fireplace, private bathroom, and access to the deck. Downstairs, the massive family room provides endless possibilities with another fireplace and plenty of space for gatherings, a pool table, home gym, media room, or whatever suits your lifestyle. Outside, enjoy the privacy of a .42-acre lot (2 parcels) backing to Zintel Canyon, surrounded by mature trees and offering generous deck space plus an inground pool and patio for summer enjoyment. Conveniently located near Hwy 395, with restaurants, shopping, schools, parks, and commuter routes all close by. A rare opportunity to bring your vision to a home with this much space, character, and potential in such a private setting. Priced to sell—come take a look before it's gone!
Active
$425,000
815 S Anderson St, Kennewick, WA 99336
5beds
2,959sqft
Single Family Residence
Built in 1976
0.42 Acres Lot
$420,200 Zestimate®
$144/sqft
$-- HOA
What's special
Expansive deckGenerous deck space
- 27 days
- 2,100
- 222
Likely to sell faster than
Zillow last checked:
Listing updated:
Listed by:
Jared Olin 509-492-6076,
Century 21-Tri-Cities
Source: PACMLS as distributed by MLS GRID,MLS#: 296540
Facts & features
Interior
Bedrooms & bathrooms
- Bedrooms: 5
- Bathrooms: 3
- Full bathrooms: 2
- 1/2 bathrooms: 1
Rooms
- Room types: Room - Family, Master - Main Level, Walk-In Closet
Heating
- Electric, Forced Air, Wood, Central, Fireplace(s), Furnace
Cooling
- Forced Air, Central Air, Heat Pump
Features
- Vaulted Ceiling(s)
- Flooring: Carpet, Tile
- Windows: Metal Windows
- Basement: Outside Entrance,Finished,Windows - Egress
- Fireplace features: Three, Masonry, FP - Wood
Interior area
- Total structure area: 3,651
- Total interior livable area: 2,959 sqft
Property
Parking
- Parking features: Attached, 2 car, Finished
Features
- Levels: 1 Story w/Basement
- Stories: 1
- Patio & porch: Deck, Porch
- Exterior features: Irrigation System
- Pool features: In Ground
Lot
- Size: 0.42 Acres
- Features: Landscaped
Details
- Parcel number: 102893100005001
- Zoning: SINGLE FAMILY R
Construction
Type & style
- Home type: SingleFamily
- Property subtype: Single Family Residence
Materials
- Wood Siding, Frame
- Foundation: Concrete
- Roof: Composition
Condition
- New construction: No
- Year built: 1976
Utilities & green energy
- Water: Private
- Utilities for property: Appliances-Electric, Electricity Connected
Community & HOA
Community
- Subdivision: Kennewick Cntrl
Location
- Region: Kennewick
Financial & listing details
- Price per square foot: $144/sqft
- Tax assessed value: $489,370
- Annual tax amount: $3,650
- Date on market: 9/18/2026
- Cumulative days on market: 18 days
- Inclusions: Home and Land
Estimated market value
$420,200
$399,000 - $441,000
$2,693/mo
Price history
| Date | Event | Price |
|---|---|---|
| 9/18/2026 | Listed for sale | $425,000$144/sqft |
Source:  PACMLS as distributed by MLS GRID #296540 Report a problem PACMLS as distributed by MLS GRID #296540 Report a problem | ||
Public tax history
| Year | Property taxes | Tax assessment |
|---|---|---|
| 2025 | $3,699 -5.6% | $489,370 |
| 2024 | $3,920 +0% | $489,370 -0.5% |
| 2023 | $3,919 +48% | $491,720 +31.7% |
| 2022 | $2,648 -27.1% | $373,310 +0.1% |
| 2021 | $3,635 +5.5% | $372,870 +8.8% |
| 2020 | $3,446 +2.4% | $342,610 +7.1% |
| 2019 | $3,363 +19.1% | $319,840 +16.6% |
| 2018 | $2,824 -6.5% | $274,310 +14.2% |
| 2017 | $3,022 +15% | $240,160 |
| 2016 | $2,627 | $240,160 +7.4% |
| 2015 | $2,627 -0.7% | $223,520 |
| 2014 | $2,647 | $223,520 |
| 2013 | $2,647 | $223,520 |
| 2012 | -- | $223,520 |
| 2011 | -- | $223,520 |
| 2010 | -- | $223,520 +6% |
| 2009 | -- | $210,930 |
| 2008 | -- | -- |
| 2007 | -- | -- |
| 2006 | -- | -- |
Find assessor info on the county website
Monthly payment
Est. payment
Payment breakdown
Explore the cost of this home by adjusting the details. Changes won't be saved.Climate risks
Neighborhood: 99336
Similar homes
- $429,0004 bd3 ba2.2k sqft2409 W Albany Ave, Kennewick, WA 99336For Sale
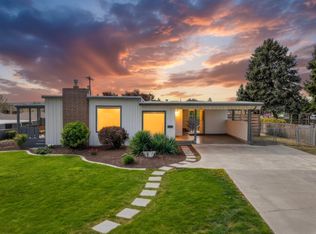
 MLS ID #297039, Jenna Amalfitano, Coldwell Banker Tomlinson. PACMLS as distributed by MLS GRID
 - $430,0003 bd2 ba4.1k sqft1623 W 1st Ave, Kennewick, WA 99336For Sale
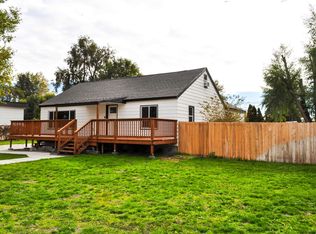 MLS ID #297184, Jesus Martinez, Real Broker, LLC. PACMLS as distributed by MLS GRID
 - $414,9004 bd2 ba2.4k sqft3003 W 4th Ave, Kennewick, WA 99336For Sale
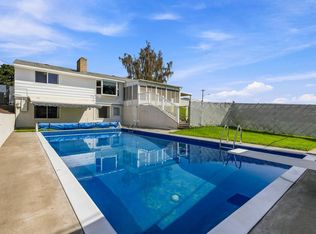 MLS ID #295870, Barry E Long, EverStar Realty. PACMLS as distributed by MLS GRID
 - $440,0004 bd3 ba2.6k sqft800 N Reed Pl, Kennewick, WA 99336For Sale
 MLS ID #294564, Yuliana Gutierrez, Richard Dignum Realty. PACMLS as distributed by MLS GRID
 - $449,0004 bd3 ba2k sqft2306 S Anderson Pl, Kennewick, WA 99337For SaleMLS ID #297041, Noemi Sanchez, Realty One Group Ignite. PACMLS as distributed by MLS GRID
- $399,9004 bd3 ba2.3k sqft4008 W 18th Ave, Kennewick, WA 99338For SaleMLS ID #296962, Shana Brown, RE/MAX, The Collective. PACMLS as distributed by MLS GRID
- $429,0004 bd2 ba2k sqft1828 W 19th Ave, Kennewick, WA 99337For SaleMLS ID #294885, Linda Craig, Musser Bros, Inc. PACMLS as distributed by MLS GRID
- $425,0004 bd3 ba2k sqft1615 W 24th Pl, Kennewick, WA 99337For SaleMLS ID #296648, Veronica Campos Ramos, Realty One Group Ignite. PACMLS as distributed by MLS GRID
- $429,9003 bd3 ba2k sqft2422 S Arthur Ct, Kennewick, WA 99338For SaleMLS ID #297181, Sydney Holland, Coldwell Banker Tomlinson. PACMLS as distributed by MLS GRID
- $425,0003 bd2 ba1.8k sqft4613 W Grand Ronde Ave, Kennewick, WA 99336For SaleMLS ID #296652, Lee Davidson, EXIT Realty Tri-Cities Life. PACMLS as distributed by MLS GRID
- $419,8503 bd2 ba2.6k sqft1053 S Underwood Pl, Kennewick, WA 99337New ConstructionPACMLS as distributed by MLS GRID
- $445,0004 bd2 ba1.9k sqft2103 S Washington St, Kennewick, WA 99337For SaleMLS ID #297078, Tonya Callies, Windermere Group One/Tri-Cities. PACMLS as distributed by MLS GRID
- $480,0004 bd3 ba2.4k sqft1503 W 37th Pl, Kennewick, WA 99337For SaleMLS ID #296892, Keeley Wagner, Retter and Company Sotheby's. PACMLS as distributed by MLS GRID
- $499,9003 bd3 ba2.9k sqft4102 W 34th Ave, Kennewick, WA 99337For SaleMLS ID #297213, Jared Fielding, Cornerstone Real Estate. PACMLS as distributed by MLS GRID
