Skip main navigation
Sold for $395,000
  • $395,000

    4613 W Grand Ronde Ave, Kennewick, WA 99336

    3beds
    1,863sqft
    Single Family Residence
    Built in 1994
    7,889 Square Feet Lot
    $409,100 Zestimate®
    $212/sqft
    $2,218 Estimated rent

    Home value

    $409,100

    $389,000 - $430,000

    $2,218/mo

    Zestimate® history
    Loading
    Loading...

    Owner options

    List your home for rent

    $2,218/mo

    Rent Zestimate®

    Find your next renter with Zillow Rental Manager. Plus, with online applications, you can quickly screen prospective tenants – for free.

    Learn more

    $2,218/mo

    Rent Zestimate®

    Refinance and save

    $2,418/mo

    Est. payment

    Refinancing to a lower rate could help reduce your monthly payments and save thousands over the life of the loan.

    See today's rates

    $2,418/mo

    Est. payment

    Explore your selling options

    Work with a Zillow partner agent

    Leverage their expertise and Zillow's premium Showcase listings to get your home seen by more buyers.

    Get started

    List with your own agent

    Get your home in front of millions of buyers by listing it on Zillow.

    Learn how to do it

    Sell it yourself

    Take full control of how buyers see your home on Zillow by listing For Sale by Owner (FSBO).

    List your home

    What's special

    Open patioMature shade treePrivate master suiteNew lighting fixturesDual sink vanityBreakfast barAmple counter space
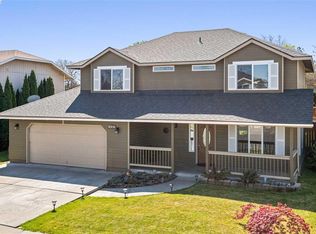
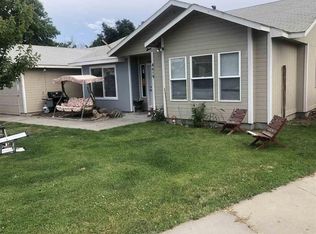
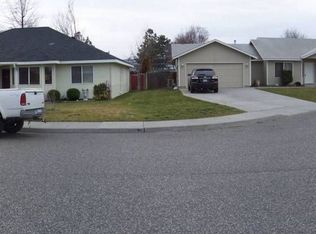
    MLS# 271486 This spacious 3 BR 2 BA rambler features a split-bedroom design and an open layout that maximizes space and convenience! The large great room is ideal for gatherings and opens to the kitchen, which features beautiful granite counters and is equipped with stainless steel appliances, subway tile back splash, ample counter space, breakfast bar, and the adjacent dining nook adds versatility to your entertaining options. Walk-in pantry! Flooring updated in 2019 (durable LVP flooring in main areas and carpet in bedrooms) and new lighting fixtures throughout. The private master suite is a retreat on its own, complete with a walk-in closet and an en suite bathroom featuring a dual sink vanity. Outside, you'll find a large, fully fenced backyard with an open patio, perfect for outdoor activities and relaxation. A mature shade tree for summer enjoyment, and a sizable storage shed provides extra space for your belongings. With a quiet location, this home offers the best of both worlds – a peaceful retreat and easy access to everything you need. Don't miss the opportunity to make this house your dream home!

    Zillow last checked:

    Listing updated:

    Listed by:

    Curtis Dahl 509-531-2729,

    Kenmore Team

    Bought with:

    Jeff Graff, 112484

    Century 21-Tri-Cities

    Source: PACMLS as distributed by MLS GRID,MLS#: 271486MLS Logo

    Facts & features

    Interior

    Bedrooms & bathrooms
    • Bedrooms: 3
    • Bathrooms: 2
    • Full bathrooms: 2
    Rooms
    • Room types: Bath - Master, Breakfast Bar, Dining - Kitchen/Combo, Room - Great, Walk-In Closet, Foyer, Master Bedroom, Pantry, Counters - Granite/Quartz, Counters - Laminate, Laundry
    Bedroom 1
    • Level: Main
    • Area: 16 Square Feet
    Bedroom 2
    • Level: Main
    • Area: 12 Square Feet
    Bedroom 3
    • Level: Main
    • Area: 12 Square Feet
    Dining room
    • Level: Main
    • Area: 11 Square Feet
    Kitchen
    • Level: Main
    • Area: 16 Square Feet
    Living room
    • Level: Main
    • Area: 24 Square Feet
    Utility room
    • Level: Main
    • Area: 10 Square Feet
    Heating
    • Forced Air, Natural Gas, Central
    Cooling
    • Forced Air, Central Air, Electric
    Appliances
    • Included: Dishwasher, Disposal, Microwave, Range/Oven
    Features
    • Vaulted Ceiling(s), Drapes/Blinds, Utility Sink
    • Flooring: Carpet, Vinyl
    • Windows: Double Pane Windows, Vinyl Windows
    Interior area
    • Total structure area: 1,863
    • Total interior livable area: 1,863 sqft

    Property

    Parking
    • Parking features: Attached, 2 car, Garage Door Opener, Off Street
    • Has garage: Yes
    Features
    • Levels: One
    • Stories: 1
    • Patio & porch: Patio
    • Exterior features: Shed(s), Fenced
    Lot
    • Size: 7,889 Square Feet
    • Features: Located in City Limits, Plat Map - Recorded
    Details
    • Parcel number: 133994050000007
    • Zoning: SINGLE FAMILY R

    Construction

    Type & style
    • Home type: SingleFamily
    • Property subtype: Single Family Residence
    Materials
    • Lap Siding
    • Foundation: Slab
    • Roof: Composition
    Condition
    • New construction: No
    • Year built: 1994

    Utilities & green energy

    • Sewer: Sewer Connected
    • Water: Public
    • Utilities for property: Appliances-Electric, Appliances-Gas, Electricity Connected, Natural Gas Connected

    Community & HOA

    Community
    • Subdivision: Kennewick Cntrl
    Location
    • Region: Kennewick

    Financial & listing details

    • Price per square foot: $212/sqft
    • Tax assessed value: $402,670
    • Annual tax amount: $2,219
    • Date on market: 3/11/2024
    • Cumulative days on market: 138 days
    • Listing terms: Cash,Conventional,FHA,VA
    • Inclusions: Home and Land

    Price history

    DateEventPrice
    3/8/2024Sold$395,000$212/sqft
    Source: PACMLS as distributed by MLS GRID #271486 Report a problem
    2/13/2024Pending sale$395,000$212/sqft
    Source: PACMLS as distributed by MLS GRID #271486 Report a problem
    2/9/2024Price change$395,000-3.7%$212/sqft
    Source: PACMLS as distributed by MLS GRID #271486 Report a problem
    11/9/2023Price change$409,990-3.1%$220/sqft
    Source: PACMLS as distributed by MLS GRID #271486 Report a problem
    9/28/2023Listed for sale$423,000+135.1%$227/sqft
    Source: PACMLS as distributed by MLS GRID #271486 Report a problem
    4/13/2015Sold$179,900$97/sqft
    Source: PACMLS as distributed by MLS GRID #203596 Report a problem
    2/19/2015Listed for sale$179,900+16.1%$97/sqft
    Source: RE/MAX PROFESSIONALS #203596 Report a problem
    5/26/2006Sold$155,000$83/sqft
    Source: PACMLS as distributed by MLS GRID #132731 Report a problem

    Public tax history

    YearProperty taxesTax assessment
    2024$3,234 +5.7%$402,670 +5.3%
    2023$3,059 +37.8%$382,510 +22.6%
    2022$2,219 -16.5%$311,940 +14.8%
    2021$2,658 +10.3%$271,620 +13.8%
    2020$2,410 -12.6%$238,670 +9%
    2019$2,759 +13.6%$218,960 +13.6%
    2018$2,429 -3.8%$192,680 +15.8%
    2017$2,527 +7.5%$166,400
    2016$2,351 $166,400
    2015$2,351 +193.9%$166,400 +10.8%
    2014$800 $150,130
    2013$800 $150,130
    2012-- $150,130
    2011-- $150,130
    2010-- $150,130
    2009-- $150,130
    2008-- --
    2007-- --
    2006-- --
    Find assessor info on the county website

    Neighborhood: 99336

    Nearby schools

    GreatSchools rating
    Sell for more on Zillow
    Get a Zillow Showcase℠ listing at no additional cost and you could sell for .
    $409,100
    2% more
    +$8,182
    With Zillow Showcase(estimated)
    $417,282
    Sell for more on Zillow
    Get a Zillow Showcase℠ listing at no additional cost and you could sell for .
    $409,100
    2% more
    +$8,182
    With Zillow Showcase(estimated)
    $417,282