A rare find in the neighborhood—remodeled, move-in ready and room for the RV! This beautifully updated 4-bedroom, 2-bath split-level home has undergone a total makeover and offers approximately 2,086 square feet of comfortable living space. Inside, you’ll find great space and flexible living options, new flooring that includes attractive ceramic tile, recessed lighting and a completely remodeled kitchen featuring updated cabinetry and granite countertops. Upper deck with access to the backyard, while the large concrete patio below creates even more space for entertaining, relaxing and outdoor gatherings. The exterior is just as impressive with new siding, fresh exterior paint and a spacious lot with room to enjoy. Additional highlights include a heated 2-car attached garage with mini split, a separate outbuilding and an exceptionally large RV parking area—a feature that is difficult to find in this neighborhood. With extensive updates, multiple outdoor living areas, flexible interior spaces and unique parking and storage options, this move-in-ready home truly stands apart from the rest.
Active
Listed by: CENTURY 21 Alsted Real Estate • Julie Johnson
$435,000
612 N Conway Place, Kennewick, WA 99336
4beds
2,086sqft
Single Family Residence
Built in 1974
0.25 Acres Lot
$432,300 Zestimate®
$209/sqft
$-- HOA
What's special
Recessed lightingSeparate outbuildingNew sidingFlexible interior spacesCompletely remodeled kitchenUpdated cabinetryGranite countertops
- --
- on Zillow
- 298
- views
- 26
- saves
Zillow last checked:
Listing updated:
Listed by:
Julie Johnson,
CENTURY 21 Alsted Real Estate
Source: NWMLS as distributed by MLS GRID,MLS#: 2565286
Facts & features
Interior
Bedrooms & bathrooms
- Bedrooms: 4
- Bathrooms: 2
- Full bathrooms: 1
- 3/4 bathrooms: 1
Primary bedroom
- Level: Second
Bedroom
- Level: Lower
Bedroom
- Level: Lower
Bedroom
- Level: Lower
Bathroom full
- Level: Second
Bathroom three quarter
- Level: Lower
Dining room
- Level: Second
Entry hall
- Level: Main
Family room
- Level: Second
Great room
- Level: Lower
Kitchen with eating space
- Level: Second
Utility room
- Level: Lower
Heating
- Forced Air, Heat Pump, Electric
Cooling
- Heat Pump
Appliances
- Included: Dishwasher, Disposal, Double Oven, Dryer, Microwave, Refrigerator, Stove(s)/Range(s), Washer, Dishwasher(s), Dryer(s), Garbage Disposal, Microwave(s), Refrigerator(s), Washer(s)
Features
- Ceiling Fan(s), Dining Room
- Flooring: Ceramic Tile, Laminate, Vinyl Plank
- Windows: Dbl Pane/Storm Window
- Basement: Finished
- Has fireplace: No
Interior area
- Total structure area: 2,086
- Total interior livable area: 2,086 sqft
Video & virtual tour
Property
Parking
- Total spaces: 2
- Parking features: Driveway, Attached Garage, Off Street, RV Parking
- Has attached garage: Yes
- Covered spaces: 2
Features
- Levels: Multi/Split
- Entry location: Main
- Patio & porch: Ceiling Fan(s), Dbl Pane/Storm Window, Dining Room, Security System, Walk-In Closet(s)
- Has view: Yes
- View description: Territorial
Lot
- Size: 0.25 Acres
- Features: Curbs, Paved, Sidewalk, Fenced-Partially, High Speed Internet, Outbuildings, Patio, RV Parking, Sprinkler System
- Topography: Level
- Residential vegetation: Garden Space
Details
- Parcel number: 135993070001005
- Special conditions: Standard
Construction
Type & style
- Home type: SingleFamily
- Architectural style: Split Entry
- Property subtype: Single Family Residence
Materials
- Cement Planked, Wood Products, Cement Plank
- Foundation: Poured Concrete
- Roof: Composition
Condition
- Year built: 1974
- Major remodel year: 1974
Utilities & green energy
- Electric: Company: Kennewick PUD
- Sewer: Sewer Connected, Company: City of Kennewick
- Water: Public, Company: City of Kennewick
Community & HOA
Community
- Security: Security System
- Subdivision: Kennewick
Location
- Region: Kennewick
Financial & listing details
- Price per square foot: $209/sqft
- Tax assessed value: $360,210
- Annual tax amount: $2,759
- Date on market: 8/6/2026
- Listing terms: Conventional,FHA,VA Loan
- Inclusions: Dishwasher(s), Double Oven, Dryer(s), Garbage Disposal, Microwave(s), Refrigerator(s), Stove(s)/Range(s), Washer(s)
Estimated market value
$432,300
$411,000 - $454,000
$2,413/mo
Price history
| Date | Event | Price |
|---|---|---|
| 8/6/2026 | Listed for sale | $435,000+77.6%$209/sqft |
Source:  NWMLS as distributed by MLS GRID #2565286 Report a problem NWMLS as distributed by MLS GRID #2565286 Report a problem | ||
| 3/3/2020 | Sold | $245,000-2%$117/sqft |
Source:  PACMLS as distributed by MLS GRID #242919 Report a problem PACMLS as distributed by MLS GRID #242919 Report a problem | ||
| 1/17/2020 | Pending sale | $250,000$120/sqft |
Source: Professional Realty Services #242919 Report a problem | ||
| 1/14/2020 | Listed for sale | $250,000$120/sqft |
Source: Professional Realty Services #242919 Report a problem | ||
Public tax history
| Year | Property taxes | Tax assessment |
|---|---|---|
| 2025 | $2,738 -3.2% | $360,210 +2.6% |
| 2024 | $2,829 +3.1% | $351,140 +2.7% |
| 2023 | $2,743 +33.7% | $342,070 +18.9% |
| 2022 | $2,052 -16.8% | $287,660 +14.4% |
| 2021 | $2,465 +12.4% | $251,380 +16% |
| 2020 | $2,194 -17.6% | $216,680 +5.7% |
| 2019 | $2,664 +15.5% | $204,960 +16.7% |
| 2018 | $2,306 -3.9% | $175,650 +15.4% |
| 2017 | $2,399 +449.2% | $152,210 |
| 2016 | $437 | $152,210 -3.6% |
| 2015 | $437 -81% | $157,910 |
| 2014 | $2,299 | $157,910 |
| 2013 | $2,299 | $157,910 +4.9% |
| 2012 | -- | $150,520 |
| 2011 | -- | $150,520 |
| 2010 | -- | $150,520 +5.2% |
| 2009 | -- | $143,130 |
| 2008 | -- | -- |
| 2007 | -- | -- |
| 2006 | -- | -- |
Find assessor info on the county website
Monthly payment
Est. payment
Payment breakdown
Explore the cost of this home by adjusting the details. Changes won't be saved.Climate risks
Neighborhood: 99336
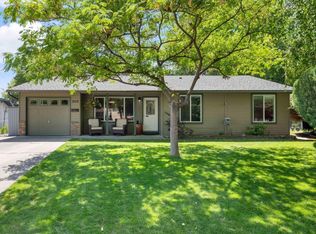
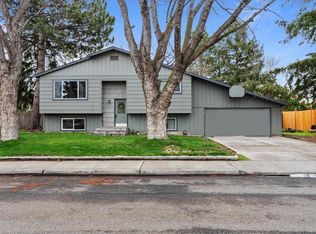

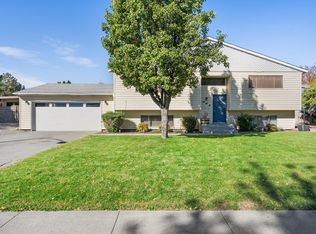
Similar homes
- $429,0004 bd3 ba2.2k sqft2409 W Albany Ave, Kennewick, WA 99336For Sale
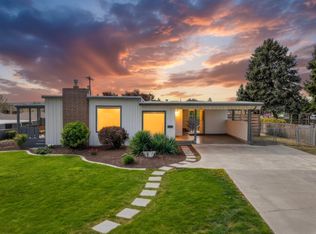
 MLS ID #297039, Jenna Amalfitano, Coldwell Banker Tomlinson. PACMLS as distributed by MLS GRID
 - $449,0004 bd3 ba2k sqft2306 S Anderson Pl, Kennewick, WA 99337For Sale
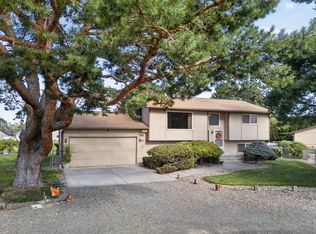 MLS ID #297041, Noemi Sanchez, Realty One Group Ignite. PACMLS as distributed by MLS GRID
 - $440,0004 bd3 ba2.6k sqft800 N Reed Pl, Kennewick, WA 99336For Sale
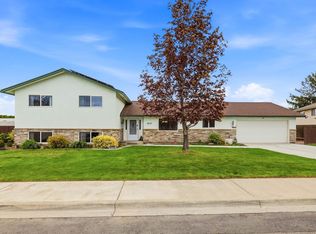 MLS ID #294564, Yuliana Gutierrez, Richard Dignum Realty. PACMLS as distributed by MLS GRID
 - $399,9004 bd3 ba2.3k sqft4008 W 18th Ave, Kennewick, WA 99338For Sale
 MLS ID #296962, Shana Brown, RE/MAX, The Collective. PACMLS as distributed by MLS GRID
 - $375,0003 bd2 ba1.6k sqft2509 W Grand Ronde Pl, Kennewick, WA 99336For SaleMLS ID #296778, Dawn Seagren, Kenmore Team. PACMLS as distributed by MLS GRID
- $425,0005 bd3 ba2.9k sqft815 S Anderson St, Kennewick, WA 99336For SaleMLS ID #296540, Jared Olin, Century 21-Tri-Cities. PACMLS as distributed by MLS GRID
- $414,9004 bd2 ba2.4k sqft3003 W 4th Ave, Kennewick, WA 99336For SaleMLS ID #295870, Barry E Long, EverStar Realty. PACMLS as distributed by MLS GRID
- $425,0003 bd2 ba1.8k sqft4613 W Grand Ronde Ave, Kennewick, WA 99336For SaleMLS ID #296652, Lee Davidson, EXIT Realty Tri-Cities Life. PACMLS as distributed by MLS GRID
- $360,0003 bd1 ba1.4k sqft1109 W 2nd Ave, Kennewick, WA 99336For SaleMLS ID #297061, Jason Tucker, VRG Realty LLC. PACMLS as distributed by MLS GRID
- $399,9003 bd1 ba1.4k sqft409 N Garfield St, Kennewick, WA 99336For SaleMLS ID #296912, Elsa Carlson, John L Scott Tri-Cities Pasco. PACMLS as distributed by MLS GRID
- $480,0005 bd3 ba2k sqft3211 W John Day Ave, Kennewick, WA 99336For SaleMLS ID #295629, Clint Oliver, Tri-Cities Realty Group, LLC. PACMLS as distributed by MLS GRID
- $379,9003 bd2 ba2.4k sqft520 Road 37, Pasco, WA 99301For SaleMLS ID #297002, Ryan Vogt, EXP Realty, LLC Tri Cities. PACMLS as distributed by MLS GRID
- $434,0004 bd2 ba2k sqft1828 W 19th Ave, Kennewick, WA 99337For SaleMLS ID #294885, Linda Craig, Musser Bros, Inc. PACMLS as distributed by MLS GRID
- $380,0003 bd2 ba1.5k sqft115 N Yelm St, Kennewick, WA 99336For SaleMLS ID #290003, Katie Copeland, RE/MAX Northwest REALTORS. PACMLS as distributed by MLS GRID
- $359,0003 bd2 ba1.4k sqft2507 W Entiat Ave, Kennewick, WA 99336For SaleMLS ID #295440, Maria Valdez, HomeSmart Elite Brokers. PACMLS as distributed by MLS GRID
- $629,9005 bd3 ba3k sqft428 N Underwood St, Kennewick, WA 99336For SaleMLS ID #296887, Joseph Kelly, Kelly Right Real Estate TC. PACMLS as distributed by MLS GRID
