Welcome home to comfort, space, and everyday living at its best. This beautifully maintained 4-bedroom, 2.5-bath home welcomes you with a dramatic two-story foyer and an inviting open-concept design. The heart of the home is the spacious kitchen, featuring granite countertops, tile backsplash, an oversized island, stainless steel appliances, and walk-in pantry, all flowing seamlessly into the family room with a cozy gas fireplace. Upstairs, the private primary suite offers a relaxing retreat with a garden tub, tiled shower, dual vanities, and a large walk-in closet. Fresh paint throughout and durable Hardie® board siding provide lasting appeal and peace of mind. Enjoy outdoor living year-round on the covered Game Day patio with a wood-burning fireplace. Located just 5 minutes from TigerTown, you'll have easy access to shopping, restaurants, entertainment, and everyday conveniences. Neighborhood amenities include a pool and playground, making this the perfect place to call home.
For sale
$405,000
815 Wyndham Village Ct, Opelika, AL 36801
4beds
2,599sqft
Single Family Residence
Built in 2021
8,712 Square Feet Lot
$-- Zestimate®
$156/sqft
$38/mo HOA
What's special
Fresh paint throughoutGarden tubLarge walk-in closetDual vanitiesOversized islandInviting open-concept designDramatic two-story foyer
- 9 days
- 294
- 30
Likely to sell faster than
Zillow last checked:
Listing updated:
Listed by:
RALPH HARVEY,
LISTWITHFREEDOM.COM 855-456-4945
Source: LCMLS,MLS#: 182726Originating MLS: Lee County Association of REALTORS
Facts & features
Interior
Bedrooms & bathrooms
- Bedrooms: 4
- Bathrooms: 3
- Full bathrooms: 2
- 1/2 bathrooms: 1
Heating
- Electric
Cooling
- Central Air, Electric
Appliances
- Included: Dryer, Dishwasher, Disposal, Gas Range, Microwave, Refrigerator, Washer
- Laundry: Washer Hookup, Dryer Hookup
Features
- Flooring: Carpet, Tile, Wood
Interior area
- Total interior livable area: 2,599 sqft
- Finished area above ground: 2,599
- Finished area below ground: 0
Property
Parking
- Parking features: Attached
- Has attached garage: Yes
Features
- Levels: Two
- Stories: 2
- Pool features: None
- Fencing: Partial
Lot
- Size: 8,712 Square Feet
- Features: < 1/4 Acre
Details
- Parcel number: 1009302000061000
Construction
Type & style
- Home type: SingleFamily
- Property subtype: Single Family Residence
Materials
- Other, See Remarks
- Foundation: Slab
Condition
- Year built: 2021
Utilities & green energy
- Utilities for property: Electricity Available
Community & HOA
Community
- Subdivision: WYNDHAM VILLAGE
HOA
- Has HOA: Yes
- Amenities included: Other, See Remarks
- Services included: None
- HOA fee: $38 monthly
Location
- Region: Opelika
Financial & listing details
- Price per square foot: $156/sqft
- Tax assessed value: $367,420
- Annual tax amount: $1,931
- Date on market: 10/10/2026
- Cumulative days on market: 10 days
- Electric utility on property: Yes
Estimated market value
Not available
Estimated sales range
Not available
Not available
Price history
| Date | Event | Price |
|---|---|---|
| 10/10/2026 | Listed for sale | $405,000+12.5%$156/sqft |
Source: LCMLS #182726 Report a problem | ||
| 8/9/2024 | Sold | $360,000$139/sqft |
Source: LCMLS #169875 Report a problem | ||
| 6/30/2024 | Pending sale | $360,000$139/sqft |
Source: LCMLS #169875 Report a problem | ||
| 6/26/2024 | Price change | $360,000-1.3%$139/sqft |
Source:  East Alabama BOR #E98220 Report a problem East Alabama BOR #E98220 Report a problem | ||
| 6/11/2024 | Price change | $364,900-1.4%$140/sqft |
Source: LCMLS #169875 Report a problem | ||
| 5/2/2024 | Listed for sale | $369,900$142/sqft |
Source: LCMLS #169875 Report a problem | ||
| 3/13/2024 | Listing removed | -- |
Source: LCMLS #167727 Report a problem | ||
| 2/11/2024 | Price change | $369,900-1.3%$142/sqft |
Source: LCMLS #167727 Report a problem | ||
| 11/27/2023 | Price change | $374,900-1.3%$144/sqft |
Source: LCMLS #167727 Report a problem | ||
| 10/31/2023 | Listed for sale | $379,900+24.7%$146/sqft |
Source: LCMLS #167727 Report a problem | ||
| 7/27/2021 | Sold | $304,650$117/sqft |
Source: LCMLS #151000 Report a problem | ||
| 3/26/2021 | Pending sale | $304,650$117/sqft |
Source:  CBORGA #184540 Report a problem CBORGA #184540 Report a problem | ||
Public tax history
| Year | Property taxes | Tax assessment |
|---|---|---|
| 2025 | $1,931 | $36,740 +3.4% |
| 2024 | -- | $35,520 +15.9% |
| 2023 | $1,603 +7% | $30,660 +6.8% |
| 2022 | $1,498 | $28,720 |
Find assessor info on the county website
Monthly payment
Est. payment
Payment breakdown
Explore the cost of this home by adjusting the details. Changes won't be saved.Climate risks
Neighborhood: 36801
Nearby schools
Schools provided by the listing agent
- Elementary: NORTHSIDE INTERMEDIATE/SOUTHVIEW PRIMARY
- Middle: NORTHSIDE INTERMEDIATE/SOUTHVIEW PRIMARY
Source: LCMLS. This data may not be complete. We recommend contacting the local school district to confirm school assignments for this home.

Similar homes
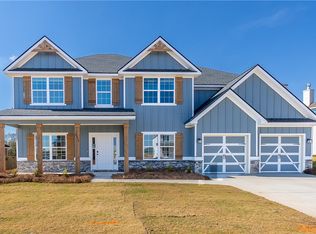
- from $399,9004 bd3 ba2.5k sqftCamden Plan, Wyndham Village, Opelika, AL 36804New Construction
 Hughston Homes

 - $418,5005 bd3 ba2.7k sqft2804 Samantha Ln, Opelika, AL 36804For Sale
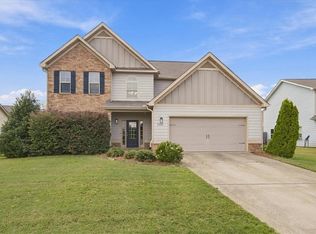 MLS ID #182585, HOME TEAM, THREE SIXTY EAST ALABAMA. LCMLS
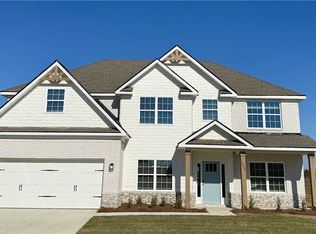
 - $399,9004 bd3 ba2.5k sqft2949 Wyndham Ln, Opelika, AL 36804New Construction
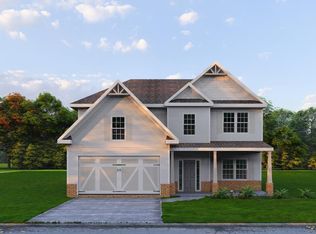
 CBORGA
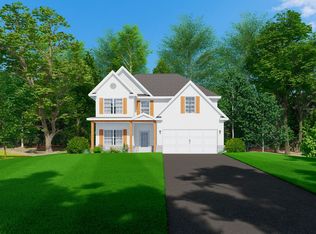
 - from $414,9005 bd3 ba2.6k sqftHawthorn Plan, Wyndham Village, Opelika, AL 36804New Construction
 Hughston Homes
 - $399,9004 bd4 ba2.6k sqft2941 Wyndham Ln, Opelika, AL 36804New ConstructionCBORGA
- $394,9005 bd4 ba2.4k sqft2912 Wyndham Ln, Opelika, AL 36804New ConstructionCBORGA
- $419,9005 bd3 ba2.8k sqft2957 Wyndham Ln, Opelika, AL 36804New ConstructionCBORGA
- $449,9005 bd3 ba3.1k sqft2933 Wyndham Ln, Opelika, AL 36804New ConstructionCBORGA
