Opportunity awaits at 8150 Bradbury Rd! This solid brick home is situated on a mature, private 2.60-acre lot and offers 3 bedrooms, 2 full bathrooms, hardwood flooring in select rooms, and a kitchen with granite countertops. The basement provides additional space with great potential for a recreation room, home office, gym, or future finished living area.
Reach out as there is opportunity to purchase an adjacent 3.31-acre parcel lot. This property offers even more room to expand, enjoy privacy, or make the land your own. Established surroundings, solid construction, generous acreage, and room to make thoughtful updates over time create a wonderful opportunity to build equity and personalize your home. Bring your ideas, add your personal style, and create something special on this peaceful, spacious property.
For sale
$250,000
8150 Bradbury Rd, Henrico, VA 23231
3beds
1,920sqft
Single Family Residence
Built in 1959
2.61 Acres Lot
$297,200 Zestimate®
$130/sqft
$-- HOA
What's special
- 3 days
- 212
- 27
Zillow last checked:
Listing updated:
Listed by:
Melissa Oefelein (540)761-8432,
Keller Williams Realty 804-282-5901
Source: CVRMLS,MLS#: 2626528 Originating MLS: Central Virginia Regional MLS
Originating MLS: Central Virginia Regional MLSFacts & features
Interior
Bedrooms & bathrooms
- Bedrooms: 3
- Bathrooms: 2
- Full bathrooms: 2
Primary bedroom
- Description: En-suite Bath
- Level: First
- Dimensions: 0 x 0
Bedroom 2
- Description: Ceiling Fan
- Level: First
- Dimensions: 0 x 0
Bedroom 3
- Description: Hardwood
- Level: First
- Dimensions: 0 x 0
Additional room
- Description: Ceiling Fan
- Level: First
- Dimensions: 0 x 0
Other
- Description: Tub & Shower
- Level: First
Kitchen
- Description: LVP, Ceiling Fan
- Level: First
- Dimensions: 0 x 0
Living room
- Description: Hardwood
- Level: First
- Dimensions: 0 x 0
Office
- Description: Fireplace
- Level: First
- Dimensions: 0 x 0
Recreation
- Description: Fireplace, Walk Out, French Doors
- Level: Basement
- Dimensions: 0 x 0
Heating
- Electric, Forced Air
Cooling
- Central Air
Appliances
- Included: Cooktop, Gas Cooking, Microwave, Range, Refrigerator
- Laundry: Washer Hookup, Dryer Hookup
Features
- Bedroom on Main Level, Ceiling Fan(s), En Suite Bathroom, Full Bath on Main Level, Fireplace, Laminate Counters, Bath in Primary Bedroom, Main Level Primary, Paneling/Wainscoting
- Flooring: Vinyl
- Basement: Partially Finished,Walk-Out Access
- Attic: Pull Down Stairs
- Has fireplace: Yes
- Fireplace features: Masonry
Interior area
- Total interior livable area: 1,920 sqft
- Finished area above ground: 1,296
- Finished area below ground: 624
Property
Parking
- Parking features: Driveway, Unpaved
- Has uncovered spaces: Yes
Accessibility
- Accessibility features: Grab Bars
Features
- Levels: One
- Stories: 1
- Exterior features: Out Building(s), Unpaved Driveway
- Pool features: None
- Fencing: None
Lot
- Size: 2.61 Acres
Details
- Additional structures: Outbuilding
- Parcel number: 8376868332
- Zoning description: A1
Construction
Type & style
- Home type: SingleFamily
- Architectural style: Ranch
- Property subtype: Single Family Residence
Materials
- Brick, Mixed, Plaster
- Roof: Composition
Condition
- Resale
- New construction: No
- Year built: 1959
Utilities & green energy
- Sewer: Septic Tank
- Water: Well
Community & HOA
Community
- Subdivision: Acreage
Location
- Region: Henrico
Financial & listing details
- Price per square foot: $130/sqft
- Tax assessed value: $250,100
- Annual tax amount: $2,075
- Date on market: 9/27/2026
- Ownership: Individuals
- Ownership type: Sole Proprietor
Estimated market value
$297,200
$262,000 - $327,000
$1,984/mo
Price history
| Date | Event | Price |
|---|---|---|
| 9/30/2026 | Listed for sale | $250,000$130/sqft |
Source:  CVRMLS #2626528 Report a problem CVRMLS #2626528 Report a problem | ||
Public tax history
| Year | Property taxes | Tax assessment |
|---|---|---|
| 2025 | $2,076 +6.4% | $250,100 +9% |
| 2024 | $1,951 +5.8% | $229,500 +5.8% |
| 2023 | $1,845 +10.8% | $217,000 +10.8% |
| 2022 | $1,664 +4.8% | $195,800 +7.2% |
| 2021 | $1,589 +10.3% | $182,600 +5.3% |
| 2020 | $1,440 +3.3% | $173,400 +4.8% |
| 2019 | $1,394 | $165,500 +3.3% |
| 2018 | -- | $160,200 +3.4% |
| 2017 | -- | $154,900 +4.5% |
| 2016 | -- | $148,300 |
| 2015 | $1,245 | $148,300 +3.6% |
| 2014 | $1,245 | $143,100 |
| 2013 | -- | $143,100 |
| 2012 | -- | $143,100 -9.7% |
| 2011 | -- | $158,400 |
| 2010 | -- | $158,400 -6.8% |
| 2009 | -- | $169,900 |
Find assessor info on the county website
Monthly payment
Est. payment
Payment breakdown
Explore the cost of this home by adjusting the details. Changes won't be saved.Climate risks
Neighborhood: 23231
Nearby schools
Schools provided by the listing agent
- Elementary: Mehfoud
- Middle: Elko
- High: Varina
Source: CVRMLS. This data may not be complete. We recommend contacting the local school district to confirm school assignments for this home.
Similar homes
- $200,0003 bd2 ba1.6k sqft7260 Turner Woods Ct, Henrico, VA 23231Auction
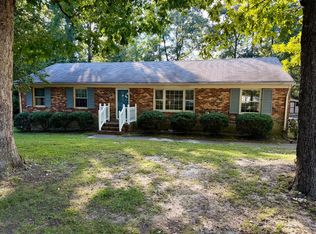 MLS ID #12003052, Winfred Isgett, Isgett Auction Marketing. My State MLS
 - $199,9003 bd3 ba1.9k sqft1206 Middleberry Dr, Henrico, VA 23231For Sale
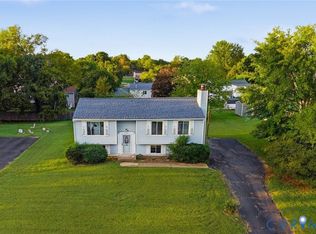 MLS ID #2626431, Jenny Maraghy, Compass. CVRMLS
 - $275,0003 bd1 ba1.2k sqft1688 Old Oakland Rd, Henrico, VA 23231For Sale
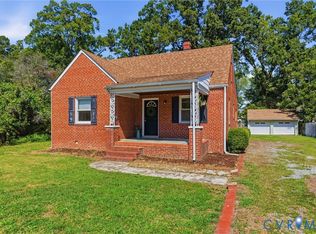 MLS ID #2623875, Chris Rouse, BHG Base Camp. CVRMLS
 - $350,0003 bd3 ba1.8k sqft6313 Springcrest Ln, Henrico, VA 23231For SaleMLS ID #2623583, Jada Pointer, CR8TIVE Realty LLC. CVRMLS
