** Now offering a $5,000 buyer credit toward a rate buydown, closing costs or prepaids, put it where it helps you most. ** Price just reduced**
Come for the full acre, stay for everything else this renovated home brings with it. This charmer was renovated in 2022, a new fence was added since and it just got fresh paint inside and a power washed exterior. Value shows up the second you pull in the driveway. All appliances convey, so there’s nothing else to buy.
Your dog has been waiting for this yard and doesn’t even know it yet. It’s wide open, with plenty of room for zoomies, cookouts, and family gatherings. The covered front porch is welcoming for guests. The rear patio has room to hang out and enjoy the landscape.
Inside, it’s main level living with a surprise upstairs. Downstairs you’ll find the kitchen with granite counters and a peninsula with seating open to the living room's bamboo flooring, a spacious 24 foot long primary bedroom with two double closets and a Jack and Jill bath, a cozy second bedroom that’s currently set up as a home office, and a full bath off the kitchen right by the laundry. Then venture upstairs to a Cape-style retreat with dormer windows, a full bath and a 12 foot wide walk-in closet that has its own window. Use it as a second primary, a guest suite, a media room, a craft room, or whatever fits how you live.
Dorey Park is less than 2 miles away. Complete with a fishing pond, walking trail, an off-leash dog park and a connector to the Virginia Capital Trail, it also hosts a farmers market and tons of community activities. White Oak Village is 5 miles away and has a Publix and a Target, plus plenty of places to eat. Richmond International Airport is right around the corner making catching a flight easy. I-295 and I-64 are minutes away so the drive to Richmond is less than 15 minutes.
A convenient location, an acre of land, first floor living, and a fully updated home at a price that won't break the budget. Setup your private showing today and make this your next home!
For sale
Price cut: $1.5K (11/12)
$348,500
6624 Miller Rd, Henrico, VA 23231
3beds
1,646sqft
Single Family Residence
Built in 1949
1 Acres Lot
$347,000 Zestimate®
$212/sqft
$-- HOA
What's special
New fenceFully updated homeMain level livingPower washed exteriorFull acreFresh paint insideJack and jill bath
- 36 days
- 2,485
- 288
Zillow last checked:
Listing updated:
Listed by:
Janet Nowlin 804-300-3310,
NextHome Integrity Realty 804-522-7653
Source: CVRMLS,MLS#: 2627710 Originating MLS: Central Virginia Regional MLS
Facts & features
Interior
Bedrooms & bathrooms
- Bedrooms: 3
- Bathrooms: 3
- Full bathrooms: 3
Primary bedroom
- Description: Carpet, ceiling fan, 2 closets. en-suite bath
- Level: First
- Dimensions: 24.0 x 11.9
Primary bedroom
- Description: Carpet, dormer windows, walk-in closet, fan
- Level: Second
- Dimensions: 20.10 x 15.8
Bedroom 2
- Description: Carpet, wainscoting, ceiling fan, natural light
- Level: First
- Dimensions: 9.2 x 9.5
Other
- Description: Tub & Shower
- Level: First
Other
- Description: Shower
- Level: Second
Kitchen
- Description: Granite counter, white cabinets, breakfast bar
- Level: First
- Dimensions: 11.5 x 12.4
Living room
- Description: Bamboo flooring, ceiling fan open to kitchen
- Level: First
- Dimensions: 20.10 x 12.4
Heating
- Electric, Heat Pump
Cooling
- Electric, Heat Pump
Appliances
- Included: Dryer, Dishwasher, Electric Cooking, Electric Water Heater, Disposal, Oven, Refrigerator, Smooth Cooktop, Stove, Washer
- Laundry: Washer Hookup, Dryer Hookup
Features
- Ceiling Fan(s), Double Vanity, Eat-in Kitchen, Granite Counters, Bath in Primary Bedroom, Main Level Primary, Multiple Primary Suites, Recessed Lighting, Walk-In Closet(s)
- Windows: Thermal Windows
- Has basement: No
- Attic: Finished
- Has fireplace: No
Interior area
- Total interior livable area: 1,646 sqft
- Finished area above ground: 1,646
- Finished area below ground: 0
Video & virtual tour
Property
Parking
- Parking features: Driveway, Off Street, Oversized, Unpaved
- Has uncovered spaces: Yes
Features
- Levels: One
- Stories: 1
- Patio & porch: Rear Porch, Front Porch, Patio, Porch
- Exterior features: Porch, Unpaved Driveway
- Pool features: None
- Fencing: Back Yard,Partial,Picket,Fenced
Lot
- Size: 1 Acres
- Features: Landscaped, Level
- Topography: Level
Details
- Parcel number: 8167012076
- Zoning description: A1
Construction
Type & style
- Home type: SingleFamily
- Architectural style: Cape Cod
- Property subtype: Single Family Residence
Materials
- Drywall, Frame, Vinyl Siding
- Foundation: Slab
- Roof: Shingle
Condition
- Resale
- New construction: No
- Year built: 1949
Utilities & green energy
- Sewer: Septic Tank
- Water: Well
Community & HOA
Community
- Security: Smoke Detector(s)
- Subdivision: Acreage
Location
- Region: Henrico
Financial & listing details
- Price per square foot: $212/sqft
- Tax assessed value: $342,700
- Annual tax amount: $2,017
- Date on market: 10/10/2026
- Ownership: Individuals
- Ownership type: Sole Proprietor
Estimated market value
$347,000
$330,000 - $364,000
$2,244/mo
Price history
| Date | Event | Price |
|---|---|---|
| 11/12/2026 | Price change | $348,500-0.4%$212/sqft |
Source:  CVRMLS #2627710 Report a problem | ||
| 10/12/2026 | Listed for sale | $350,000+14.8%$213/sqft |
Source: CVRMLS #2627710 Report a problem | ||
| 7/26/2022 | Sold | $305,000-1.6%$185/sqft |
Source: CVRMLS #2215733 Report a problem | ||
| 6/29/2022 | Pending sale | $309,950$188/sqft |
Source: CVRMLS #2215733 Report a problem | ||
| 6/24/2022 | Price change | $309,950-4.6%$188/sqft |
Source: CVRMLS #2215733 Report a problem | ||
| 6/7/2022 | Listed for sale | $324,950+116.7%$197/sqft |
Source: CVRMLS #2215733 Report a problem | ||
| 7/19/2007 | Sold | $149,950+248.7%$91/sqft |
Source: Public Record Report a problem | ||
| 10/20/2006 | Sold | $43,000$26/sqft |
Source: Public Record Report a problem | ||
Public tax history
| Year | Property taxes | Tax assessment |
|---|---|---|
| 2025 | $1,941 +10.3% | $333,400 +8.8% |
| 2024 | $1,759 +9.3% | $306,500 +6.1% |
| 2023 | $1,609 +40.8% | $288,900 +14.8% |
| 2022 | $1,142 +16.8% | $251,600 +123.8% |
| 2021 | $978 +9.3% | $112,400 +4.9% |
| 2020 | $894 +2.7% | $107,200 +4.3% |
| 2019 | $871 | $102,800 +2.7% |
| 2018 | $871 +4.6% | $100,100 +4.6% |
| 2017 | $833 +6.8% | $95,700 +6.8% |
| 2016 | $780 +4.1% | $89,600 |
| 2015 | $749 | $89,600 +4.1% |
| 2014 | $749 | $86,100 |
| 2013 | -- | $86,100 -8.4% |
| 2012 | -- | $94,000 -12% |
| 2011 | -- | $106,800 |
| 2010 | -- | $106,800 -9.3% |
| 2009 | -- | $117,800 |
Find assessor info on the county website
Monthly payment
Est. payment
Payment breakdown
Explore the cost of this home by adjusting the details. Changes won't be saved.Climate risks
Neighborhood: 23231
Nearby schools
Schools provided by the listing agent
- Elementary: Ward
- Middle: Rolfe
- High: Varina
Source: CVRMLS. This data may not be complete. We recommend contacting the local school district to confirm school assignments for this home.

Similar homes
- $379,0003 bd2 ba1.5k sqft7345 Creekridge Rd, Henrico, VA 23231For Sale
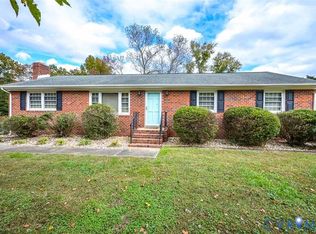 MLS ID #2629207, Shannon Prosser-Wall, Long & Foster REALTORS. CVRMLS
- $359,9004 bd3 ba1.9k sqft6429 Dawnfield Ln, Henrico, VA 23231For Sale
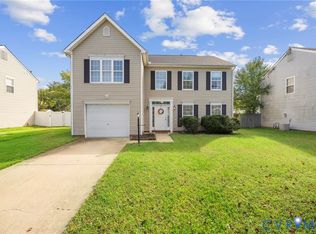 MLS ID #2627397, Van-Neisha Johnson, Real Broker LLC. CVRMLS
- $380,0004 bd3 ba2.1k sqft6321 Varina Station Dr, Henrico, VA 23231For Sale
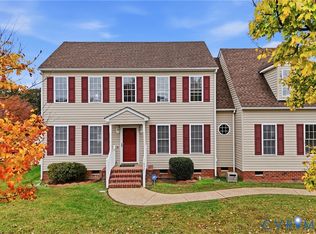 MLS ID #2625890, Mike Goodwin, United Real Estate Richmond. CVRMLS
- $329,0004 bd3 ba2.4k sqft7708 Shoveler Dr, Henrico, VA 23231For Sale
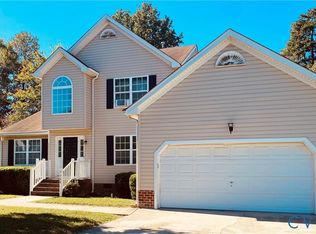 MLS ID #2628621, Sherri Spragg, ICON Realty Group, ERA Powered. CVRMLS
