MOTIVATED SELLER! MOVE-IN READY! NO HOA!
Welcome to this beautifully updated 4-bedroom, 2.5-bath home in the desirable Eagles Nest community of Henrico! Situated on a quiet cul-de-sac, this home offers NEW FLOORING throughout, FRESH PAINT, NEW APPLIANCES, NEW COUNTERTOPS, and a BEAUTIFUL NEW BACK DECK perfect for entertaining or relaxing. Enjoy the spacious front and backyard, long paved driveway, and attached 2-car garage. Conveniently located near shopping, restaurants, major highways, and just minutes from the airport. Close to local schools, this home offers the perfect combination of modern updates, space, and convenience. NO HOA and ready for its next owner! Schedule your showing today!
For sale
$420,000
6401 Bateleur Ct, Henrico, VA 23231
4beds
2,270sqft
Single Family Residence
Built in 2009
0.41 Acres Lot
$-- Zestimate®
$185/sqft
$-- HOA
What's special
Long paved drivewaySpacious front and backyardQuiet cul-de-sacNew flooring throughoutNew countertopsFresh paintNew appliances
- 32 days
- 754
- 71
Likely to sell faster than
Zillow last checked:
Listing updated:
Listed by:
Derek Greene 888-278-5840,
The Greene Realty Group 888-278-5840
Source: CVRMLS,MLS#: 2628111 Originating MLS: Central Virginia Regional MLS
Facts & features
Interior
Bedrooms & bathrooms
- Bedrooms: 4
- Bathrooms: 3
- Full bathrooms: 2
- 1/2 bathrooms: 1
Other
- Description: Tub & Shower
- Level: Second
Half bath
- Level: First
Heating
- Electric, Heat Pump
Cooling
- Central Air, Electric
Appliances
- Included: Dryer, Dishwasher, Electric Cooking, Freezer, Disposal, Instant Hot Water, Ice Maker, Microwave, Oven, Refrigerator, Stove, Water Heater, Washer
- Laundry: Washer Hookup
Features
- Ceiling Fan(s), Dining Area, Separate/Formal Dining Room, Fireplace, High Ceilings, Jetted Tub, Kitchen Island, Pantry, Skylights, Walk-In Closet(s)
- Flooring: Vinyl, Wood
- Windows: Skylight(s)
- Has basement: No
- Attic: Pull Down Stairs
- Number of fireplaces: 1
Interior area
- Total interior livable area: 2,270 sqft
- Finished area above ground: 2,270
- Finished area below ground: 0
Property
Parking
- Total spaces: 2
- Parking features: Attached, Direct Access, Driveway, Garage, Paved
- Attached garage spaces: 2
- Has uncovered spaces: Yes
Features
- Levels: Two
- Stories: 2
- Patio & porch: Front Porch, Patio, Deck, Porch
- Exterior features: Deck, Porch, Paved Driveway
- Pool features: None
- Has spa: Yes
- Fencing: None
Lot
- Size: 0.41 Acres
- Features: Cul-De-Sac
Details
- Parcel number: 8117021221
- Zoning description: R2AC
Construction
Type & style
- Home type: SingleFamily
- Architectural style: Colonial,Two Story
- Property subtype: Single Family Residence
Materials
- Aluminum Siding, Drywall, Concrete, Vinyl Siding
- Roof: Composition
Condition
- Resale
- New construction: No
- Year built: 2009
Utilities & green energy
- Sewer: Public Sewer
- Water: Public
Community & HOA
Community
- Subdivision: Eagles Nest
Location
- Region: Henrico
Financial & listing details
- Price per square foot: $185/sqft
- Tax assessed value: $389,300
- Annual tax amount: $3,231
- Date on market: 10/14/2026
- Ownership: Individuals
- Ownership type: Sole Proprietor
Estimated market value
Not available
Estimated sales range
Not available
Not available
Price history
| Date | Event | Price |
|---|---|---|
| 10/15/2026 | Listed for sale | $420,000+64.7%$185/sqft |
Source:  CVRMLS #2628111 Report a problem | ||
| 8/9/2024 | Listing removed | -- |
Source: Zillow Rentals Report a problem | ||
| 8/2/2024 | Listed for rent | $1,950$1/sqft |
Source: Zillow Rentals Report a problem | ||
| 8/2/2024 | Listing removed | -- |
Source: Zillow Rentals Report a problem | ||
| 7/20/2024 | Listed for rent | $1,950$1/sqft |
Source: Zillow Rentals Report a problem | ||
| 10/8/2009 | Sold | $255,000$112/sqft |
Source: Public Record Report a problem | ||
Public tax history
| Year | Property taxes | Tax assessment |
|---|---|---|
| 2025 | $3,131 +3.4% | $377,200 +5.9% |
| 2024 | $3,027 +5.4% | $356,100 +5.4% |
| 2023 | $2,872 +15.2% | $337,900 +15.2% |
| 2022 | $2,492 +6% | $293,200 +8.5% |
| 2021 | $2,351 +9% | $270,200 +4.3% |
| 2020 | $2,158 +4.6% | $259,100 +4.5% |
| 2019 | $2,063 | $248,000 +4.6% |
| 2018 | $2,063 +104.2% | $237,100 +2.1% |
| 2017 | $1,010 -42.6% | $232,200 +14.8% |
| 2016 | $1,760 +4.3% | $202,300 |
| 2015 | $1,688 | $202,300 +4.3% |
| 2014 | $1,688 | $194,000 +3.6% |
| 2013 | -- | $187,300 -15.7% |
| 2012 | -- | $222,100 |
| 2011 | -- | $222,100 +0.9% |
| 2010 | -- | $220,200 +323.5% |
| 2009 | -- | $52,000 |
| 2008 | -- | -- |
| 2006 | -- | -- |
Find assessor info on the county website
Monthly payment
Est. payment
Payment breakdown
Explore the cost of this home by adjusting the details. Changes won't be saved.Climate risks
Neighborhood: 23231
Nearby schools
Schools provided by the listing agent
- Elementary: Baker
- Middle: Rolfe
- High: Varina
Source: CVRMLS. This data may not be complete. We recommend contacting the local school district to confirm school assignments for this home.
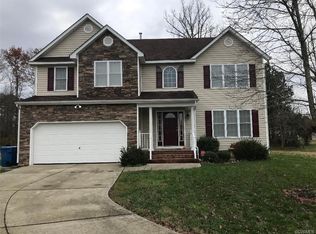


Similar homes
- $435,0004 bd3 ba2k sqft6409 Crested Eagle Ln, Henrico, VA 23231For Sale
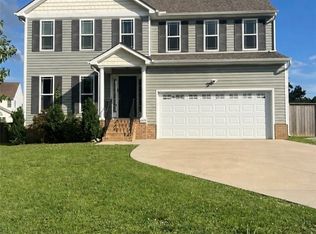 MLS ID #2616873, Tanya Brice, United Real Estate Richmond. CVRMLS
- $399,0003 bd3 ba2.2k sqft1220 Bernal Cir, Henrico, VA 23231For Sale
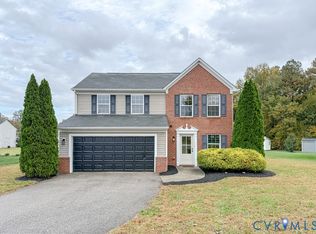 MLS ID #2629706, Chris Symeonides, Fathom Realty Virginia. CVRMLS
- $380,0004 bd3 ba2.1k sqft6321 Varina Station Dr, Henrico, VA 23231For Sale
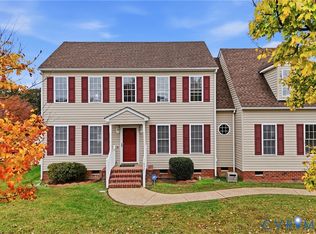 MLS ID #2625890, Mike Goodwin, United Real Estate Richmond. CVRMLS
- $399,0004 bd3 ba2k sqft1520 Southbury Ave, Henrico, VA 23231For Sale
 MLS ID #2627952, Daniel Keeton, Keeton & Co Real Estate. CVRMLS
