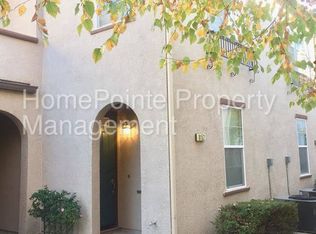
Welcome to this clean and well-maintained two-story condo, ideally situated in a central location with convenient access to everything you need. Designed for comfortable, low-maintenance living, this home features a desirable floor plan with a downstairs bedroom and full bathroom perfect for guests, a home office, or multi-generational living. Upstairs, you'll find the spacious primary bedroom with dual closets, along with the kitchen, dining area, and inviting living room. High ceilings and newer laminate flooring throughout create a bright, open atmosphere. Recent updates include a new A/C system and garage door opener installed in 2023, as well as a new dishwasher in 2025. The attached two-car tandem garage provides ample parking and includes a dedicated laundry area. Located in a quiet, friendly, and beautifully maintained neighborhood, residents enjoy close proximity to parks, restaurants, shopping, and entertainment, with easy access to Highway 99 for commuting. This move-in-ready home offers the perfect blend of comfort, convenience, and carefree living.
Active
Price cut: $5K (7/23)
$384,000
8150 Crystal Walk Cir, Elk Grove, CA 95758
2beds
1,163sqft
:
Get pre-qualified$2,811/mo
Condominium
Built in 2006
-- sqft lot
$380,300 Zestimate®
$330/sqft
$236/mo HOA
What's special
Attached two-car tandem garageHigh ceilingsDesirable floor planDining areaDedicated laundry areaNewer laminate flooring throughout
- 45 days |
- 1,399 |
- 69 |
Zillow last checked:
Listing updated:
Listed by:
Carolyn Spotts DRE #02027874 916-342-1701,
Berkshire Hathaway HomeServices-Drysdale Properties
Source: MetroList Services of CA,MLS#: 226071498Originating MLS: MetroList Services, Inc.
Facts & features
Interior
Bedrooms & bathrooms
- Bedrooms: 2
- Bathrooms: 2
- Full bathrooms: 2
Primary bathroom
- Features: Tile, Tub w/Shower Over
Dining room
- Features: Dining/Living Combo
Kitchen
- Features: Tile Counters
Heating
- Central, Zoned
Cooling
- Ceiling Fan(s), Central Air, Zoned
Appliances
- Included: Free-Standing Gas Range, Free-Standing Refrigerator, Dishwasher, Disposal, Microwave, Dryer, Washer
- Laundry: In Garage
Features
- Flooring: Laminate, Tile
- Has fireplace: No
Interior area
- Total structure area: 0
- Total interior livable area: 1,163 sqft
Property
Parking
- Total spaces: 2
- Parking features: Alley Access, Attached, Tandem, Garage Door Opener, Garage Faces Rear
- Attached garage spaces: 2
Features
- Levels: Two
- Stories: 2
- Entry location: Other
Lot
- Features: Shape Regular
- Topography: Level,Level
Details
- Parcel number: 11615001390026
- Zoning: BP
- Special conditions: Standard
Construction
Type & style
- Home type: Condo
- Property subtype: Condominium
- Attached to another structure: Yes
Materials
- Stucco, Frame, Wood
- Foundation: Slab
- Roof: Tile
Condition
- Year built: 2006
Utilities & green energy
- Electric: 220 Volts
- Sewer: Public Sewer
- Water: Public
- Utilities for property: Cable Connected, Public, Sewer Connected, Underground Utilities
Community & HOA
Community
- Subdivision: Laguna Big Horn Condos
HOA
- Has HOA: Yes
- Amenities included: None
- Services included: Common Areas, Road, Roof, Sewer, Insurance on Structure, Maintenance Structure, Maintenance Grounds, Management
- HOA fee: $236 monthly
Location
- Region: Elk Grove
Financial & listing details
- Price per square foot: $330/sqft
- Tax assessed value: $335,552
- Annual tax amount: $4,366
- Price range: $384K - $384K
- Date on market: 6/10/2026
- Road surface type: Paved
Estimated market value
$380,300
$361,000 - $399,000
$2,081/mo
Price history
| Date | Event | Price |
|---|---|---|
| 7/23/2026 | Price change | $384,000-1.3%$330/sqft |
Source: MetroList Services of CA #226071498 Report a problem | ||
| 6/10/2026 | Listed for sale | $389,000+25.5%$334/sqft |
Source: MetroList Services of CA #226071498 Report a problem | ||
| 1/26/2021 | Sold | $310,000+1.6%$267/sqft |
Source: MetroList Services of CA #20074320 Report a problem | ||
| 1/5/2021 | Pending sale | $305,000$262/sqft |
Source: Coldwell Banker Realty #20074320 Report a problem | ||
| 1/2/2021 | Listed for sale | $305,000+33.2%$262/sqft |
Source: Coldwell Banker Realty #20074320 Report a problem | ||
| 2/28/2017 | Sold | $229,000$197/sqft |
Source: Public Record Report a problem | ||
| 1/19/2017 | Pending sale | $229,000$197/sqft |
Source: Coldwell Banker Residential Brokerage - Roseville-Granite Bay #17000702 Report a problem | ||
| 1/13/2017 | Listed for sale | $229,000+14.5%$197/sqft |
Source: Coldwell Banker Residential Brokerage - Roseville-Granite Bay #17000702 Report a problem | ||
| 7/27/2007 | Sold | $200,000$172/sqft |
Source: Public Record Report a problem | ||
Public tax history
| Year | Property taxes | Tax assessment |
|---|---|---|
| 2025 | $4,366 +0.9% | $335,552 +2% |
| 2024 | $4,325 +2.8% | $328,973 +2% |
| 2023 | $4,209 +2.4% | $322,524 +2% |
| 2022 | $4,110 +2.1% | $316,200 +28.8% |
| 2021 | $4,027 +19.8% | $245,532 +1% |
| 2020 | $3,361 +1.9% | $243,015 +2% |
| 2019 | $3,298 +2.8% | $238,251 +2% |
| 2018 | $3,208 +9.7% | $233,580 +12.3% |
| 2017 | $2,925 +6.3% | $208,000 +4% |
| 2016 | $2,751 +12.4% | $200,000 +12.5% |
| 2015 | $2,447 | $177,700 +3% |
| 2014 | $2,447 | $172,524 +25% |
| 2013 | -- | $138,019 +13% |
| 2012 | -- | $122,142 -6% |
| 2011 | -- | $129,939 -2% |
| 2010 | -- | $132,592 -26.3% |
| 2008 | -- | $179,991 +879.8% |
| 2007 | -- | $18,371 +2% |
| 2006 | -- | $18,011 |
Find assessor info on the county website
Monthly payment
Est. payment
Payment breakdown
Explore the cost of this home by adjusting the details. Changes won't be saved.Climate risks
Neighborhood: 95758
Nearby schools
GreatSchools rating
- 8/10Elitha Donner Elementary SchoolGrades: K-6Distance: 0.2 mi
- 4/10Harriet G. Eddy Middle SchoolGrades: 7-8Distance: 0.5 mi
- 7/10Laguna Creek High SchoolGrades: 9-12Distance: 1.4 mi
- $333,2002 bd2 ba1.1k sqft8152 Crystal Walk Cir, Elk Grove, CA 95758Off Market
- $364,7003 bd2 ba1.3k sqft8148 Crystal Walk Cir, Elk Grove, CA 95758Off Market
- $374,6003 bd2 ba1.3k sqft8154 Crystal Walk Cir, Elk Grove, CA 95758Off Market
- $--3 bd2 ba1.3k sqft8154 Crystal Walk Cir #131, Elk Grove, CA 95758Off Market

- $407,2003 bd3 ba1.4k sqft8146 Crystal Walk Cir, Elk Grove, CA 95758Off Market
- $436,0003 bd3 ba1.4k sqft8156 Crystal Walk Cir, Elk Grove, CA 95758Sold
- $449,0004 bd3 ba1.7k sqft8144 Crystal Walk Cir, Elk Grove, CA 95758For Sale
- $335,8002 bd2 ba1.1k sqft8168 Crystal Walk Cir, Elk Grove, CA 95758Off Market
A local agent can set up tours, give advice and negotiate with sellers.
Similar homes
- $425,0003 bd3 ba1.4k sqft8398 Crystal Walk Cir, Elk Grove, CA 95758For Sale
 MLS ID #226061522, Melody Epley. MetroList Services of CA
 - $419,0002 bd2 ba1.2k sqft9575 Coney Island Cir, Elk Grove, CA 95758For Sale
 MLS ID #226077004, Zainab Noah. MetroList Services of CA
 - $399,0002 bd2 ba1.3k sqft5547 Tares Cir, Elk Grove, CA 95757For Sale
 MLS ID #226011878, Annalise Tran. MetroList Services of CA
 - $549,9003 bd2 ba1.2k sqft6944 Storia Way, Elk Grove, CA 95758For Sale
 MLS ID #226088075, Sandra Gonzalez Patino. MetroList Services of CA
 - $389,0002 bd2 ba1.3k sqft1259 Milano Dr Unit 5, West Sacramento, CA 95691For SaleMLS ID #226072497, Stephanie Barden. MetroList Services of CA
- $510,0003 bd2 ba1k sqft9109 W Trumbauer Way, Elk Grove, CA 95758For SaleMLS ID #226080292, Gurmal Singh. MetroList Services of CA
- $555,8882 bd2 ba1.6k sqft2713 Robinson Creek Ln, Elk Grove, CA 95758For SaleMLS ID #226085370, John Kellogg. MetroList Services of CA
- $425,0002 bd2 ba1.4k sqft7112 Sunpace Ln, Sacramento, CA 95828For SaleMLS ID #226088040, Sande Blevins. MetroList Services of CA
- $400,0003 bd2 ba1.3k sqft7579 Sunmore Ln, Sacramento, CA 95828For SaleMLS ID #226076910, Eric Liu. MetroList Services of CA
- $421,5003 bd3 ba1.4k sqft131 Chelwood Ln, Sacramento, CA 95823For SaleMLS ID #226076374, Celia Acido. MetroList Services of CA
- $424,0004 bd2 ba1.3k sqft6091 Heath Way, Sacramento, CA 95823For SaleMLS ID #226080421, Chandler Velasco. MetroList Services of CA
- $395,0002 bd2 ba1.5k sqft1332 Milano Dr Unit 1, West Sacramento, CA 95691For SaleMLS ID #226065531, Amy Donovan. MetroList Services of CA
- $399,0002 bd2 ba1.6k sqft1348 Milano Dr Unit 1, West Sacramento, CA 95691For SaleMLS ID #226065425, Jamie Pierroz. MetroList Services of CA
- $389,0003 bd3 ba1.5k sqft4059 Innovator Dr Unit 1103, Sacramento, CA 95834For SaleMLS ID #226078144, Danny Tejeda. MetroList Services of CA
- $410,0002 bd2 ba1.1k sqft10395 S White Rock Rd APT B, Rancho Cordova, CA 95670For SaleMLS ID #226091532, Alex Martinez. MetroList Services of CA
- $320,0002 bd2 ba1.1k sqft5875 Gloria Dr APT 7, Sacramento, CA 95822For SaleMLS ID #226082722, Arsalon Badri. MetroList Services of CA
- $399,0003 bd2 ba1.2k sqft4168 Stephen Dr, North Highlands, CA 95660For SaleMLS ID #226092122, Gary Meek. MetroList Services of CA
- $339,9002 bd2 ba1k sqft653 Woodside Sierra Unit 1, Sacramento, CA 95825For SaleMLS ID #226087619, Evan Becker. MetroList Services of CA
- $385,0003 bd1 ba924 sqft7021 21st Ave, Sacramento, CA 95820For SaleMLS ID #226076849, Perry Arnold. MetroList Services of CA
- $379,0003 bd2 ba1.1k sqft3901 Clay St, Sacramento, CA 95838For SaleMLS ID #226085258, Ana Alvarez. MetroList Services of CA
Local buyer's agents are ready to help
