Welcome to this beautifully maintained 2-bedroom, 2-bath condominium offering 1,254 square feet of comfortable living space in the highly desirable Laguna West community. This inviting two-story home features a bright and functional floor plan with spacious living and dining areas, abundant natural light, and a well-appointed kitchen with stainless steel appliances. Enjoy the convenience of an attached garage equipped with an EV charger and the ease of low-maintenance living. The primary suite offers a private retreat with ample closet space and an en-suite bath, while the second bedroom and bath provide flexibility for guests, a home office, or additional living needs. Residents enjoy access to resort-style community amenities including a clubhouse, swimming pool, and separate spa/jacuzzi. Ideally located near parks, shopping, dining, schools, and major commuter routes, this move-in-ready home offers the perfect blend of comfort, convenience, and lifestyle. This condo is within walking distance from California Northstate University. Whether you're a first-time homebuyer, downsizing, or seeking an investment opportunity, this is a property you won't want to miss.
Active
$419,000
9575 Coney Island Cir, Elk Grove, CA 95758
2beds
1,254sqft
:
Get pre-qualified$3,109/mo
Condominium
Built in 2006
-- sqft lot
$415,000 Zestimate®
$334/sqft
$300/mo HOA
What's special
Inviting two-story homeAbundant natural light
- 53 days |
- 700 |
- 21 |
Zillow last checked:
Listing updated:
Listed by:
Zainab Noah DRE #02033423 916-582-5677,
Real Broker Technologies
Source: MetroList Services of CA,MLS#: 226077004Originating MLS: MetroList Services, Inc.
Facts & features
Interior
Bedrooms & bathrooms
- Bedrooms: 2
- Bathrooms: 2
- Full bathrooms: 2
Rooms
- Room types: Dining Room, Kitchen, Laundry, Living Room
Primary bedroom
- Features: Closet, Walk-In Closet
Primary bathroom
- Features: Bidet, Shower Stall(s), Tub w/Shower Over
Dining room
- Features: Dining/Living Combo
Kitchen
- Features: Granite Counters, Kitchen Island
Heating
- Central
Cooling
- Central Air
Appliances
- Included: Built-In Gas Oven, Built-In Refrigerator, Dishwasher, Disposal, Microwave, Dryer, Washer
- Laundry: Laundry Room, In Kitchen
Features
- Flooring: Carpet, Linoleum
- Has fireplace: No
- Common walls with other units/homes: End Unit
Interior area
- Total structure area: 0
- Total interior livable area: 1,254 sqft
Property
Parking
- Total spaces: 1
- Parking features: Attached, Electric Vehicle Charging Station(s), Garage Door Opener, Guest
- Attached garage spaces: 1
Features
- Levels: Two
- Stories: 2
- Exterior features: Balcony
- Has private pool: Yes
- Pool features: Community, Pool/Spa Combo
Lot
- Features: Low Maintenance
Details
- Zoning: Residential Condo
- Special conditions: Standard
Construction
Type & style
- Home type: Condo
- Architectural style: Traditional
- Property subtype: Condominium
- Attached to another structure: Yes
Materials
- Wood
- Foundation: Slab
- Roof: Shingle
Condition
- Year built: 2006
Utilities & green energy
- Electric: 220 Volts in Laundry
- Sewer: Public Sewer
- Water: Public, Meter on Site
- Utilities for property: Public, Sewer Connected, Electric, Underground Utilities, Natural Gas Connected
Community & HOA
Community
- Features: Gated
HOA
- Has HOA: Yes
- Amenities included: Pool, Clubhouse, Fitness Center, Spa/Hot Tub
- Services included: Common Areas, Pool, Recreation Facility, Maintenance Structure, Maintenance Grounds
- HOA fee: $300 monthly
Location
- Region: Elk Grove
Financial & listing details
- Price per square foot: $334/sqft
- Price range: $419K - $419K
- Date on market: 6/19/2026
- Road surface type: Paved Sidewalk
Estimated market value
$415,000
$394,000 - $436,000
$2,231/mo
Price history
| Date | Event | Price |
|---|---|---|
| 6/19/2026 | Listed for sale | $419,000+39.2%$334/sqft |
Source: MetroList Services of CA #226077004 Report a problem | ||
| 7/5/2019 | Sold | $301,000+0.4%$240/sqft |
Source: MetroList Services of CA #19043111 Report a problem | ||
| 6/21/2019 | Pending sale | $299,900$239/sqft |
Source: California Housing and Lending #19043111 Report a problem | ||
| 6/19/2019 | Listed for sale | $299,900$239/sqft |
Source: California Housing and Lending #19043111 Report a problem | ||
Public tax history
Tax history is unavailable.
Monthly payment
Est. payment
Payment breakdown
Explore the cost of this home by adjusting the details. Changes won't be saved.Climate risks
Neighborhood: 95758
Nearby schools
GreatSchools rating
- 8/10Stone Lake Elementary SchoolGrades: K-6Distance: 0.7 mi
- 7/10Toby Johnson Middle SchoolGrades: 7-8Distance: 2.6 mi
- 9/10Franklin High SchoolGrades: 9-12Distance: 2.7 mi
- $365,9002 bd2 ba1.2k sqft9575 Coney Island Cir #135, Elk Grove, CA 95758Off Market
- $389,6002 bd2 ba1.2k sqft9573 Coney Island Cir, Elk Grove, CA 95758Off Market
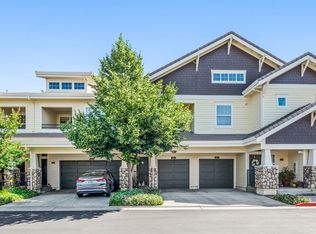
- $356,0001 bd1 ba879 sqft9567 Coney Island Cir, Elk Grove, CA 95758Sold

- $401,8002 bd2 ba1.4k sqft9577 Coney Island Cir, Elk Grove, CA 95758Off Market
- $428,1002 bd2 ba1.3k sqft9579 Coney Island Cir, Elk Grove, CA 95758Off Market
- $385,8002 bd2 ba1.2k sqft9569 Coney Island Cir, Elk Grove, CA 95758Off Market
- $415,0002 bd2 ba1k sqft9571 Coney Island Cir, Elk Grove, CA 95758Sold
- $417,4002 bd2 ba1.2k sqft9568 Coney Island Cir, Elk Grove, CA 95758Off Market
A local agent can set up tours, give advice and negotiate with sellers.
Similar homes
- $409,0002 bd2 ba1.4k sqft2882 Brighton Beach Way #44, Elk Grove, CA 95758For Sale
 MLS ID #226093262, Aaron Ralls. MetroList Services of CA
 - $384,0002 bd2 ba1.1k sqft8150 Crystal Walk Cir, Elk Grove, CA 95758For Sale
 MLS ID #226071498, Carolyn Spotts. MetroList Services of CA
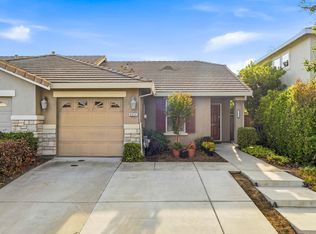
 - $409,9992 bd1 ba936 sqft8624 W Wing Dr, Elk Grove, CA 95758For Sale
 MLS ID #226072680, Duy Nguyen. MetroList Services of CA
 - $559,0003 bd2 ba1.5k sqft9411 Windrunner Ln, Elk Grove, CA 95758For Sale
 MLS ID #226091050, Stacey Groth. MetroList Services of CA
 - $484,5002 bd2 ba1k sqft7004 Springmont Dr, Elk Grove, CA 95758For SaleMLS ID #226063050, Garrett Stiehl. MetroList Services of CA
- $421,5003 bd3 ba1.4k sqft131 Chelwood Ln, Sacramento, CA 95823For SaleMLS ID #226076374, Celia Acido. MetroList Services of CA
- $414,9503 bd2 ba1.1k sqft4250 11th Ave, Sacramento, CA 95817For SaleMLS ID #226092748, Jessica Nieto. MetroList Services of CA
- $425,0002 bd2 ba1.4k sqft7112 Sunpace Ln, Sacramento, CA 95828For SaleMLS ID #226088040, Sande Blevins. MetroList Services of CA
- $519,9994 bd3 ba1.6k sqft5345 Blue Sapphire Ct, Elk Grove, CA 95758For SaleMLS ID #226067290, Yuri Ramirez-Villanueva. MetroList Services of CA
- $539,0003 bd3 ba1.4k sqft6932 Springmont Dr, Elk Grove, CA 95758For SaleMLS ID #226083644, Analyn Miller. MetroList Services of CA
- $425,0003 bd3 ba1.2k sqft7545 Sun Willow Lane, Sacramento, CA 95823For SaleMLS ID #226070375, Sharon A Williams, Coldwell Banker Solano Pacific. BAREIS
- $399,9003 bd2 ba1k sqft2174 Verano St, Sacramento, CA 95838For SaleMLS ID #226099681, Robert McKiernan. MetroList Services of CA
- $409,9003 bd3 ba1.3k sqft10858 Wraysbury Way, Rancho Cordova, CA 95670For SaleMLS ID #226098092, Nym Zapanta. MetroList Services of CA
- $399,0002 bd2 ba1.5k sqft1316 Milano Dr Unit 1, West Sacramento, CA 95691For SaleMLS ID #226080852, Shannon LaDay. MetroList Services of CA
- $397,0002 bd2 ba1.3k sqft3900 E Commerce Way, Sacramento, CA 95834For SaleMLS ID #226096997, Shankar Pathi. MetroList Services of CA
- $389,0002 bd2 ba1.3k sqft1259 Milano Dr Unit 5, West Sacramento, CA 95691For SaleMLS ID #226072497, Stephanie Barden. MetroList Services of CA
- $395,0002 bd2 ba1.5k sqft1332 Milano Dr Unit 1, West Sacramento, CA 95691For SaleMLS ID #226065531, Amy Donovan. MetroList Services of CA
- $620,0003 bd2 ba1.6k sqft7817 Wymark Drive, Elk Grove, CA 95758For SaleMLS ID #226085734, Anastasia K Miner, Realty One Group FOX. BAREIS
- $399,9992 bd2 ba1.7k sqft2420 San Marco St Unit 7, West Sacramento, CA 95691For SaleMLS ID #226080206, Brooke Abramyan. MetroList Services of CA
- $584,9504 bd2 ba1.7k sqft6613 Eskridge Way, Elk Grove, CA 95758PendingMLS ID #226085425, Tracey Saizan. MetroList Services of CA
Local buyer's agents are ready to help
