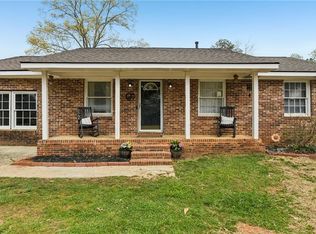
Beautifully Renovated 3-Bedroom Home in Stone Covington. Welcome to 8151 Puckett St SW, Covington, GA 30014 , a stunning newly renovated residence offering space, comfort, and modern style. This inviting home features 3 spacious bedrooms and 1 bathroom, perfect for growing families or those who love to entertain. Step inside to discover fresh upgrades throughout, including updated finishes, modern fixtures, and a thoughtfully refreshed interior that blends elegance with everyday functionality. 3-year old HVAC system, new LVP flooring, new kitchen cabinets. The open and well-designed layout provides generous living areas filled with natural light, while the bedrooms offer comfort and privacy for everyone in the household. Situated in a quiet, established neighborhood, this home offers convenient access to schools, shopping, dining, parks, and major highways-making daily living both peaceful and practical. This move-in-ready home is a rare find in Covington and won't last long. Schedule your private showing today and experience all that this beautifully renovated property has to offer!
Active
Price cut: $5K (8/25)
$189,900
8151 Puckett St, Covington, GA 30014
3beds
1,306sqft
Single Family Residence, Residential
Built in 1954
0.26 Acres Lot
$188,400 Zestimate®
$145/sqft
$-- HOA
What's special
Modern fixturesThoughtfully refreshed interiorNew kitchen cabinetsUpdated finishesOpen and well-designed layoutNew lvp flooring
- 48 days |
- 288 |
- 22 |
Zillow last checked:
Listing updated:
Listed by:
Rafael Liriano,
Brightdoor Realty, LLC 678-662-6153
Source: FMLS GA,MLS#: 7803332
Facts & features
Interior
Bedrooms & bathrooms
- Bedrooms: 3
- Bathrooms: 1
- Full bathrooms: 1
- Main level bathrooms: 1
- Main level bedrooms: 3
Rooms
- Room types: Family Room
Primary bedroom
- Features: Other
- Level: Other
Bedroom
- Features: Other
Primary bathroom
- Features: None
Dining room
- Features: Open Concept
Kitchen
- Features: Cabinets White, Stone Counters
Heating
- Central, Natural Gas
Cooling
- Central Air, Electric
Appliances
- Included: Dishwasher, Disposal, Electric Range, Gas Water Heater, Microwave
- Laundry: Laundry Closet, Laundry Room
Features
- Coffered Ceiling(s), High Ceilings 9 ft Lower
- Flooring: Luxury Vinyl
- Windows: Wood Frames
- Basement: Crawl Space,Daylight
- Number of fireplaces: 1
- Fireplace features: Brick, Family Room
- Common walls with other units/homes: No Common Walls
Interior area
- Total structure area: 1,306
- Total interior livable area: 1,306 sqft
Video & virtual tour
Property
Parking
- Total spaces: 3
- Parking features: Driveway
- Has uncovered spaces: Yes
Accessibility
- Accessibility features: None
Features
- Levels: One
- Stories: 1
- Patio & porch: Patio
- Exterior features: Rain Gutters, Other, No Dock
- Pool features: None
- Spa features: None
- Fencing: None
- Has view: Yes
- View description: Other
- Waterfront features: None
- Body of water: None
Lot
- Size: 0.26 Acres
- Dimensions: 84 x 143
- Features: Back Yard, Cleared, Front Yard, Landscaped, Level, Other
Details
- Additional structures: None
- Parcel number: C015000060002000
- Other equipment: None
- Horse amenities: None
Construction
Type & style
- Home type: SingleFamily
- Architectural style: Ranch
- Property subtype: Single Family Residence, Residential
Materials
- Block, Brick, Brick 4 Sides
- Foundation: Block
- Roof: Shingle
Condition
- Updated/Remodeled
- New construction: No
- Year built: 1954
Utilities & green energy
- Electric: 110 Volts, 220 Volts
- Sewer: Public Sewer
- Water: Public
- Utilities for property: Cable Available, Electricity Available, Natural Gas Available, Phone Available, Sewer Available
Green energy
- Energy efficient items: None
- Energy generation: None
Community & HOA
Community
- Features: None
- Security: Smoke Detector(s)
- Subdivision: Nelson Heights Sub
HOA
- Has HOA: No
Location
- Region: Covington
Financial & listing details
- Price per square foot: $145/sqft
- Annual tax amount: $1,299
- Date on market: 7/10/2026
- Cumulative days on market: 49 days
- Electric utility on property: Yes
- Road surface type: Asphalt
Estimated market value
$188,400
$179,000 - $198,000
$1,652/mo
Price history
| Date | Event | Price |
|---|---|---|
| 8/25/2026 | Price change | $189,900-2.6%$145/sqft |
Source:  FMLS GA #7803332 Report a problem FMLS GA #7803332 Report a problem | ||
| 8/17/2026 | Price change | $194,900-2.5%$149/sqft |
Source: FMLS GA #7803332 Report a problem | ||
| 8/10/2026 | Price change | $199,900-2.4%$153/sqft |
Source: FMLS GA #7803332 Report a problem | ||
| 8/4/2026 | Price change | $204,900-2.4%$157/sqft |
Source: FMLS GA #7803332 Report a problem | ||
| 7/28/2026 | Price change | $209,900-2.3%$161/sqft |
Source: FMLS GA #7803332 Report a problem | ||
| 7/25/2026 | Price change | $214,900-2.3%$165/sqft |
Source: FMLS GA #7803332 Report a problem | ||
| 7/10/2026 | Listed for sale | $219,900$168/sqft |
Source: FMLS GA #7803332 Report a problem | ||
Public tax history
Tax history is unavailable.
Monthly payment
Est. payment
Payment breakdown
Explore the cost of this home by adjusting the details. Changes won't be saved.Climate risks
Neighborhood: Nelson Heights
Nearby schools
GreatSchools rating
- 4/10Middle Ridge Elementary SchoolGrades: PK-5Distance: 1.4 mi
- 3/10Indian Creek Middle SchoolGrades: 6-8Distance: 0.6 mi
- 2/10Newton High SchoolGrades: 9-12Distance: 4.2 mi
Schools provided by the listing agent
- Elementary: Middle Ridge
- Middle: Indian Creek
- High: Newton
Source: FMLS GA. This data may not be complete. We recommend contacting the local school district to confirm school assignments for this home.
- $189,9003 bd1 ba-- sqft8151 Puckett St SW, Covington, GA 30014For Sale

- $175,300-- bd1 ba1.5k sqft8163 Puckett St SW, Covington, GA 30014Off Market
- $134,800-- bd1 ba1k sqft8167 Puckett St, Covington, GA 30014Off Market
- $141,700-- bd1 ba1.2k sqft8261 Carr Cir SW, Covington, GA 30014Off Market
- $107,000-- bd1 ba1k sqft8145 Puckett St, Covington, GA 30014Off Market
- $109,0007.99 acres0 Collier St SW, Covington, GA 30014Lot/Land
- $165,0003 bd2 ba1.4k sqft9118 Carr Cir, Covington, GA 30014Sold
- $154,400-- bd2 ba1.6k sqft8253 Carr Cir SW, Covington, GA 30014Off Market
A local agent can set up tours, give advice and negotiate with sellers.
Similar homes
- $199,9003 bd2 ba1.4k sqft10121 Morris Dr SW, Covington, GA 30014Active

 MLS ID #10785793, Lori Seabolt, Agents Realty LLC. GAMLS
 - $214,9003 bd1 ba1.4k sqft8165 Laurel Dr SW, Covington, GA 30014For Sale
 MLS ID #7739402, Samantha Brown, Keller Williams Realty Atl Partners. FMLS GA
 - $209,9002 bd2 ba1.1k sqft8137 Nelson Dr SW, Covington, GA 30014For Sale
 MLS ID #7808130, Gholam Reza Mohajerani, Atlanta Home Estate Realty, Inc.. FMLS GA
 - $234,7003 bd1 ba1k sqft6186 Green Acres Dr SW, Covington, GA 30014Active
 MLS ID #10826131, Charles B Rawls, RU4 Homes Group. GAMLS
 - $242,5003 bd2 ba1.1k sqft7225 Pineneedle Dr SW, Covington, GA 30014ActiveMLS ID #10770571, Lorraine E Krieger, Agents Realty LLC. GAMLS
- $224,9002 bd2 ba1k sqft3149 Thompson Ave SE, Covington, GA 30014ActiveMLS ID #10794102, Allison Richardson, GA Realty Experts. GAMLS
- $229,9003 bd2 ba1.2k sqft2089 Highway 81 S, Covington, GA 30016ActiveMLS ID #10814965, Elanita D Barfield, Morris Realty Co LLC. GAMLS
- $239,9003 bd2 ba1.1k sqft110 E Country Woods Dr, Covington, GA 30016ActiveMLS ID #10824579, Susan H Ayers, Clickit Realty Inc.. GAMLS
- $264,9002 bd2 ba1.1k sqft6171 Collins St NE, Covington, GA 30014ActiveMLS ID #10795866, Tonya Bullard, Pinnacle Realtors. GAMLS
- $239,9003 bd2 ba1.5k sqft2 Highway 162, Covington, GA 30016Active Under ContractMLS ID #10804461, Céline Higgins Evans, Simply List. GAMLS
- $190,0003 bd2 ba1.2k sqft1764 Big Horn Ct SE, Conyers, GA 30013ActiveMLS ID #10825400, Sharday Moser, Real Broker, LLC. GAMLS
- $270,0002 bd1 ba880 sqft5201 Adams St, Covington, GA 30014ActiveMLS ID #10820795, Sandra Stevens, RE/MAX Around Atlanta East. GAMLS
- $199,9002 bd2 ba1.2k sqft3225 Salem Cove Way SE, Conyers, GA 30013ActiveMLS ID #10816013, Mark Spain, Mark Spain Real Estate. GAMLS
- $191,5002 bd1 ba1.1k sqft1298 Irwin Bridge Rd NW, Conyers, GA 30012ActiveMLS ID #10667892, Melvin Besares, BHGRE Metro Brokers. GAMLS
- $250,0002 bd2 ba1.4k sqft12462 Brown Bridge Rd, Covington, GA 30016ActiveMLS ID #10778998, Dena Lynn Sosebee, Southern Flair Realty, Inc.. GAMLS
- $280,0003 bd3 ba1.9k sqft75 Woodland Ridge Cir, Covington, GA 30016ActiveMLS ID #10826887, Yolanda Ragland, HomeSmart. GAMLS
- $249,9003 bd2 ba1.4k sqft135 Willow Shoals Dr, Covington, GA 30016ActiveMLS ID #10820725, Tiffney Riffle, Keller Williams Premier. GAMLS
- $249,9003 bd2 ba1.4k sqft25 Woodcrest Dr, Covington, GA 30016ActiveMLS ID #10797690, Jason T Strantz, Summit Realty Group. GAMLS
- $190,0002 bd1 ba1.1k sqft242 N Dogwood Ave, Social Circle, GA 30025ActiveMLS ID #10790411, David Garcia, Mainstay Brokerage. GAMLS
- $225,0002 bd1 ba1.1k sqft3001 Highway 213, Mansfield, GA 30055ActiveMLS ID #10828086, Joseph Stockdale, Joe Stockdale Real Estate. GAMLS
