Located in the Sodus Point, Sodus Bay Resort Area, back yard borders 2nd Creek! This 2700 sq ft has 6 bedrooms. Located about 2000 feet from the public boat launch. Restaurants, marinas, beaches, shops and access to Lake Ontario nearby. Island kitchen, refrigerator, microwave and stove included. A sliding glass door leads to a large deck with a handicap ramp. Open floor plan to the living room with a bay window and open bannister staircase. 1st floor primary bedroom, remodeled 1st floor bath has a stackable washer and dryer. An office or craft room. 2nd floor needs refinishing. Soon to have a newly remodeled 2nd floor full bath. Improvements or new within the last 8 years, a metal roof, soffits, gutters, some doors, Thermopane windows, furnace, front porch, stutterers, 200 amp electric service, plumbing basement and main floor, to 2nd floor, main floor gutted, sheetrock, insulation, wiring, painting inside and out and foundation repaired. **tax assessor report has the 1st floor 1420 sq ft, 2nd floor shows 1280. Disclosing the difference in square footage is an MLS Rule**
Pending
$250,000
8154 Margaretta Rd, Sodus Pt, NY 14555
6beds
2,700sqft
Single Family Residence
Built in 1940
0.86 Acres Lot
$-- Zestimate®
$93/sqft
$-- HOA
What's special
Front porchOffice or craft roomOpen bannister staircaseThermopane windowsBay windowSome doorsMetal roof
- 226 days
- 28
- 2
Zillow last checked:
Listing updated:
Listed by:
DXN Realty LLC 585-748-7600,
William B. Dixon 585-748-7600,
William R. Dixon Jr 585-766-0438,
DXN Realty LLC
Source: NYSAMLSs,MLS#: R1660527 Originating MLS: Rochester
Originating MLS: RochesterFacts & features
Interior
Bedrooms & bathrooms
- Bedrooms: 6
- Bathrooms: 2
- Full bathrooms: 2
- Main level bathrooms: 1
- Main level bedrooms: 1
Heating
- Gas, Forced Air
Appliances
- Included: Dryer, Electric Oven, Electric Range, Gas Water Heater, Microwave, Refrigerator, Washer
- Laundry: Main Level
Features
- Bathroom Rough-In, Separate/Formal Living Room, Home Office, Kitchen Island, Kitchen/Family Room Combo, Sliding Glass Door(s), Main Level Primary, Workshop
- Flooring: Laminate, Varies
- Doors: Sliding Doors
- Windows: Thermal Windows
- Basement: Full
- Has fireplace: No
Interior area
- Total structure area: 2,700
- Total interior livable area: 2,700 sqft
Property
Parking
- Parking features: No Garage
Accessibility
- Accessibility features: Accessible Approach with Ramp
Features
- Levels: Two
- Stories: 2
- Patio & porch: Deck, Open, Porch
- Exterior features: Deck, Gravel Driveway
- On waterfront: Yes
- Waterfront features: River Access, Stream
- Body of water: First Creek
- Frontage length: 154
Lot
- Size: 0.86 Acres
- Dimensions: 152 x 280
- Features: Rectangular, Rectangular Lot, Residential Lot
Details
- Parcel number: 54420307111800050189140000
- Special conditions: Standard
Construction
Type & style
- Home type: SingleFamily
- Architectural style: Colonial
- Property subtype: Single Family Residence
Materials
- Vinyl Siding
- Foundation: Block
- Roof: Metal
Condition
- Resale
- Year built: 1940
Utilities & green energy
- Electric: Circuit Breakers
- Sewer: Connected
- Water: Connected, Public
- Utilities for property: Cable Available, High Speed Internet Available, Sewer Connected, Water Connected
Community & HOA
Location
- Region: Sodus Pt
Financial & listing details
- Price per square foot: $93/sqft
- Tax assessed value: $89,300
- Annual tax amount: $3,145
- Date on market: 2/2/2026
- Cumulative days on market: 220 days
- Listing terms: Cash,Conventional,FHA,USDA Loan,VA Loan
Estimated market value
Not available
Estimated sales range
Not available
Not available
Price history
| Date | Event | Price |
|---|---|---|
| 7/28/2026 | Pending sale | $250,000$93/sqft |
Source:  NYSAMLSs #R1660527 Report a problem NYSAMLSs #R1660527 Report a problem | ||
| 2/2/2026 | Listed for sale | $250,000+431.9%$93/sqft |
Source: NYSAMLSs #R1660527 Report a problem | ||
| 6/16/2017 | Sold | $47,000+4.4%$17/sqft |
Source: NYSAMLSs #R295434 Report a problem | ||
| 10/6/2015 | Listing removed | $45,000$17/sqft |
Source: Hunt Real Estate ERA #R257238 Report a problem | ||
| 7/13/2015 | Price change | $45,000-2%$17/sqft |
Source: Hunt Real Estate ERA #R257238 Report a problem | ||
| 7/8/2015 | Listed for sale | $45,900-8.2%$17/sqft |
Source: Hunt Real Estate ERA #R257238 Report a problem | ||
| 12/6/2014 | Listing removed | $50,000$19/sqft |
Source: Hunt Real Estate ERA #R257238 Report a problem | ||
| 12/4/2014 | Listed for sale | $50,000$19/sqft |
Source: Hunt Real Estate ERA #R257238 Report a problem | ||
| 10/10/2014 | Listing removed | $50,000$19/sqft |
Source: Hunt Real Estate ERA #R257238 Report a problem | ||
| 9/9/2014 | Listed for sale | $50,000-7.5%$19/sqft |
Source: Hunt Real Estate ERA #R257238 Report a problem | ||
| 7/23/2014 | Sold | $54,032-18.1%$20/sqft |
Source: Public Record Report a problem | ||
| 12/24/1997 | Sold | $66,000+123.7%$24/sqft |
Source: Public Record Report a problem | ||
| 6/23/1997 | Sold | $29,501$11/sqft |
Source: Public Record Report a problem | ||
Public tax history
| Year | Property taxes | Tax assessment |
|---|---|---|
| 2025 | -- | $89,300 |
| 2024 | -- | $89,300 |
| 2023 | -- | $89,300 |
| 2022 | -- | $89,300 |
| 2021 | -- | $89,300 |
| 2020 | -- | $89,300 |
| 2019 | -- | $89,300 +82.2% |
| 2018 | -- | $49,000 |
| 2017 | $10,153 | $49,000 -66% |
| 2016 | -- | $144,300 |
| 2015 | -- | $144,300 |
| 2014 | -- | $144,300 |
| 2013 | -- | $144,300 |
| 2012 | -- | $144,300 |
| 2011 | -- | $144,300 |
| 2010 | -- | $144,300 |
| 2009 | -- | $144,300 |
| 2008 | -- | $144,300 +43.9% |
| 2007 | -- | $100,300 |
| 2006 | -- | $100,300 |
| 2005 | -- | $100,300 +48.8% |
| 2004 | -- | $67,400 |
| 2003 | -- | $67,400 |
| 2002 | -- | $67,400 |
| 2001 | -- | $67,400 |
| 2000 | -- | $67,400 |
Find assessor info on the county website
Monthly payment
Climate risks
Neighborhood: 14555
Nearby schools
Schools provided by the listing agent
- District: Sodus
Source: NYSAMLSs. This data may not be complete. We recommend contacting the local school district to confirm school assignments for this home.
Similar homes
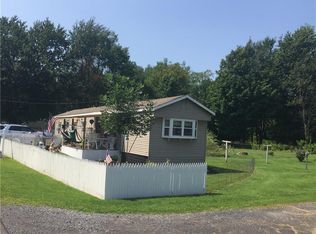
- $249,9005 bd1 ba2.4k sqft5529 S Centenary Rd, Williamson, NY 14589For Sale
 MLS ID #R1711125, Daniel L. Patterson, Listing by: Howard Hanna. NYSAMLSs
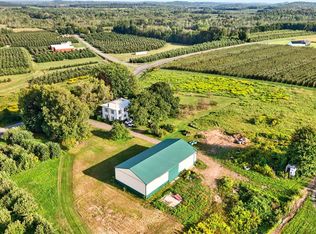
 - $224,9005 bd2 ba2.4k sqft7685 Sodus Center Rd, Sodus, NY 14551For Sale
 MLS ID #R1685756, Brenda Doris Barclay, Listing by: Howard Hanna. NYSAMLSs
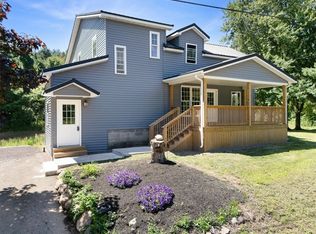
 - $249,9003 bd1 ba2k sqft3817 State Route 88 N, Newark, NY 14513For Sale
 MLS ID #R1702631, Keith B. Larwood, Listing by: Empire Realty Group. NYSAMLSs
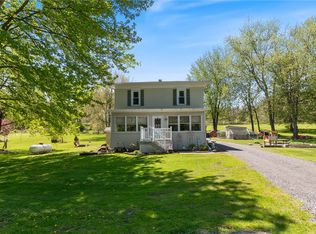
 - $279,0005 bd2 ba2.1k sqft5443 Russell Rd, Marion, NY 14505For Sale
 MLS ID #R1682352, Darlene Maimone, Listing by: Howard Hanna. NYSAMLSs
 - $279,9004 bd2 ba1.7k sqft776 Lake Rd, Ontario, NY 14519For SaleMLS ID #R1712091, Ro Naomi, Listing by: Blue Arrow Real Estate. NYSAMLSs
- $349,9005 bd3 ba2.2k sqft3035 Sherwood Rd, Palmyra, NY 14522For SaleMLS ID #R1714812, Michelle J. Woods, Listing by: Empire Realty Group. NYSAMLSs
- $250,0003 bd3 ba2k sqft4028 Ridgeway St, Williamson, NY 14589For SaleMLS ID #R1693242, Danielle C. Harper, Listing by: Keller Williams Realty Gateway. NYSAMLSs
- $234,9006 bd4 ba3.1k sqft138 Woodside Dr, Newark, NY 14513For SaleMLS ID #R1710511, Sherry Nowak Cascini, Listing by: Hunt Real Estate ERA/Columbus. NYSAMLSs
- $290,0004 bd2 ba2.5k sqft6952 Ontario Center Rd, Ontario, NY 14519For SaleMLS ID #R1709946, Edward A. Swingly, Listing by: Dixon & Carr Realty. NYSAMLSs
- $299,9003 bd3 ba1.4k sqft4455 Eddy Ridge Rd, Marion, NY 14505For SaleMLS ID #R1695087, Michael Doty, Listing by: Keller Williams Realty Greater Rochester. NYSAMLSs
- $299,8003 bd2 ba1.8k sqft9969 Turnpike Rd, Clyde, NY 14433For SaleMLS ID #R1702154, Timothy G. Kent, Listing by: Whitetail Properties Real Estate, LLC. NYSAMLSs
- $349,9994 bd2 ba2.7k sqft536 Clyde Marengo Rd, Clyde, NY 14433For SaleMLS ID #S1711332, Timothy Hourigan, Listing by: Redfin Real Estate. NYSAMLSs
- $144,9004 bd1 ba1.5k sqft6136 Joy Rd, Sodus, NY 14551For SaleMLS ID #R1693470, Peter DiMartino, Listing by: RE/MAX Plus. NYSAMLSs
- $357,5003 bd2 ba1.6k sqft3927 State Route 414, Clyde, NY 14433For SaleMLS ID #R1710284, Elaine L. Flaherty, Listing by: Liberty & Lotus Properties. NYSAMLSs
- $295,0003 bd2 ba1.5k sqft2187 Lake Rd, Ontario, NY 14519For SaleMLS ID #R1675922, Adele M. Vincent-Ellis, Listing by: Keller Williams Realty Greater Rochester. NYSAMLSs
- $295,0005 bd4 ba2.7k sqft2267 Walworth Marion Rd, Walworth, NY 14568For SaleMLS ID #R1595769, Darlene Maimone, Listing by: Howard Hanna. NYSAMLSs
- $149,9003 bd2 ba1.6k sqft5043 Gray St, North Rose, NY 14516For SaleMLS ID #R1653596, Kimberly A. Boehm, Listing by: Empire Realty Group. NYSAMLSs
- $375,0005 bd2 ba1.8k sqft14452 Stafford St, Sterling, NY 13156For SaleMLS ID #S1711625, Faye Beckwith, Listing by: Freedom Real Estate. NYSAMLSs
