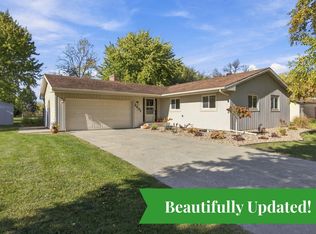
Welcome home to this spacious five-bedroom, three bath bi level home. Enjoy the fresh updates, including new carpet throughout, and new kitchen appliances. The nice sized kitchen has plenty of storage space and counter space for entertaining. This home is both spacious and functional, with access from the garage to the foyer and also the lower level. Call today for a showing!!
Active
$325,000
816 9th Ave NE, Dilworth, MN 56529
5beds
2,562sqft
Single Family
Built in 1993
8,712 Square Feet Lot
$323,600 Zestimate®
$127/sqft
$-- HOA
What's special
Counter space for entertainingNew carpet throughoutNew kitchen appliancesNice sized kitchenPlenty of storage space
- 1 day
- 244
- 18
Likely to sell faster than
Zillow last checked:
Listing updated:
Listed by:
Shannon Bienek 701-866-4760,
Beyond Realty
Source: NorthstarMLS as distributed by MLS GRID,MLS#: 7162277
Facts & features
Interior
Bedrooms & bathrooms
- Bedrooms: 5
- Bathrooms: 3
- Full bathrooms: 2
- 3/4 bathrooms: 1
Bedroom
- Level: Upper
Bedroom 2
- Level: Upper
Bedroom 3
- Level: Lower
Bedroom 4
- Level: Lower
Bedroom 5
- Level: Lower
Bathroom
- Level: Upper
Bathroom
- Level: Upper
Bathroom
- Level: Lower
Dining room
- Level: Upper
Family room
- Level: Lower
Foyer
- Level: Main
Kitchen
- Level: Upper
Laundry
- Level: Lower
Living room
- Level: Upper
Utility room
- Level: Lower
Heating
- Forced Air
Cooling
- Central Air
Appliances
- Laundry: Lower Level
Features
- Basement: Owner Access
- Has fireplace: No
Interior area
- Total structure area: 2,562
- Total interior livable area: 2,562 sqft
- Finished area above ground: 1,302
- Finished area below ground: 1,260
Property
Parking
- Total spaces: 3
- Parking features: Attached
- Attached garage spaces: 3
Accessibility
- Accessibility features: Door Lever Handles
Features
- Levels: Multi/Split
- Fencing: Chain Link
Lot
- Size: 8,712 Square Feet
- Dimensions: 70 x 120
Details
- Foundation area: 1302
- Parcel number: 529000011
- Zoning description: Residential-Single Family
Construction
Type & style
- Home type: SingleFamily
- Property subtype: Single Family
Materials
- Roof: Architectural Shingle
Condition
- New construction: No
- Year built: 1993
Utilities & green energy
- Gas: Natural Gas
- Sewer: City Sewer/Connected
- Water: City Water/Connected
Community & HOA
Community
- Subdivision: Orchard Estate
HOA
- Has HOA: No
Location
- Region: Dilworth
Financial & listing details
- Price per square foot: $127/sqft
- Tax assessed value: $353,500
- Annual tax amount: $4,849
- Date on market: 10/24/2026
Estimated market value
$323,600
$307,000 - $340,000
$2,421/mo
Price history
| Date | Event | Price |
|---|---|---|
| 10/24/2026 | Listed for sale | $325,000+44.4%$127/sqft |
Source:  NorthstarMLS as distributed by MLS GRID #7162277 Report a problem | ||
| 3/24/2021 | Listing removed | -- |
Source: Owner Report a problem | ||
| 9/26/2014 | Listing removed | $225,000$88/sqft |
Source: Owner Report a problem | ||
| 8/30/2014 | Listed for sale | $225,000+13.7%$88/sqft |
Source: Owner Report a problem | ||
| 4/24/2012 | Listing removed | $197,900$77/sqft |
Source: Owner Report a problem | ||
| 10/27/2011 | Listed for sale | $197,900$77/sqft |
Source: Owner Report a problem | ||
Public tax history
| Year | Property taxes | Tax assessment |
|---|---|---|
| 2025 | $4,520 +2.8% | $353,500 +7% |
| 2024 | $4,398 +13.2% | $330,300 +2.8% |
| 2023 | $3,884 +4.5% | $321,300 +15.7% |
| 2022 | $3,716 +0.8% | $277,800 +14.3% |
| 2021 | $3,686 -6% | $243,000 -7.1% |
| 2020 | $3,922 +8.4% | $261,600 |
| 2019 | $3,618 | $261,600 -0.9% |
| 2018 | $3,618 +106.9% | $264,100 |
| 2017 | $1,749 -34.8% | $264,100 +39.7% |
| 2016 | $2,684 | $189,100 +7.6% |
| 2015 | $2,684 +10% | $175,700 |
| 2014 | $2,440 -7.6% | $175,700 |
| 2011 | $2,640 +13.8% | -- |
| 2010 | $2,320 -4.1% | $175,200 -0.5% |
| 2009 | $2,420 | $176,000 |
Find assessor info on the county website
Monthly payment
Est. payment
Payment breakdown
Explore the cost of this home by adjusting the details. Changes won't be saved.Climate risks
Neighborhood: 56529
Similar homes
- $339,9994 bd2 ba2k sqft403 6th Ave NE, Dilworth, MN 56529For Sale

 MLS ID #7142445, Micah Thureen, Archer Real Estate Services. NorthstarMLS as distributed by MLS GRID
- $329,9004 bd3 ba2.5k sqft2601 Fairway Dr, Moorhead, MN 56560For Sale
 MLS ID #7160004, Kari Myhre, Better Homes and Gardens Real Estate Park Company. NorthstarMLS as distributed by MLS GRID
- $450,0004 bd3 ba3k sqft1106 Southwood Dr, Dilworth, MN 56529For Sale
 MLS ID #7154658, Rich Olson, Next Level Real Estate. NorthstarMLS as distributed by MLS GRID
- $349,0004 bd2 ba2.2k sqft1519 Keystone Cir NE, Dilworth, MN 56529New Construction
 MLS ID #7147507, Cole Jirik, Herd Realty LLP. NorthstarMLS as distributed by MLS GRID
- $250,0003 bd3 ba2.5k sqft107 1st Ave SW, Dilworth, MN 56529For SaleMLS ID #7138816, Emily Johnson, Dakota Plains Realty. NorthstarMLS as distributed by MLS GRID
- $290,0007 bd4 ba3.3k sqft204 4th St NW, Dilworth, MN 56529For SaleMLS ID #7155257, Danielle Beilke, Beyond Realty. NorthstarMLS as distributed by MLS GRID
- $289,0002 bd2 ba1.4k sqft1105 Southwood Dr, Dilworth, MN 56529For SaleMLS ID #7122260, Haley Reading, Lakes Partners. NorthstarMLS as distributed by MLS GRID
- $284,9005 bd2 ba2.1k sqft505 Maple Ln, Moorhead, MN 56560For SaleMLS ID #7162269, Laurie Schmitt, Berkshire Hathaway HomeServices Premier Properties. NorthstarMLS as distributed by MLS GRID
- $389,9004 bd3 ba2k sqft403 16th St NE, Dilworth, MN 56529For SaleMLS ID #7065945, Stephanie Nelson, REAL (2534 FGO). NorthstarMLS as distributed by MLS GRID
- $340,0004 bd2 ba2.5k sqft1701 33 1/2 St S, Moorhead, MN 56560For SaleMLS ID #7144354, Brendan Stoetzer, RE/MAX Realty 1. NorthstarMLS as distributed by MLS GRID
- $380,0003 bd3 ba2k sqft1207 Southwood Dr, Dilworth, MN 56529For SaleMLS ID #7104394, Mehgan Oye, REALTY XPERTS. NorthstarMLS as distributed by MLS GRID
- $358,0003 bd3 ba1.7k sqft510 15th St NE, Dilworth, MN 56529For SaleMLS ID #7107604, Daniel Landman, REAL (2534 FGO). NorthstarMLS as distributed by MLS GRID
- $264,9003 bd3 ba2.2k sqft1410 22nd Ave S, Moorhead, MN 56560For SaleMLS ID #7156662, Therese Johnson, High Valley FM LLC. NorthstarMLS as distributed by MLS GRID
- $300,0005 bd2 ba1.9k sqft1409 13th Ave N, Moorhead, MN 56560For SaleMLS ID #7160775, Troy Krabbenhoft, Krabbenhoft Real Estate Team. NorthstarMLS as distributed by MLS GRID
- $429,9003 bd2 ba2k sqft1506 6th Ave NE, Dilworth, MN 56529For SaleMLS ID #7124627, Nick Bjornstad, Kvamme Real Estate. NorthstarMLS as distributed by MLS GRID
- $289,0004 bd3 ba2.7k sqft1509 9th Ave S, Moorhead, MN 56560For SaleMLS ID #7154366, Zach Sykora, Berkshire Hathaway HomeServices Premier Properties. NorthstarMLS as distributed by MLS GRID
- $204,9004 bd2 ba1.5k sqft107 7th St SE, Dilworth, MN 56529For SaleMLS ID #7120296, DJ Holland, Minnesota Lands and Homes -Fergus Falls. NorthstarMLS as distributed by MLS GRID
- $377,9004 bd3 ba2.4k sqft3001 9th Ave S, Moorhead, MN 56560For SaleMLS ID #7158588, Andrew Rheault, Town & Country Realty. NorthstarMLS as distributed by MLS GRID
- $365,0004 bd2 ba2.3k sqft1709-33 1/2 St S, Moorhead, MN 56560For SaleMLS ID #7148867, Eric Miller, REAL (2534 FGO). NorthstarMLS as distributed by MLS GRID
- $327,4004 bd3 ba2k sqft2322 Cromwell St S, Moorhead, MN 56560For SaleMLS ID #7124143, Daniel L Carlson, eXp Realty (3523 FGO). NorthstarMLS as distributed by MLS GRID
