Price Corrected to $599,900! Offering over 2,600 sq. ft. of living space, an incredible garage and a backyard ready to become your own private resort, this Porters Lake bungalow has seen so many upgrades in recent years! Hardwood floors flow throughout the main living areas, with laminate flooring in the bedrooms. At the heart of the home is a beautiful chef’s kitchen featuring off-white shaker-style cabinetry, solid-surface countertops, tiled backsplash, one year old stainless steel appliances and a contrasting espresso island with bar seating. A coffee station with built-in mini fridge and dining nook adds even more function, while the formal dining area leads to an incredible screened and covered deck. In the past, the seller has used plexiglass inserts along with propane fire tables to enjoy this space year-round. Downstairs, the large rec room with updated flooring and wet bar creates the ultimate entertaining space, complemented by an updated full bathroom, office/flex space and additional storage in the utility area. Laundry is conveniently located on the split level between the main floor and basement. The garage is a standout! A double attached garage was recently added to the existing single garage, creating approximately 50 feet of depth with room for two vehicles AND a workshop. Outside, the sunny backyard offers a massive concrete pad just waiting to become an incredible resort-style retreat, currently complimented with a hot tub and a covered gazebo with privacy fencing. A barn-style shed provides plenty of additional storage for patio furniture, yard equipment and maintenance tools. Recent improvements includes new pavement, an electric boiler in 2023, two heat pumps added, one in 2019 and 2023, solar panels, basement flooring and an updated bathroom. Minutes from Crowbar Lake walking trails, nearby ATV trails and numerous beaches, yet less than 30 minutes from the city.
For sale
C$599,900
816 Myra Rd, Porters Lake, NS B3E 1G5
3beds
2,748sqft
Single Family Residence
Built in 1993
0.9 Acres Lot
$-- Zestimate®
C$218/sqft
C$-- HOA
What's special
Off-white shaker-style cabinetrySolid-surface countertopsTiled backsplashDining nookFormal dining areaSunny backyardHot tub
- 17 days
- 35
- 3
Zillow last checked:
Listing updated:
Listed by:
Kelly Brown,
Keller Williams Select Realty Brokerage
Source: NSAR,MLS®#: 202622709 Originating MLS®#: Nova Scotia Association of REALTORS®
Originating MLS®#: Nova Scotia Association of REALTORS®Facts & features
Interior
Bedrooms & bathrooms
- Bedrooms: 3
- Bathrooms: 2
- Full bathrooms: 2
- Main level bathrooms: 1
- Main level bedrooms: 3
Bedroom
- Level: Main
- Area: 966
- Dimensions: 161 x 6
Bedroom 1
- Level: Main
- Area: 966
- Dimensions: 161 x 6
Bathroom
- Level: Main
- Area: 966
- Dimensions: 161 x 6
Bathroom 1
- Level: Basement
- Area: 483
- Dimensions: 7 x 69
Dining room
- Level: Main
- Area: 89278
- Dimensions: 98 x 911
Kitchen
- Level: Main
- Area: 20564
- Dimensions: 194 x 106
Living room
- Level: Main
Office
- Level: Basement
- Area: 11088
- Dimensions: 112 x 99
Heating
- Furnace, Heat Pump -Ductless
Appliances
- Included: Range, Dishwasher, Dryer, Washer, Freezer - Stand Up, Range Hood, Refrigerator, Wine Cooler
- Laundry: Laundry Room
Features
- Ensuite Bath, High Speed Internet, Master Downstairs
- Flooring: Hardwood, Laminate, Tile
- Basement: Finished
Interior area
- Total structure area: 2,748
- Total interior livable area: 2,748 sqft
- Finished area above ground: 1,632
Property
Parking
- Total spaces: 4
- Parking features: Attached, Double, Heated Garage, Wired, Paved
- Attached garage spaces: 2
- Details: Garage Details(Attached Double Garage With Single Door Dimensions 19 11 X 18 Plus 12 X 29 Orignal Attached Garage)
Features
- Patio & porch: Deck
Lot
- Size: 0.9 Acres
- Features: Partially Cleared, Hardwood Bush, Landscaped, Level, Sloping/Terraced, Wooded, 0.5 to 0.99 Acres
Details
- Additional structures: Shed(s)
- Parcel number: 40446379
- Zoning: RE
- Other equipment: Air Exchanger
Construction
Type & style
- Home type: SingleFamily
- Architectural style: Bungalow
- Property subtype: Single Family Residence
Materials
- Brick, Vinyl Siding
- Roof: Asphalt
Condition
- New construction: No
- Year built: 1993
Utilities & green energy
- Sewer: Septic Tank
- Water: Drilled Well
- Utilities for property: Cable Connected, Electricity Connected, Phone Connected, Electric
Community & HOA
Community
- Features: Park, Playground, Recreation Center, School Bus Service, Shopping, Place of Worship
Location
- Region: Porters Lake
Financial & listing details
- Price per square foot: C$218/sqft
- Tax assessed value: C$266,200
- Price range: C$599.9K - C$599.9K
- Date on market: 9/9/2026
- Inclusions: Appliances
- Ownership: Freehold
- Electric utility on property: Yes
Price history
| Date | Event | Price |
|---|---|---|
| 9/21/2026 | Price change | C$599,900-4%C$218/sqft |
Source:  NSAR #202622709 Report a problem NSAR #202622709 Report a problem | ||
| 9/18/2026 | Price change | C$624,900-2.3%C$227/sqft |
Source: NSAR #202622709 Report a problem | ||
| 9/9/2026 | Listed for sale | C$639,900+116.2%C$233/sqft |
Source: NSAR #202622709 Report a problem | ||
| 11/7/2017 | Sold | C$296,000C$108/sqft |
Source: Public Record Report a problem | ||
Public tax history
| Year | Property taxes | Tax assessment |
|---|---|---|
| 2019 | -- | C$241,900 |
Climate risks
Neighborhood: B3E
Nearby schools
GreatSchools rating
No schools nearby
We couldn't find any schools near this home.
Schools provided by the listing agent
- Elementary: O'Connell Drive Elementary School
- Middle: Eastern Shore Consolidated School
- High: Eastern Shore Consolidated School
Source: NSAR. This data may not be complete. We recommend contacting the local school district to confirm school assignments for this home.
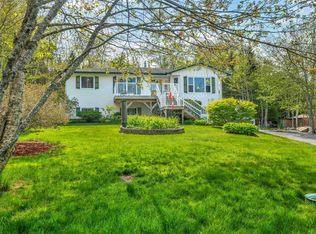
Similar homes
- C$529,9003 bd2 ba1.9k sqft6 Heidelberg Ln, Porters Lake, NS B3E 1J1For Sale
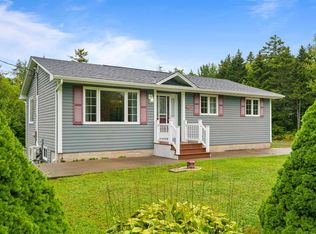 MLS ID #202623981, Maureen Ferguson, Keller Williams Select Realty Brokerage. NSAR
 - C$639,9003 bd3 ba2.4k sqft12 Loriann Dr, Porters Lake, NS B3E 1J3For Sale
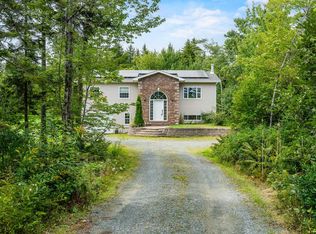 MLS ID #202622771, Wassim Klayme, RE/MAX Nova Brokerage. NSAR
 - C$599,9003 bd2 ba2k sqft109 Lisa Ann Dr, Lawrencetown, NS B2Z 1E7For Sale
 MLS ID #202623785, Amy Seymour, Royal LePage Atlantic (Enfield) Brokerage. NSAR
 - C$599,9993 bd3 ba1.9k sqft26 Country Lake Dr, Lake Echo, NS B3E 1E4For Sale
 MLS ID #202623262, Jessica Germain, Keller Williams Select Realty Brokerage. NSAR
