Fully Renovated 3 Bedroom, 2 Bath Home Like New Inside and Out! Step into modern comfort with this beautifully remodeled 3-bedroom, 2-bath home, completely gutted and upgraded from top to bottom. Every inch of this home has been thoughtfully renovated with brand-new plumbing, electrical, and a new roof, ensuring peace of mind for years to come. Inside, enjoy a fresh, contemporary feel with all-new laminate flooring, subflooring, drywall, and interior paint throughout. The kitchen shines with new countertops, a brand-new dishwasher, and a built-in microwave perfect for everyday living and entertaining. Both bathrooms have been updated, and the spacious layout offers comfort and privacy. Stay cool all summer with the new central A/C unit. This home is truly move-in ready just bring your furniture and start living!
Pending
$175,000
816 Newsome St, Gilmer, TX 75644
3beds
1,258sqft
Single Family Residence
Built in 1970
0.29 Acres Lot
$172,600 Zestimate®
$139/sqft
$-- HOA
What's special
Fresh contemporary feelBrand-new plumbingBrand-new dishwasherBuilt-in microwaveAll-new laminate flooringSpacious layoutNew roof
- 29 days |
- 337 |
- 20 |
Zillow last checked:
Listing updated:
Listed by:
Ino Mejia 903-717-1702,
NextPhase Realty
Source: GTARMLS,MLS#: 26008723
Facts & features
Interior
Bedrooms & bathrooms
- Bedrooms: 3
- Bathrooms: 2
- Full bathrooms: 2
Rooms
- Room types: Utility Room
Bedroom
- Features: Walk-In Closet(s)
Bathroom
- Features: Shower/Tub
Dining room
- Features: Separate Formal Dining
Heating
- Central/Electric
Cooling
- Central Electric
Appliances
- Included: Dishwasher, Microwave
Features
- Ceiling Fan(s)
- Flooring: Laminate
- Has fireplace: No
- Fireplace features: None
Interior area
- Total structure area: 1,258
- Total interior livable area: 1,258 sqft
Property
Parking
- Parking features: Open
- Has uncovered spaces: Yes
Features
- Levels: One
- Stories: 1
- Exterior features: Gutter(s)
- Pool features: None
- Fencing: Metal
Lot
- Size: 0.29 Acres
Details
- Additional structures: None
- Parcel number: 43825
- Special conditions: None
Construction
Type & style
- Home type: SingleFamily
- Architectural style: Traditional
- Property subtype: Single Family Residence
Materials
- Siding
- Foundation: Pillar/Post/Pier
- Roof: Composition
Condition
- Year built: 1970
Community & HOA
Community
- Subdivision: LUMBERA, ANISETA
HOA
- Has HOA: No
Location
- Region: Gilmer
Financial & listing details
- Price per square foot: $139/sqft
- Tax assessed value: $127,810
- Annual tax amount: $2,529
- Date on market: 6/22/2026
- Listing terms: Conventional,FHA,Must Qualify,Cash
Estimated market value
$172,600
$164,000 - $181,000
$1,458/mo
Price history
| Date | Event | Price |
|---|---|---|
| 7/4/2026 | Pending sale | $175,000$139/sqft |
Source:  GTARMLS #26008723 Report a problem GTARMLS #26008723 Report a problem | ||
| 6/22/2026 | Listed for sale | $175,000$139/sqft |
Source: GTARMLS #26008723 Report a problem | ||
| 6/2/2026 | Listing removed | $175,000$139/sqft |
Source: GTARMLS #25010855 Report a problem | ||
| 4/2/2026 | Listed for sale | $175,000$139/sqft |
Source: GTARMLS #25010855 Report a problem | ||
| 3/27/2026 | Pending sale | $175,000$139/sqft |
Source: GTARMLS #25010855 Report a problem | ||
| 2/11/2026 | Price change | $175,000-2.8%$139/sqft |
Source: GTARMLS #25010855 Report a problem | ||
| 7/16/2025 | Listed for sale | $180,000-2.2%$143/sqft |
Source: GTARMLS #25010855 Report a problem | ||
| 7/1/2025 | Listing removed | $184,000$146/sqft |
Source: NTREIS #20804888 Report a problem | ||
| 5/12/2025 | Listed for sale | $184,000$146/sqft |
Source: GTARMLS #24017062 Report a problem | ||
| 5/8/2025 | Contingent | $184,000$146/sqft |
Source: NTREIS #20804888 Report a problem | ||
| 5/8/2025 | Pending sale | $184,000$146/sqft |
Source: GTARMLS #24017062 Report a problem | ||
| 12/30/2024 | Listed for sale | $184,000-0.5%$146/sqft |
Source: GTARMLS #24017062 Report a problem | ||
| 10/9/2024 | Listing removed | $184,900-2.6%$147/sqft |
Source: NTREIS #20662902 Report a problem | ||
| 7/1/2024 | Listed for sale | $189,900$151/sqft |
Source: GTARMLS #24009054 Report a problem | ||
Public tax history
| Year | Property taxes | Tax assessment |
|---|---|---|
| 2025 | $2,489 +2.5% | $127,810 +4.1% |
| 2024 | $2,429 | $122,730 +175.6% |
| 2023 | -- | $44,540 +62.3% |
| 2022 | -- | $27,440 +11.6% |
| 2021 | -- | $24,580 +0.1% |
| 2020 | -- | $24,550 -1.7% |
| 2019 | -- | $24,970 +2.3% |
| 2018 | -- | $24,410 +1.2% |
| 2017 | -- | $24,120 +11.9% |
| 2016 | -- | $21,560 +22.9% |
| 2015 | -- | $17,540 -1.8% |
| 2014 | -- | $17,860 +13% |
| 2013 | -- | $15,800 -17.6% |
| 2012 | -- | $19,180 +7.6% |
| 2011 | -- | $17,830 -3.4% |
| 2010 | -- | $18,450 -36.3% |
| 2009 | -- | $28,950 -3.4% |
| 2008 | -- | $29,970 -1.3% |
| 2007 | -- | $30,360 |
Find assessor info on the county website
Monthly payment
Est. payment
Payment breakdown
Explore the cost of this home by adjusting the details. Changes won't be saved.Climate risks
Neighborhood: 75644
Nearby schools
GreatSchools rating
- 8/10Gilmer Intermediate SchoolGrades: 5-6Distance: 2.5 mi
- 6/10Bruce Junior High SchoolGrades: 7-8Distance: 0.7 mi
- 6/10Gilmer High SchoolGrades: 9-12Distance: 0.7 mi
Schools provided by the listing agent
- Elementary: Gilmer
- Middle: Gilmer
- High: Gilmer
Source: GTARMLS. This data may not be complete. We recommend contacting the local school district to confirm school assignments for this home.
- $104,600-- bd1 ba1.2k sqft814 Newsome St, Gilmer, TX 75644Off Market
- $95,300-- bd1 ba988 sqft824 Clark St, Gilmer, TX 75644Off Market
- $58,7002 bd1 ba750 sqft821 Clark St, Gilmer, TX 75644Off Market
- $113,100-- bd1 ba1k sqft807 Clark St, Gilmer, TX 75644Off Market
- $14,110-- bd-- ba-- sqftClark St, Gilmer, TX 75645Off Market
- $11,000-- bd-- ba-- sqftClark St, Gilmer, TX 75644Off Market
- $9,220-- bd-- ba-- sqftClark St, Gilmer, TX --Off Market
- $13,880-- bd-- ba-- sqftClark St, Gilmer, TX 75644Off Market
A local agent can set up tours, give advice and negotiate with sellers.
Similar homes
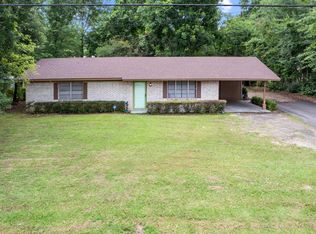
- $174,9002 bd1 ba1.3k sqft709 W Tyler St, Gilmer, TX 75644For Sale
 MLS ID #20264448, Robin McCubbin, Julie Woods & Associate RE Firm. LGVBOARD
 - $189,0004 bd2 ba1.5k sqft118 Waynes Ln, Gilmer, TX 75644For Sale
 MLS ID #20264626, Wendy West, Coldwell Banker Lenhart-Gilmer. LGVBOARD
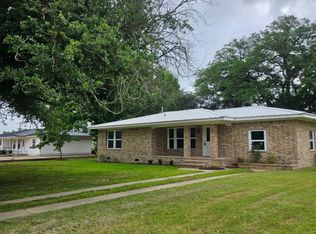
 - $189,0003 bd2 ba1.4k sqft1322 Us Highway 271 N, Gilmer, TX 75644For Sale
 MLS ID #20260474, Briceida A Gomez, TX Farms & Ranches/Park Village. LGVBOARD
 - $199,0003 bd1 ba1.2k sqft120 Langford St, Gilmer, TX 75644For Sale
 MLS ID #20264301, Vivek D Patel, BOLD Real Estate Group. LGVBOARD
 - $145,0003 bd1 ba1.4k sqft836 Pine St, Gilmer, TX 75644For SaleMLS ID #20264165, Abigail Stewart, Stewart Realty. LGVBOARD
- $208,0003 bd2 ba1.1k sqft815 N Bledsoe St, Gilmer, TX 75644For SaleMLS ID #21189782, Tonnie James. NTREIS
- $220,0003 bd2 ba1.1k sqft702 S Montgomery St, Gilmer, TX 75644For SaleMLS ID #20261765, Diana C Zamora, Quality Choice Solutions, LLC. LGVBOARD
- $129,9003 bd1 ba964 sqft405 Capital St, Gilmer, TX 75644For SaleMLS ID #20264333, Wendy West, Coldwell Banker Lenhart-Gilmer. LGVBOARD
- $135,0003 bd2 ba1.8k sqft617 N Trinity St, Gilmer, TX 75644For SaleMLS ID #26007256, Stephanie McKinney, Elite Group Real Estate. GTARMLS
- $154,9003 bd1 ba1.2k sqft5407 State Highway 155 S, Gilmer, TX 75645For SaleMLS ID #21057358, Greg Graham. NTREIS
- $155,9003 bd2 ba1.8k sqft688 Fm 555, Gilmer, TX 75645For SaleMLS ID #20261475, Wendy West, Coldwell Banker Lenhart-Gilmer. LGVBOARD
- $189,9003 bd1 ba1.2k sqft8355 Fm 1649, Gilmer, TX 75645For SaleMLS ID #20263801, Lainey G Stevens, Summers Cook & Company. LGVBOARD
- $189,9003 bd2 ba1.6k sqft2812 Rampy Ave, Gladewater, TX 75647For SaleMLS ID #20256882, Mark Armstrong, BOLD Real Estate Group. LGVBOARD
- $189,9003 bd2 ba1.1k sqft1149 Angela Dr, Diana, TX 75640For SaleMLS ID #20264363, Lainey G Stevens, Summers Cook & Company. LGVBOARD
- $184,5002 bd2 ba1k sqft149 Cypress Cv, Holly Lake Ranch, TX 75765For SaleMLS ID #26007976, Jimmy Jarrard, Century 21 First Group - Mineola. GTARMLS
- $164,5003 bd2 ba1.2k sqft305 E Pliler Precise Rd, Longview, TX 75605For SaleMLS ID #21317761, Stephen Beal. NTREIS
- $165,0003 bd2 ba1.7k sqft2403 E George Richey Rd, Longview, TX 75604For SaleMLS ID #20264920, Blake Yowell, Wood Real Estate Group, LLC. LGVBOARD
- $180,0003 bd2 ba1.6k sqft230 Scenic Loop, Hawkins, TX 75765For SaleMLS ID #26009197, Jennifer Hiller, eXp Realty LLC. GTARMLS
- $199,5003 bd2 ba1.6k sqft2106 E Harold St, Gladewater, TX 75647For SaleMLS ID #20264471, Michelle Herring, TX Farms & Ranches/Park Village. LGVBOARD
- $200,0003 bd2 ba1.4k sqft1029 Private Road 1999, Gladewater, TX 75647For SaleMLS ID #20262196, Ben Norris, Norris Real Estate. LGVBOARD
