Welcome to 816 Pebbles Beach Drive Townhome! The backyard is facing Mesquite Golf course with a spectacular view. It has 3 bedrooms upstairs with 2 full baths and one-half bath on first level. A sunroom with beautiful view of golf course! It is one of the large units in this community with 1890 Square footage. It has a covered porch and upstairs primary bedroom balcony with great golf course view. Community (Trails Recreation Club) amenities include tennis courts, and an indoor event space (HOA pool is closed indefinitely). It will be a great starter home or a great investment property for one of you!
Additional information: As per seller, New Electric panel placed in 2023 by Milestone Electric (location upstairs Primary bedroom) 2 AC units on the roof-top placed in 2015 by Milestone Electric 10 yr warranty expired. Spring and summer tune up. Fall and winter checkup. Garage door replaced in 2025 by Tolbert Garage Door. Roof (flat and shingles) placed in: Flat roof 2023 by Everseal. 50 year warranty renewable every 10 years by inspection. Shingles 2024 by KPost Roofing. Garbage disposal was replaced in 2023 The stove and dishwasher were replaced in 2023. The hot water tank also replaced in 2018 or 2019 by Milestone Electric.
For sale
Price cut: $7K (6/6)
$257,500
816 Pebble Beach Dr, Garland, TX 75043
3beds
1,890sqft
:
Get pre-qualified$2,402/mo
Townhouse
Built in 1973
2,482 Square Feet Lot
$252,600 Zestimate®
$136/sqft
$125/mo HOA
What's special
Covered porch
- 164 days |
- 386 |
- 3 |
Zillow last checked:
Listing updated:
Listed by:
Elezabeth Thomas 0710959 469-910-5991,
Keller Williams Frisco Stars 972-712-9898
Source: NTREIS,MLS#: 21179613
Facts & features
Interior
Bedrooms & bathrooms
- Bedrooms: 3
- Bathrooms: 3
- Full bathrooms: 2
- 1/2 bathrooms: 1
Primary bedroom
- Features: Ceiling Fan(s), Sitting Area in Primary, Walk-In Closet(s)
- Level: Second
- Dimensions: 17 x 13
Bedroom
- Features: Ceiling Fan(s)
- Level: Second
- Dimensions: 14 x 10
Bedroom
- Features: Ceiling Fan(s)
- Level: Second
- Dimensions: 13 x 10
Primary bathroom
- Features: Built-in Features
- Level: Second
- Dimensions: 5 x 10
Dining room
- Level: First
- Dimensions: 11 x 9
Other
- Level: Second
- Dimensions: 7 x 5
Half bath
- Level: First
- Dimensions: 5 x 5
Kitchen
- Features: Built-in Features, Pantry
- Level: First
- Dimensions: 11 x 8
Laundry
- Level: First
- Dimensions: 5 x 5
Living room
- Features: Ceiling Fan(s)
- Level: First
- Dimensions: 12 x 15
Living room
- Features: Fireplace
- Level: First
- Dimensions: 13 x 13
Heating
- Central, Electric
Cooling
- Central Air, Ceiling Fan(s), Electric
Appliances
- Included: Dishwasher, Electric Range, Electric Water Heater, Disposal, Refrigerator
- Laundry: Washer Hookup, Dryer Hookup, ElectricDryer Hookup, Laundry in Utility Room
Features
- Built-in Features, Chandelier, Decorative/Designer Lighting Fixtures, High Speed Internet, Pantry, Cable TV, Vaulted Ceiling(s), Walk-In Closet(s)
- Flooring: Carpet, Ceramic Tile, Laminate
- Has basement: No
- Number of fireplaces: 1
- Fireplace features: Masonry, Wood Burning
Interior area
- Total interior livable area: 1,890 sqft
Video & virtual tour
Property
Parking
- Total spaces: 2
- Parking features: Concrete, Driveway, Garage Faces Front, Garage, Garage Door Opener, Kitchen Level
- Attached garage spaces: 2
Features
- Levels: Two
- Stories: 2
- Patio & porch: Covered, Enclosed, Glass Enclosed, Other, Patio
- Pool features: None, Community
- Fencing: None
Lot
- Size: 2,482 Square Feet
- Residential vegetation: Grassed
Details
- Parcel number: 26608500020170000
Construction
Type & style
- Home type: Townhouse
- Architectural style: Traditional
- Property subtype: Townhouse
- Attached to another structure: Yes
Materials
- Brick, Stucco
- Foundation: Slab
- Roof: Flat,Shingle
Condition
- Year built: 1973
Utilities & green energy
- Sewer: Public Sewer
- Water: Public
- Utilities for property: Sewer Available, Water Available, Cable Available
Community & HOA
Community
- Features: Clubhouse, Pool, Tennis Court(s), Trails/Paths
- Subdivision: Trails 02
HOA
- Has HOA: Yes
- Amenities included: Maintenance Front Yard
- Services included: Maintenance Grounds
- HOA fee: $125 monthly
- HOA name: Slaton Financial Services
- HOA phone: 214-343-0642
Location
- Region: Garland
Financial & listing details
- Price per square foot: $136/sqft
- Tax assessed value: $244,000
- Annual tax amount: $5,660
- Date on market: 2/19/2026
- Cumulative days on market: 164 days
- Listing terms: Cash,Conventional,FHA
Estimated market value
$252,600
$240,000 - $265,000
$2,312/mo
Price history
| Date | Event | Price |
|---|---|---|
| 6/6/2026 | Price change | $257,500-2.6%$136/sqft |
Source: NTREIS #21179613 Report a problem | ||
| 4/16/2026 | Price change | $264,500-1.9%$140/sqft |
Source: NTREIS #21179613 Report a problem | ||
| 3/19/2026 | Price change | $269,500-1.6%$143/sqft |
Source: NTREIS #21179613 Report a problem | ||
| 2/19/2026 | Listed for sale | $274,000+115.8%$145/sqft |
Source: NTREIS #21179613 Report a problem | ||
| 2/14/2014 | Sold | -- |
Source: Agent Provided Report a problem | ||
| 12/3/2013 | Price change | $126,950-2.3%$67/sqft |
Source: RE/MAX ASSOCIATES OF DALLAS #12034817 Report a problem | ||
| 10/4/2013 | Listed for sale | $129,9500%$69/sqft |
Source: RMXAD, LLC dba RE/MAX Associates of Dallas #12034817 Report a problem | ||
| 6/28/2013 | Listing removed | $130,000$69/sqft |
Source: Keller Williams - Park Cities #11847221 Report a problem | ||
| 4/26/2013 | Price change | $130,000-3.7%$69/sqft |
Source: Keller Williams - Park Cities #11847221 Report a problem | ||
| 10/7/2012 | Listed for sale | $135,000+8%$71/sqft |
Source: Keller Williams - Park Cities #11847221 Report a problem | ||
| 2/21/2011 | Listing removed | $125,000$66/sqft |
Source: Vflyer #11515364 Report a problem | ||
| 12/12/2010 | Listed for sale | $125,000-3.8%$66/sqft |
Source: Vflyer #11515364 Report a problem | ||
| 11/5/2010 | Listing removed | $129,900$69/sqft |
Source: Sherlock Homes #11452191 Report a problem | ||
| 8/19/2010 | Listed for sale | $129,900$69/sqft |
Source: Sherlock Homes #11452191 Report a problem | ||
Public tax history
| Year | Property taxes | Tax assessment |
|---|---|---|
| 2025 | $615 -61.8% | $244,000 -0.2% |
| 2024 | $1,611 +62% | $244,390 +7.2% |
| 2023 | $995 +2.4% | $228,000 -9.1% |
| 2022 | $971 +3.4% | $250,860 +31.7% |
| 2021 | $939 +3.6% | $190,420 +7.5% |
| 2020 | $906 +8.8% | $177,210 |
| 2019 | $833 +8.3% | $177,210 +21.1% |
| 2018 | $768 -76.2% | $146,320 +7.2% |
| 2017 | $3,229 +7% | $136,460 +6.2% |
| 2016 | $3,018 +81.3% | $128,520 +5.3% |
| 2015 | $1,665 | $122,040 |
| 2014 | $1,665 | $122,040 |
| 2013 | -- | -- |
| 2012 | -- | -- |
| 2011 | -- | -- |
| 2010 | -- | -- |
| 2009 | -- | -- |
| 2008 | -- | -- |
| 2007 | -- | -- |
| 2005 | -- | -- |
| 2004 | -- | -- |
| 2003 | -- | -- |
| 2002 | -- | -- |
| 2001 | -- | -- |
Find assessor info on the county website
Monthly payment
Est. payment
Payment breakdown
Explore the cost of this home by adjusting the details. Changes won't be saved.Climate risks
Neighborhood: Trails
Nearby schools
GreatSchools rating
- 5/10Price Elementary SchoolGrades: PK-5Distance: 0.7 mi
- 6/10Kimbrough Middle SchoolGrades: 6-8Distance: 1.5 mi
- 4/10Poteet High SchoolGrades: 9-12Distance: 2.3 mi
Schools provided by the listing agent
- Elementary: Price
- Middle: Vanston
- High: Northmesqu
- District: Mesquite ISD
Source: NTREIS. This data may not be complete. We recommend contacting the local school district to confirm school assignments for this home.
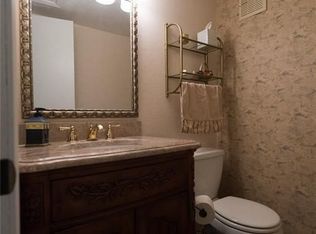
- $254,7003 bd3 ba1.8k sqft818 Pebble Beach Dr, Garland, TX 75043Off Market
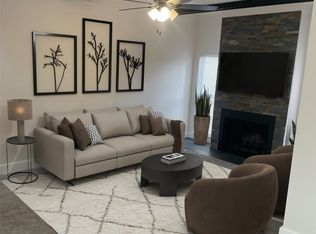
- $--3 bd3 ba1.7k sqft814 Pebble Beach Dr, Garland, TX 75043Sold
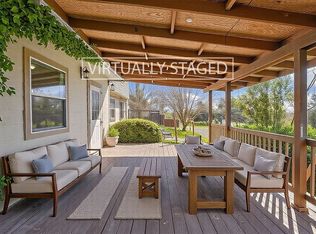
- $--3 bd2 ba1.4k sqft812 Pebble Beach Dr, Garland, TX 75043Sold
- $218,2003 bd2 ba1.3k sqft820 Pebble Beach Dr, Garland, TX 75043Off Market
- $238,7003 bd2 ba1.3k sqft810 Pebble Beach Dr, Garland, TX 75043Off Market
- $281,6003 bd3 ba1.9k sqft808 Pebble Beach Dr, Garland, TX 75043Off Market
- $201,7002 bd2 ba1.2k sqft824 Pebble Beach Dr, Garland, TX 75043Off Market
- $--2 bd2 ba1.2k sqft817 Pebble Beach Dr, Garland, TX 75043Sold
A local agent can set up tours, give advice and negotiate with sellers.
A local lender can help you make sure your offer is ready when you are.
Similar homes
- $235,4003 bd2 ba1.6k sqft5021 Buttonwood Ln, Garland, TX 75043For Sale
 MLS ID #20969762, Marcus Nelson. NTREIS
 - $--3 bd1 ba1k sqft1610 Davis Blvd, Garland, TX 75042Auction
 Xome
Xome - $234,9003 bd2 ba1.7k sqft3527 Longcourt Cir, Mesquite, TX 75150For Sale
 MLS ID #21346436, Ashley Ware. NTREIS
 - $310,0003 bd3 ba2.4k sqft2806 Harpers Ferry Ln, Garland, TX 75043For Sale
 MLS ID #21309566, Mayra Gutierrez. NTREIS
 - $275,0003 bd2 ba1.2k sqft601 Carpenter Dr, Garland, TX 75040For SaleMLS ID #21339535, Jaqueline Moreno. NTREIS
- $256,0004 bd2 ba1.4k sqft3920 Hunters Trl, Mesquite, TX 75150For SaleMLS ID #21285422, Sitra Seman. NTREIS
- $269,9003 bd2 ba1.8k sqft905 Northshore Dr, Garland, TX 75040For SaleMLS ID #21328489, Andy Cromer. NTREIS
- $265,0003 bd3 ba1.5k sqft7456 E Northwest Hwy #125, Dallas, TX 75231For SaleMLS ID #21310574, Joy Illingworth. NTREIS
- $379,0004 bd2 ba2k sqft5218 Barcelona Dr, Garland, TX 75043For SaleMLS ID #21324474, Jesus Flores Hernandez. NTREIS
- $257,8703 bd1 ba1.3k sqft4513 Lawler Rd, Garland, TX 75042For SaleMLS ID #21308067, Dennis Fridge. NTREIS
- $228,0004 bd2 ba1.7k sqft817 Colchester Dr, Mesquite, TX 75149For SaleMLS ID #21343063, Hassan Butt. NTREIS
- $340,0006 bd3 ba1.9k sqft3402 Hayman Dr, Garland, TX 75043For SaleMLS ID #21176178, Efrain Campuzano Benitez. NTREIS
- $223,0003 bd2 ba1.3k sqft2113 Trellis Pl, Richardson, TX 75081For SaleMLS ID #21164052, Lichao Weng. NTREIS
- $262,0003 bd2 ba1.3k sqft1501 Wheat Field Ct, Mesquite, TX 75149For SaleMLS ID #21327838, Joel Broyles. NTREIS
- $254,0003 bd2 ba1.4k sqft1120 Old Barn Ln, Mesquite, TX 75149For SaleMLS ID #21296918, Saniah Boston. NTREIS
- $309,0003 bd2 ba1.6k sqft2730 Centennial Dr, Garland, TX 75042For SaleMLS ID #21339510, Tashina Pham. NTREIS
- $242,0002 bd2 ba1.3k sqft2224 Limestone Ln, Garland, TX 75040For SaleMLS ID #21221800, Phuong Thai. NTREIS
- $306,0003 bd2 ba1.8k sqft1902 Goliad Dr, Garland, TX 75042For SaleMLS ID #21302325, Sitra Seman. NTREIS
- $259,9993 bd3 ba1.9k sqft10216 Big Thicket Dr, Dallas, TX 75217For SaleMLS ID #21098780, Tracy Aldridge. NTREIS
- $250,0003 bd3 ba1.1k sqft18240 Midway Rd APT 206, Dallas, TX 75287For SaleMLS ID #21327407, Frank Wang. NTREIS
