Welcome home to this beautifully renovated concrete block home, thoughtfully updated from top to bottom. Step inside to a bright, open-concept floor plan featuring a spacious living and dining area that's perfect for everyday living and entertaining. This stunning home offers 3 bedrooms, 2 full bathrooms, and a large dedicated laundry room for added convenience. Nearly every inch has been renovated, including new drywall, beautiful laminate flooring throughout (no carpet), all-new kitchen cabinets, updated lighting, fresh interior and exterior paint, new windows, new siding, a new roof, and a new HVAC system. Even the plumbing has been updated, including a new connection to the street, providing added peace of mind for years to come. Natural light fills every room, creating a bright, airy, and inviting atmosphere. With its extensive renovations, stylish finishes, and exceptional value, this move-in-ready home is the perfect opportunity for first-time buyers, growing families, or anyone looking for a worry-free investment. Don't miss your chance to own this beautifully updated home—schedule your private showing today!
Pending
$160,000
816 Silk Ln, Fayetteville, NC 28301
3beds
1,222sqft
:
Get pre-qualified$1,013/mo
Single Family Residence
Built in 1951
-- sqft lot
$160,100 Zestimate®
$131/sqft
$-- HOA
What's special
- 14 days |
- 453 |
- 38 |
Likely to sell faster than
Zillow last checked:
Listing updated:
Listed by:
KATRINA BORGES,
THOMAS REAL ESTATE SERVICES
Source: LPRMLS,MLS#: 766255 Originating MLS: Longleaf Pine Realtors
Originating MLS: Longleaf Pine RealtorsFacts & features
Interior
Bedrooms & bathrooms
- Bedrooms: 3
- Bathrooms: 2
- Full bathrooms: 2
Heating
- Forced Air, Other
Cooling
- Central Air
Appliances
- Included: Electric Range, Electric Water Heater, Microwave, Refrigerator
- Laundry: Main Level, In Unit
Features
- Ceiling Fan(s), Primary Downstairs, Bath in Primary Bedroom, Open Concept, Recessed Lighting, Smooth Ceilings, Shower Only, Separate Shower, Walk-In Shower, Window Treatments
- Flooring: Wood
- Windows: Blinds, Insulated Windows
- Basement: Crawl Space
- Has fireplace: No
- Fireplace features: None
Interior area
- Total interior livable area: 1,222 sqft
Property
Parking
- Parking features: No Garage
Lot
- Features: < 1/4 Acre, Cleared
- Topography: Cleared,Sloping
Details
- Parcel number: 0437129868
- Zoning description: MR5 - Mixed Residential
- Special conditions: Standard
Construction
Type & style
- Home type: SingleFamily
- Architectural style: Ranch
- Property subtype: Single Family Residence
Materials
- Block, Frame, Vinyl Siding
Condition
- Good Condition
- New construction: No
- Year built: 1951
Utilities & green energy
- Sewer: Public Sewer
- Water: Public
Community & HOA
Community
- Subdivision: Fayetteville
HOA
- Has HOA: No
Location
- Region: Fayetteville
Financial & listing details
- Price per square foot: $131/sqft
- Tax assessed value: $135,500
- Annual tax amount: $1,774
- Date on market: 7/18/2026
- Cumulative days on market: 16 days
- Listing terms: Cash,Conventional,1031 Exchange,FHA,Other,VA Loan
- Inclusions: Refrigerator
- Exclusions: None
- Ownership: Less than a year
Estimated market value
$160,100
$152,000 - $168,000
$1,391/mo
Price history
| Date | Event | Price |
|---|---|---|
| 7/27/2026 | Pending sale | $160,000$131/sqft |
Source:  LPRMLS #766255 Report a problem LPRMLS #766255 Report a problem | ||
| 7/19/2026 | Listed for sale | $160,000+400%$131/sqft |
Source: LPRMLS #766255 Report a problem | ||
| 2/19/2026 | Sold | $32,000+60%$26/sqft |
Source: Public Record Report a problem | ||
| 11/13/2025 | Sold | $20,000+185.7%$16/sqft |
Source: Public Record Report a problem | ||
| 6/27/2019 | Listing removed | $7,000$6/sqft |
Source: FOR SALE BY OWNER #NA Report a problem | ||
| 6/1/2019 | Listed for sale | $7,000-46.2%$6/sqft |
Source: FOR SALE BY OWNER #NA Report a problem | ||
| 4/27/2019 | Listing removed | $13,000$11/sqft |
Source: FOR SALE BY OWNER #NA Report a problem | ||
| 1/25/2019 | Listed for sale | $13,000-18.8%$11/sqft |
Source: FOR SALE BY OWNER #NA Report a problem | ||
| 11/15/2018 | Listing removed | $16,000$13/sqft |
Source: FOR SALE BY OWNER #NA Report a problem | ||
| 9/14/2018 | Listed for sale | $16,000$13/sqft |
Source: FOR SALE BY OWNER #NA Report a problem | ||
| 5/24/2018 | Listing removed | $16,000$13/sqft |
Source: FOR SALE BY OWNER #NA Report a problem | ||
| 5/9/2018 | Listed for sale | $16,000-11.1%$13/sqft |
Source: FOR SALE BY OWNER #NA Report a problem | ||
| 4/5/2018 | Listing removed | $18,000$15/sqft |
Source: ERA Strother Real Estate #534257 Report a problem | ||
| 1/6/2018 | Listed for sale | $18,000-39%$15/sqft |
Source: ERA STROTHER REAL ESTATE #5 #534257 Report a problem | ||
| 4/27/2017 | Listing removed | $29,500$24/sqft |
Source: Vision Property Management Report a problem | ||
| 7/21/2016 | Listed for sale | $29,500$24/sqft |
Source: Vision Property Management Report a problem | ||
| 2/19/2016 | Listing removed | $29,500$24/sqft |
Source: Vision Property Management Report a problem | ||
| 12/3/2015 | Listed for sale | $29,500-41%$24/sqft |
Source: Vision Property Management Report a problem | ||
| 10/8/2015 | Listing removed | $478 |
Source: Vision Property Management Report a problem | ||
| 9/18/2015 | Listed for rent | $478 |
Source: RealBird Report a problem | ||
| 8/28/2015 | Listing removed | $50,000+69.5%$41/sqft |
Source: Vision Property Management Report a problem | ||
| 6/2/2011 | Listing removed | $29,500$24/sqft |
Source: RebuildUS LLC Report a problem | ||
| 4/9/2011 | Listed for sale | $29,500+195%$24/sqft |
Source: RebuildUS LLC Report a problem | ||
| 6/17/2003 | Sold | $10,000-57%$8/sqft |
Source: Public Record Report a problem | ||
| 3/20/2003 | Sold | $23,247$19/sqft |
Source: Public Record Report a problem | ||
Public tax history
| Year | Property taxes | Tax assessment |
|---|---|---|
| 2025 | $1,774 +92.5% | $135,500 +331.5% |
| 2024 | $922 +8.4% | $31,400 |
| 2023 | $850 +11.8% | $31,400 |
| 2022 | $761 | $31,400 |
| 2021 | $761 | $31,400 +56.9% |
| 2020 | -- | $20,007 -36.3% |
| 2019 | $726 | $31,400 |
| 2018 | $726 | $31,400 |
| 2017 | $726 -2.3% | $31,400 -35.8% |
| 2016 | $743 +0.9% | $48,900 |
| 2015 | $737 +1% | $48,900 |
| 2014 | $730 +3.2% | $48,900 |
| 2013 | $707 | $48,900 |
| 2012 | $707 | $48,900 |
| 2011 | $707 | $48,900 |
| 2010 | -- | $48,900 |
| 2009 | -- | $48,900 +43.8% |
| 2008 | -- | $34,012 |
| 2007 | -- | $34,012 |
| 2006 | -- | $34,012 |
| 2005 | -- | -- |
| 2004 | -- | $34,012 |
| 2003 | -- | $34,012 -17.4% |
| 2002 | -- | $41,152 |
| 2001 | -- | $41,152 |
Find assessor info on the county website
Monthly payment
Est. payment
Payment breakdown
Explore the cost of this home by adjusting the details. Changes won't be saved.Climate risks
Neighborhood: 28301
Nearby schools
GreatSchools rating
- 5/10Pauline Jones ElementaryGrades: PK-5Distance: 1.4 mi
- 7/10R Max Abbott MiddleGrades: 6-8Distance: 1.7 mi
- 5/10Terry Sanford HighGrades: 9-12Distance: 1.7 mi
Schools provided by the listing agent
- Elementary: Walker Spivey Elementary
- Middle: Max Abbott Middle School
- High: Terry Sanford Senior High
Source: LPRMLS. This data may not be complete. We recommend contacting the local school district to confirm school assignments for this home.
- $187,1003 bd1 ba1k sqft818 Silk Ln, Fayetteville, NC 28301Off Market
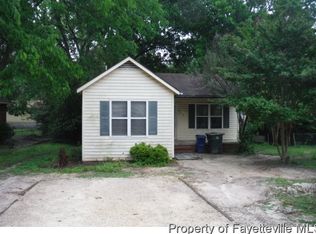
- $17,000-- bd-- ba620 sqft814 Silk Ln, Fayetteville, NC 28301Off Market
- $180,1003 bd2 ba1.2k sqft820 Silk Ln, Fayetteville, NC 28301Off Market
- $230,0004 bd2 ba1.6k sqft721 Italy St, Fayetteville, NC 28301Sold
- $230,0004 bd2 ba1.6k sqft719 Italy St, Fayetteville, NC 28301Sold
- $120,0003 bd2 ba1.1k sqft737 Italy St, Fayetteville, NC 28301Sold
- $12,920-- bd-- ba-- sqft819 Silk Ln, Fayetteville, NC 28301Off Market
- $174,0003 bd2 ba1.4k sqft810 Silk Ln, Fayetteville, NC 28301Off Market
A local agent can set up tours, give advice and negotiate with sellers.
Similar homes
- $155,0003 bd2 ba1.2k sqft210 Sunset Ave, Fayetteville, NC 28301For Sale
 MLS ID #763919, JEIS SIDBERRY, OASIS REALTY AGENCY. LPRMLS
 - $149,9003 bd2 ba1.4k sqft309 Ivan Dr, Fayetteville, NC 28306For Sale
 MLS ID #766758, UTA BELLETETE, RE/MAX CHOICE. LPRMLS
 - $--3 bd-- ba1.7k sqft1874 Broadell Dr, Fayetteville, NC 28301Auction
 Auction.com 2
 - $159,9993 bd1 ba910 sqft819 Isley St, Fayetteville, NC 28305For Sale
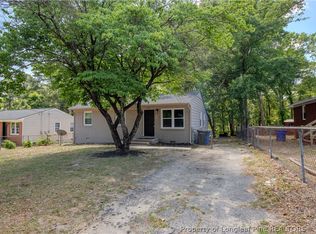 MLS ID #761932, ANGELA DRAKE, ONNIT REALTY GROUP. LPRMLS
 - $164,0003 bd1 ba928 sqft1849 Broadell Dr, Fayetteville, NC 28301For SaleMLS ID #757581, MAUREEN VARGAS, KELLER WILLIAMS REALTY (FAYETTEVILLE). LPRMLS
- $163,3503 bd2 ba995 sqft1707 Murchison Rd, Fayetteville, NC 28301For SaleMLS ID #749157, MATTHEW PIERCE, MAVERICK LEE REALTY. LPRMLS
- $195,0003 bd2 ba1.1k sqft506 Eaton St, Fayetteville, NC 28301For SaleMLS ID #766637, RALPH HARVEY, LISTWITHFREEDOM.COM. LPRMLS
- $158,9002 bd1 ba1.2k sqft112 Circle Ct, Fayetteville, NC 28301For SaleMLS ID #765255, ESSENCE REALTY GROUP POWERED BY REAL BROKER, LLC, REAL BROKER LLC. LPRMLS
- $179,9954 bd2 ba1.5k sqft1912 Blake St, Fayetteville, NC 28301For SaleMLS ID #762857, MITZIE NEWMAN, HOMEMATCH LLC. LPRMLS
- $172,0003 bd1 ba1.1k sqft3812 & 3814 Hanna St, Fayetteville, NC 28304For SaleMLS ID #765831, LISA MACKEY, KELLER WILLIAMS REALTY (FAYETTEVILLE). LPRMLS
- $130,0003 bd2 ba936 sqft709 Lakeland St, Fayetteville, NC 28301For SaleMLS ID #765779, NELSON PADILLA, LPT REALTY LLC. LPRMLS
- $155,0003 bd1 ba938 sqft816 Commerce St, Fayetteville, NC 28305For SaleMLS ID #764424, AMY REYNOLDS, ACE REAL ESTATE. LPRMLS
- $183,0003 bd2 ba1.6k sqft115 Brookwood Ave, Fayetteville, NC 28301For SaleMLS ID #760983, STEPHANIE JACKSON, RE/MAX CHOICE. LPRMLS
- $135,0003 bd2 ba1.2k sqft313-315 S Racepath St, Fayetteville, NC 28301For SaleMLS ID #763189, JESSICA WHEELER, RE/MAX REAL ESTATE SERVICE. LPRMLS
- $199,9003 bd2 ba1k sqft112 Preston Ave, Fayetteville, NC 28301For Sale
 MLS ID #10177844, Pablo Sanchez Castaneda. Doorify MLS
 - $149,9003 bd1 ba969 sqft808 Weiss Ave, Fayetteville, NC 28305For SaleMLS ID #763860, ROBIN CANDIDO, ALOTTA PROPERTIES REAL ESTATE. LPRMLS
- $165,0003 bd2 ba1.5k sqft727 Veda St, Fayetteville, NC 28306For SaleMLS ID #764735, KYAIRA WOODY, RE/MAX CHOICE. LPRMLS
- $134,0003 bd2 ba1.3k sqft1905 Harris St, Fayetteville, NC 28301For SaleMLS ID #10145188, Ruby Ordonez. Doorify MLS
- $149,9002 bd1 ba764 sqft949 Chester Cir, Fayetteville, NC 28303For SaleMLS ID #765767, MIA HISHAM HASSANI, NOVUS REALTY GROUP, INC.. LPRMLS
- $165,0003 bd1 ba983 sqft1108 Branson St, Fayetteville, NC 28305For SaleMLS ID #10137564, Naomi Richardson. Doorify MLS
