New Price & Ready to Sell. Walk to White Rock Lake, the Dallas Arboretum, and Smoky Rose from this beautifully maintained Forest Hills home with pool. Enjoy the best of East Dallas living in the heart of sought-after Forest Hills. This well-cared-for home offers outstanding bones, generous living spaces, and a family-friendly floor plan ready for your personal updates and design vision. The functional layout features 4 bedrooms, including a downstairs primary suite and guest bedroom, plus two additional bedrooms and a spacious game room upstairs. A large front office provides the perfect work-from-home space or second living area. Additional highlights include 3 full baths, abundant built-ins and storage throughout, a 2-car garage, and pool. Situated on a beautifully landscaped quarter-acre lot, the private backyard is ideal for entertaining, relaxing, or simply enjoying the East Dallas lifestyle. Just minutes from White Rock Lake, Lakewood shopping and dining, and Downtown Dallas, this is a rare opportunity to personalize a meticulously maintained home in one of East Dallas’ most desirable neighborhoods. Recently reduced this motivated seller presents one of the best value opportunities currently available in Forest Hills.
Pending
Price cut: $20K (6/19)
$775,000
8160 San Cristobal Dr, Dallas, TX 75218
4beds
2,536sqft
:
Get pre-qualified$5,545/mo
Single Family Residence
Built in 1972
0.25 Acres Lot
$739,100 Zestimate®
$306/sqft
$-- HOA
What's special
Sparkling swimming poolGenerous living spacesPerfect work-from-home setupLarge front officeBeautifully landscaped quarter-acre lotSpacious game room upstairsDownstairs primary suite
- 51 days |
- 687 |
- 22 |
Likely to sell faster than
Zillow last checked:
Listing updated:
Listed by:
Lee Lamont 0514184 214-418-2780,
eXp Realty LLC 888-519-7431
Source: NTREIS,MLS#: 21275440
Facts & features
Interior
Bedrooms & bathrooms
- Bedrooms: 4
- Bathrooms: 3
- Full bathrooms: 3
Primary bedroom
- Level: First
- Dimensions: 15 x 17
Bedroom
- Level: First
- Dimensions: 9 x 13
Bedroom
- Level: Second
- Dimensions: 10 x 20
Bedroom
- Level: Second
- Dimensions: 10 x 20
Primary bathroom
- Level: First
- Dimensions: 10 x 11
Breakfast room nook
- Level: First
- Dimensions: 8 x 6
Dining room
- Level: First
- Dimensions: 15 x 10
Other
- Level: First
- Dimensions: 5 x 8
Other
- Level: Second
- Dimensions: 6 x 11
Kitchen
- Level: First
- Dimensions: 14 x 13
Laundry
- Level: First
- Dimensions: 5 x 8
Living room
- Level: First
- Dimensions: 21 x 18
Office
- Level: First
- Dimensions: 17 x 13
Heating
- Central, Natural Gas
Cooling
- Central Air
Appliances
- Included: Refrigerator
Features
- Decorative/Designer Lighting Fixtures
- Flooring: Carpet, Ceramic Tile
- Has basement: No
- Number of fireplaces: 1
- Fireplace features: Gas
Interior area
- Total interior livable area: 2,536 sqft
Video & virtual tour
Property
Parking
- Total spaces: 2
- Parking features: Garage
- Attached garage spaces: 2
Features
- Levels: One and One Half
- Pool features: Pool
Lot
- Size: 0.25 Acres
- Dimensions: 80 x 138
Details
- Parcel number: 00000372115000000
Construction
Type & style
- Home type: SingleFamily
- Architectural style: Traditional,Detached
- Property subtype: Single Family Residence
Materials
- Foundation: Pillar/Post/Pier
- Roof: Composition
Condition
- Year built: 1972
Utilities & green energy
- Sewer: Public Sewer
- Utilities for property: Sewer Available
Community & HOA
Community
- Subdivision: Forest Hills Rev
HOA
- Has HOA: No
Location
- Region: Dallas
Financial & listing details
- Price per square foot: $306/sqft
- Tax assessed value: $806,580
- Annual tax amount: $17,960
- Date on market: 6/2/2026
- Cumulative days on market: 40 days
Estimated market value
$739,100
$702,000 - $776,000
$4,477/mo
Price history
| Date | Event | Price |
|---|---|---|
| 7/21/2026 | Pending sale | $775,000$306/sqft |
Source: NTREIS #21275440 Report a problem | ||
| 7/13/2026 | Contingent | $775,000$306/sqft |
Source: NTREIS #21275440 Report a problem | ||
| 6/19/2026 | Price change | $775,000-2.5%$306/sqft |
Source: NTREIS #21275440 Report a problem | ||
| 6/2/2026 | Listed for sale | $795,000$313/sqft |
Source: NTREIS #21275440 Report a problem | ||
Public tax history
| Year | Property taxes | Tax assessment |
|---|---|---|
| 2025 | $4,667 +8.5% | $806,580 +9.5% |
| 2024 | $4,303 +5.9% | $736,280 +2.1% |
| 2023 | $4,064 -34% | $721,040 |
| 2022 | $6,156 +3.4% | $721,040 +46.7% |
| 2021 | $5,952 -1.7% | $491,430 |
| 2020 | $6,053 +6.6% | $491,430 |
| 2019 | $5,678 +5.1% | $491,430 +14.6% |
| 2018 | $5,403 +6.8% | $428,750 +15.2% |
| 2017 | $5,056 -1.6% | $372,340 |
| 2016 | $5,138 +7.7% | $372,340 +14.7% |
| 2015 | $4,770 | $324,700 +7.9% |
| 2014 | $4,770 | $300,880 |
| 2013 | -- | -- |
| 2012 | -- | -- |
| 2011 | -- | -- |
| 2010 | -- | -- |
| 2009 | -- | -- |
| 2008 | -- | -- |
| 2007 | -- | -- |
| 2005 | -- | -- |
| 2004 | -- | -- |
| 2003 | -- | -- |
| 2002 | -- | -- |
| 2001 | -- | -- |
Find assessor info on the county website
Monthly payment
Est. payment
Payment breakdown
Explore the cost of this home by adjusting the details. Changes won't be saved.Climate risks
Neighborhood: Forest Hills
Nearby schools
GreatSchools rating
- 8/10Alex Sanger Elementary SchoolGrades: PK-8Distance: 0.5 mi
- 4/10Bryan Adams High SchoolGrades: 9-12Distance: 2.4 mi
- 5/10W High Gaston Middle SchoolGrades: 6-8Distance: 1.8 mi
Schools provided by the listing agent
- Elementary: Sanger
- Middle: Gaston
- High: Adams
- District: Dallas ISD
Source: NTREIS. This data may not be complete. We recommend contacting the local school district to confirm school assignments for this home.
- $784,6004 bd3 ba2.3k sqft8154 San Cristobal Dr, Dallas, TX 75218Off Market

- $--4 bd4 ba2.1k sqft8166 San Cristobal Dr, Dallas, TX 75218Sold

- $1,670,4005 bd5 ba5.8k sqft8148 San Cristobal Dr, Dallas, TX 75218Off Market

- $458,8003 bd2 ba1.5k sqft8172 San Cristobal Dr, Dallas, TX 75218Off Market
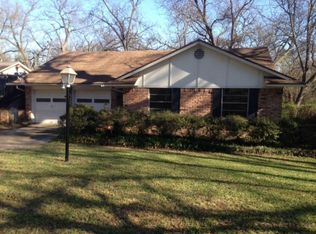
- $740,4003 bd2 ba2.1k sqft8163 San Cristobal Dr, Dallas, TX 75218Off Market
- $845,1004 bd3 ba2.8k sqft8155 San Cristobal Dr, Dallas, TX 75218Off Market
- $776,0004 bd2 ba2.6k sqft8180 San Cristobal Dr, Dallas, TX 75218Off Market
- $747,6003 bd3 ba2k sqft8142 San Cristobal Dr, Dallas, TX 75218Off Market
A local agent can set up tours, give advice and negotiate with sellers.
Similar homes
- $650,0003 bd2 ba1.9k sqft10832 Creekmere Dr, Dallas, TX 75218For Sale
 MLS ID #21279262, Sam Bullard. NTREIS
 - $610,0004 bd3 ba2.2k sqft9329 Seagrove Dr, Dallas, TX 75243For Sale
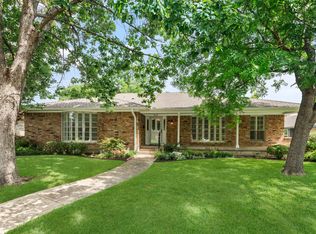 MLS ID #21317381, Carrie Carpenter. NTREIS
 - $550,0003 bd2 ba2k sqft12316 Coolmeadow Ln, Dallas, TX 75218For Sale
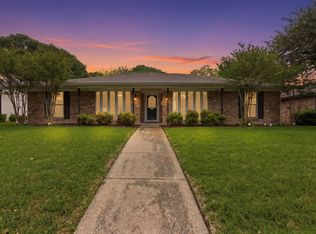 MLS ID #21217105, Jamie Simpson. NTREIS
 - $525,0003 bd2 ba2.1k sqft635 Classen Dr, Dallas, TX 75218For Sale
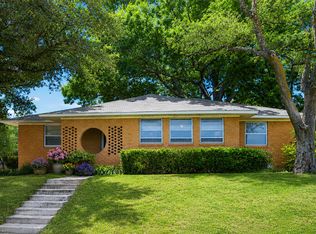 MLS ID #21248848, Adam Zoblotsky. NTREIS
 - $672,5004 bd3 ba2.5k sqft8716 Echo Valley Dr, Dallas, TX 75243For SaleMLS ID #21278510, Konnie Clayton. NTREIS
- $699,0003 bd3 ba2.4k sqft9519 Robin Meadow Dr, Dallas, TX 75243For SaleMLS ID #21289477, Richard Graziano. NTREIS
- $785,0004 bd4 ba2.9k sqft205 Balboa St, Irving, TX 75062For SaleMLS ID #21328790, Salvador Caballero. NTREIS
- $489,0003 bd3 ba2.1k sqft8226 Hunnicut Rd, Dallas, TX 75228For SaleMLS ID #21242298, Michael Cantrell. NTREIS
- $727,0004 bd3 ba2.2k sqft331 Robin Way, Richardson, TX 75080For SaleMLS ID #21332998, Angela Green. NTREIS
- $675,0004 bd3 ba2.4k sqft8261 Club Meadows Dr, Dallas, TX 75243For SaleMLS ID #21283496, Alison O'Halloran. NTREIS
- $649,5004 bd3 ba2.1k sqft9734 Queenswood Ln, Dallas, TX 75238For SaleMLS ID #21233813, Amy Timmerman. NTREIS
- $568,9952 bd2 ba2.1k sqft9840 Twin Creek Dr, Dallas, TX 75228For SaleMLS ID #21311057, Jayson Kakos. NTREIS
- $650,0004 bd3 ba2.5k sqft8430 Flower Meadow Dr, Dallas, TX 75243For SaleMLS ID #21242310, Stephanie Bauer. NTREIS
- $849,9004 bd3 ba2.7k sqft7623 Kevin Dr, Dallas, TX 75248For SaleMLS ID #21278207, Eric Stout. NTREIS
- $735,0004 bd3 ba2.9k sqft6520 Clearhaven Cir, Dallas, TX 75248For SaleMLS ID #21260461, Hunter Howard. NTREIS
- $575,0004 bd2 ba2k sqft10621 Mapleridge Dr, Dallas, TX 75238For SaleMLS ID #21290429, Melissa Touris. NTREIS
- $599,0004 bd2 ba1.5k sqft9077 Longmont Dr, Dallas, TX 75238For SaleMLS ID #21239645, Ryan Oldreive. NTREIS
- $625,0004 bd3 ba2.9k sqft1717 Whitney Dr, Richardson, TX 75082For SaleMLS ID #21322861, Kimberly Elmer. NTREIS
- $399,0003 bd2 ba1.8k sqft8309 Londonderry Ln, Dallas, TX 75228For SaleMLS ID #21324768, Matthew Wilhelm. NTREIS
- $465,0003 bd2 ba1.9k sqft9128 Sweetwater Dr, Dallas, TX 75228For SaleMLS ID #21253734, Bilma Carrasco. NTREIS
