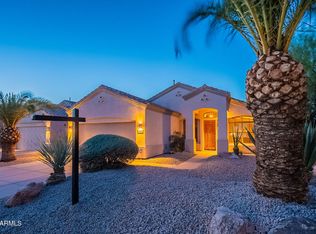
Enjoy the best of North Scottsdale living in this spacious 3-bedroom plus den, 2-bathroom home offering 1,854 square feet of living space and a 2-car garage. Situated on a desirable north/south lot, the home features a bright, open floor plan with vaulted ceilings and multiple living areas that provide flexibility for everyday living, entertaining, or relaxing. A cozy fireplace adds warmth and character, while the dining area offers plenty of space for gatherings. Fresh interior paint and new carpet give the home a clean, move-in-ready feel, and the primary suite features a spacious walk-in closet. The backyard offers a private and inviting retreat, surrounded by mature landscaping that adds beauty and seclusion. A large covered patio, relaxing spa, and refreshed landscaping create the perfect setting for outdoor dining, entertaining, or unwinding at the end of the day.
The location is a standout, situated across from Scottsdale Sports Complex and just minutes from TPC Scottsdale, the Fairmont Scottsdale Princess, Kierland Commons, Scottsdale Quarter, shopping, dining, golf, and entertainment. With convenient access to Loop 101, this home offers an ideal combination of space, privacy, and North Scottsdale convenience.
Accepting backups
$749,000
8166 E Rita Drive, Scottsdale, AZ 85255
3beds
1,854sqft
Single Family Residence
Built in 1995
7,824 Square Feet Lot
$-- Zestimate®
$404/sqft
$48/mo HOA
What's special
Cozy fireplaceBright open floor planFresh interior paintNew carpetRefreshed landscapingSurrounded by mature landscapingLarge covered patio
- 10 days
- 788
- 69
Likely to sell faster than
Zillow last checked:
Listing updated:
Listed by:
Brad A Goddes 602-903-7209,
Goddes Homes,
Rachel Carroll,
Goddes Homes
Source: ARMLS,MLS#: 7100322
Facts & features
Interior
Bedrooms & bathrooms
- Bedrooms: 3
- Bathrooms: 2
- Full bathrooms: 2
Heating
- Natural Gas
Cooling
- Central Air
Appliances
- Included: Water Softener Owned, Refrigerator, Built-in Microwave, Dishwasher, Gas Range, Built-In Gas Oven
- Laundry: Gas Dryer Hookup
Features
- Double Vanity, Breakfast Bar, No Interior Steps, Full Bth Master Bdrm
- Flooring: Carpet, Tile, Wood
- Has basement: No
- Number of fireplaces: 1
- Fireplace features: Gas
Interior area
- Total structure area: 1,854
- Total interior livable area: 1,854 sqft
Property
Parking
- Total spaces: 2
- Parking features: Attached
- Attached garage spaces: 2
Features
- Stories: 1
- Patio & porch: Covered, Patio
- Has spa: Yes
- Spa features: Private
- Fencing: Block
Lot
- Size: 7,824 Square Feet
- Features: Desert Back, Desert Front, Gravel/Stone Front, Gravel/Stone Back
Details
- Parcel number: 21507145
Construction
Type & style
- Home type: SingleFamily
- Architectural style: Ranch
- Property subtype: Single Family Residence
Materials
- Stucco, Wood Frame, Painted
- Foundation: Block
- Roof: Tile
Condition
- Year built: 1995
Details
- Builder name: Del Webb
Utilities & green energy
- Sewer: Public Sewer
Community & HOA
Community
- Subdivision: Scottsdale Stonebrook
HOA
- Has HOA: Yes
- Services included: Maintenance Grounds
- HOA fee: $286 semi-annually
- HOA name: Stonebrook ll
- HOA phone: 480-948-5860
Location
- Region: Scottsdale
Financial & listing details
- Price per square foot: $404/sqft
- Tax assessed value: $629,800
- Annual tax amount: $3,645
- Date on market: 10/29/2026
- Cumulative days on market: 11 days
- Listing terms: VA Loan,Cash,Conventional,FHA
- Ownership: Fee Simple
Estimated market value
Not available
Estimated sales range
Not available
Not available
Price history
| Date | Event | Price |
|---|---|---|
| 10/30/2026 | Listed for sale | $749,000+356.4%$404/sqft |
Source:  ARMLS #7100322 Report a problem | ||
| 9/6/1995 | Sold | $164,124$89/sqft |
Source: Public Record Report a problem | ||
Public tax history
| Year | Property taxes | Tax assessment |
|---|---|---|
| 2025 | $3,547 +2.5% | $62,980 -6.3% |
| 2024 | $3,460 +1.6% | $67,200 +58.5% |
| 2023 | $3,405 -0.9% | $42,398 +1.8% |
| 2022 | $3,436 +1.3% | $41,650 +1% |
| 2021 | $3,394 -0.9% | $41,250 +6.4% |
| 2020 | $3,425 +3.3% | $38,780 +8.2% |
| 2019 | $3,316 | $35,850 +1.6% |
| 2018 | $3,316 +5.5% | $35,270 +1.9% |
| 2017 | $3,144 +5.2% | $34,610 +3.2% |
| 2016 | $2,988 +6.6% | $33,530 +4.4% |
| 2015 | $2,804 | $32,110 +17.5% |
| 2014 | -- | $27,330 +4.7% |
| 2013 | -- | $26,100 |
| 2012 | -- | $26,100 -1.1% |
| 2011 | -- | $26,400 -11.6% |
| 2010 | -- | $29,850 -17.9% |
| 2009 | -- | $36,370 -6.7% |
| 2008 | -- | $39,000 +6.3% |
| 2007 | -- | $36,700 +63.8% |
| 2006 | -- | $22,400 |
| 2005 | -- | $22,400 +10.6% |
| 2004 | -- | $20,250 |
| 2003 | -- | $20,250 +19.8% |
| 2002 | -- | $16,900 |
Find assessor info on the county website
Monthly payment
Est. payment
Payment breakdown
Explore the cost of this home by adjusting the details. Changes won't be saved.Climate risks
Neighborhood: 85255
Nearby schools
Schools provided by the listing agent
- Elementary: Sonoran Sky Elementary School
- Middle: Desert Shadows Middle School
- High: Pinnacle High School
- District: Paradise Valley Unified District
Source: ARMLS. This data may not be complete. We recommend contacting the local school district to confirm school assignments for this home.

Similar homes
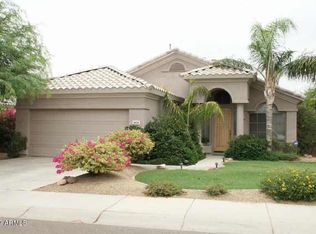
- $739,9003 bd2 ba1.5k sqft9147 E TARO Lane, Scottsdale, AZ 85255For Sale
 MLS ID #7097264, James Albera, LPT Realty, LLC. ARMLS
- $809,0003 bd2 ba1.5k sqft10289 E KAREN Drive, Scottsdale, AZ 85255For Sale
 MLS ID #7073130, Kyle Yockey, Fathom Realty Elite. ARMLS
- $748,0003 bd3 ba2k sqft9284 E ASTER Drive, Scottsdale, AZ 85260For Sale
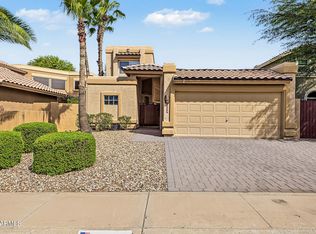 MLS ID #7087181, Nick Arekat, Compass. ARMLS
- $787,0002 bd2 ba1.9k sqft17762 N 93RD Way, Scottsdale, AZ 85255For Sale
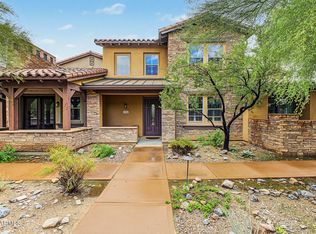 MLS ID #7096041, Mary Crow, Century 21 Northwest. ARMLS
