Welcome to 817 Amerman, a beautifully spacious home nestled on a hillside overlooking Southern Oregon. With incredible views from nearly every room, this home has a primary suite with a private deck, huge living room, kitchen, breakfast nook (also with its own deck!), and formal dining area all on the main floor. Downstairs is another three bedrooms, two beautiful bathrooms, more private decks, and tons of storage. And as a bonus, there's a fully-finished ~1350sf third level with a home theater room, a wine cellar, as well as a massive flex space that could potentially be turned into additional living space. New roof as of 2023, lots of newer flooring throughout, and it simply cannot be stated enough: views, views, and more views!
Active
Price cut: $25K (10/1)
$825,000
817 Amerman Dr, Phoenix, OR 97535
4beds
4baths
5,752sqft
Single Family Residence
Built in 2006
0.29 Acres Lot
$811,800 Zestimate®
$143/sqft
$27/mo HOA
What's special
Wine cellarMassive flex spaceHome theater roomBeautifully spacious homeTons of storage
- 228 days
- 210
- 13
Zillow last checked:
Listing updated:
Listed by:
John L Scott Ashland 5413017929
Source: Oregon Datashare,MLS#: 220215818
Facts & features
Interior
Bedrooms & bathrooms
- Bedrooms: 4
- Bathrooms: 4
Heating
- Fireplace(s), Ductless, Electric, Natural Gas
Cooling
- Central Air
Appliances
- Included: Cooktop, Dishwasher, Disposal, Dryer, Microwave, Oven, Range, Refrigerator, Washer
Features
- Breakfast Bar, Double Vanity, Enclosed Toilet(s), Kitchen Island, Linen Closet, Open Floorplan, Pantry, Shower/Tub Combo, Soaking Tub, Tile Counters, Tile Shower, Vaulted Ceiling(s), Walk-In Closet(s)
- Flooring: Carpet, Hardwood, Laminate, Tile
- Windows: Double Pane Windows, Vinyl Frames
- Basement: Daylight,Finished,Full
- Has fireplace: Yes
- Fireplace features: Gas, Living Room
- Common walls with other units/homes: No Common Walls
Interior area
- Total structure area: 4,383
- Total interior livable area: 5,752 sqft
- Finished area below ground: 1,369
Property
Parking
- Total spaces: 2
- Parking features: Concrete, Driveway, Garage Door Opener
- Garage spaces: 2
- Has uncovered spaces: Yes
Features
- Levels: Three Or More
- Stories: 3
- Patio & porch: Deck
- Fencing: Fenced
- Has view: Yes
- View description: City, Mountain(s), Neighborhood, Panoramic, Valley
Lot
- Size: 0.29 Acres
- Features: Drip System, Garden, Landscaped, Level, Sloped, Sprinkler Timer(s), Sprinklers In Front, Sprinklers In Rear
Details
- Parcel number: 10972972
- Zoning description: R-1
- Special conditions: Standard
Construction
Type & style
- Home type: SingleFamily
- Architectural style: Traditional
- Property subtype: Single Family Residence
Materials
- Concrete, Frame
- Foundation: Concrete Perimeter
- Roof: Composition
Condition
- New construction: No
- Year built: 2006
Utilities & green energy
- Sewer: Public Sewer
- Water: Public
Community & HOA
Community
- Features: Park
- Security: Carbon Monoxide Detector(s), Smoke Detector(s)
- Subdivision: Skyline Phase 1
HOA
- Has HOA: Yes
- Amenities included: Landscaping, Park
- HOA fee: $163 semi-annually
Location
- Region: Phoenix
Financial & listing details
- Price per square foot: $143/sqft
- Tax assessed value: $1,118,610
- Annual tax amount: $9,133
- Date on market: 8/28/2026
- Cumulative days on market: 228 days
- Listing terms: Cash,Conventional
- Inclusions: Refrigerator, Range/Oven, Cooktop, Microwave
- Road surface type: Paved
Estimated market value
$811,800
$771,000 - $852,000
$4,262/mo
Price history
| Date | Event | Price |
|---|---|---|
| 10/1/2026 | Price change | $825,000-2.9%$143/sqft |
Source:  Oregon Datashare #220215818 Report a problem Oregon Datashare #220215818 Report a problem | ||
| 8/28/2026 | Listed for sale | $850,000-5%$148/sqft |
Source: Oregon Datashare #220215818 Report a problem | ||
| 8/21/2026 | Listing removed | $895,000$156/sqft |
Source: Oregon Datashare #220215818 Report a problem | ||
| 4/24/2026 | Price change | $895,000-3.2%$156/sqft |
Source: Oregon Datashare #220215818 Report a problem | ||
| 2/23/2026 | Listed for sale | $925,000+2.8%$161/sqft |
Source: Oregon Datashare #220215818 Report a problem | ||
| 11/18/2025 | Listing removed | $899,900$156/sqft |
Source: Oregon Datashare #220183273 Report a problem | ||
| 9/27/2025 | Price change | $899,900-3.2%$156/sqft |
Source: Oregon Datashare #220183273 Report a problem | ||
| 8/24/2025 | Price change | $930,000-1.1%$162/sqft |
Source: Oregon Datashare #220183273 Report a problem | ||
| 8/4/2025 | Price change | $940,000-1.1%$163/sqft |
Source: Oregon Datashare #220183273 Report a problem | ||
| 7/10/2025 | Price change | $950,000-4.5%$165/sqft |
Source: Oregon Datashare #220183273 Report a problem | ||
| 5/7/2025 | Listed for sale | $995,000-5.2%$173/sqft |
Source: Oregon Datashare #220183273 Report a problem | ||
| 9/10/2024 | Price change | $1,050,000-6.7%$183/sqft |
Source: Oregon Datashare #220183273 Report a problem | ||
| 5/25/2024 | Listed for sale | $1,125,000+525%$196/sqft |
Source: Oregon Datashare #220183273 Report a problem | ||
| 9/2/2005 | Sold | $180,000+71.6%$31/sqft |
Source: Public Record Report a problem | ||
| 11/26/2003 | Sold | $104,900$18/sqft |
Source: Public Record Report a problem | ||
Public tax history
| Year | Property taxes | Tax assessment |
|---|---|---|
| 2024 | $8,917 +3.2% | $539,860 +3% |
| 2023 | $8,637 +2.7% | $524,140 |
| 2022 | $8,408 +2.4% | $524,140 +3% |
| 2021 | $8,207 +4% | $508,880 +6.9% |
| 2020 | $7,890 +5.8% | $476,130 +6.1% |
| 2019 | $7,458 | $448,931 +24.1% |
| 2018 | $7,458 +27.2% | $361,850 +4.2% |
| 2017 | $5,864 +6.3% | $347,400 +2.9% |
| 2016 | $5,516 +2.8% | $337,480 +1.3% |
| 2015 | $5,368 +1.4% | $333,190 +6.5% |
| 2014 | $5,293 -0.4% | $312,840 -9.3% |
| 2013 | $5,314 +14.4% | $345,090 +14% |
| 2012 | $4,644 -11.2% | $302,720 -11% |
| 2011 | $5,227 -22.8% | $340,110 -22% |
| 2010 | $6,770 +2.6% | $435,860 +3% |
| 2009 | $6,600 +9.5% | $423,170 +9% |
| 2008 | $6,029 +84.1% | $388,310 +81.8% |
| 2007 | $3,276 +162.6% | $213,570 +171.9% |
| 2006 | $1,247 +1.2% | $78,550 +3% |
| 2005 | $1,233 +1.2% | $76,270 +3% |
| 2004 | $1,219 +9.8% | $74,050 +3% |
| 2003 | $1,110 | $71,900 |
Find assessor info on the county website
Monthly payment
Est. payment
Payment breakdown
Explore the cost of this home by adjusting the details. Changes won't be saved.Climate risks
Neighborhood: 97535
Nearby schools
Schools provided by the listing agent
- Elementary: Phoenix Elem
- Middle: Talent Middle
- High: Phoenix High
Source: Oregon Datashare. This data may not be complete. We recommend contacting the local school district to confirm school assignments for this home.
Similar homes
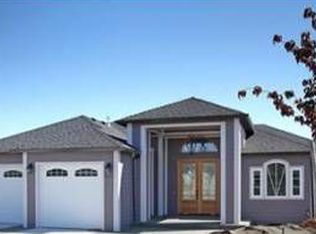
- $825,0006 bd3 ba3.5k sqft4059 Cherry Ln, Medford, OR 97504For Sale

 MLS ID #220228733, Buying Southern Oregon Real Estate Team, Real Broker. Oregon Datashare
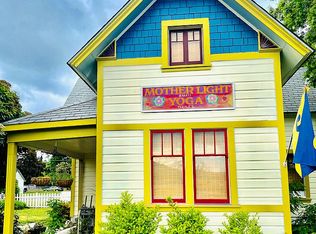
 - $795,0004 bd3 ba3.2k sqft410 Lone Oak Dr, Medford, OR 97504For Sale
 MLS ID #220228056, Douglas E Morse, John L. Scott Medford. Oregon Datashare
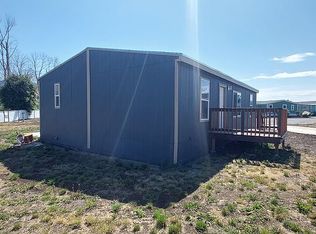
 - $1,155,0004 bd5 ba3.6k sqft2110 Houston Rd, Phoenix, OR 97535For Sale
 MLS ID #220229180, Alan DeVries, Cascade Hasson Sotheby's International Realty. Oregon Datashare
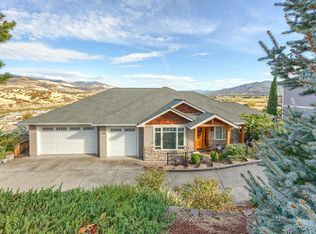
 - $849,0004 bd3 ba3.3k sqft4300 Evening Ridge Ter, Medford, OR 97504For Sale
 MLS ID #220226602, DeAnna & Dyan, John L Scott Ashland. Oregon Datashare
 - $775,0004 bd5 ba4.2k sqft4935 Cherry Ln, Medford, OR 97504For SaleMLS ID #220225529, Amanda K Martin, Keller Williams Realty Central Oregon. Oregon Datashare
- $859,0004 bd3 ba3k sqft4401 Vista Pointe Dr, Medford, OR 97504For SaleMLS ID #220224129, David J Case, Windermere Van Vleet Jacksonville. Oregon Datashare
- $850,0004 bd3 ba3.4k sqft4501 Pinnacle Dr, Medford, OR 97504For SaleMLS ID #220228577, David Wright, RE/MAX Platinum. Oregon Datashare
- $975,0004 bd4 ba6.9k sqft4790 Payne Rd, Medford, OR 97504For SaleMLS ID #220226880, Jennifer Molloy, Coldwell Banker Professional Group. Oregon Datashare
- $879,5004 bd3 ba3.6k sqft4200 Falcon Ridge Ter, Medford, OR 97504For SaleMLS ID #220226792, Keri Cossette, John L. Scott Medford. Oregon Datashare
- $775,0004 bd3 ba2.9k sqft661 Forest Ridge Dr, Medford, OR 97504For SaleMLS ID #220217725, Keri Cossette, John L. Scott Medford. Oregon Datashare
- $899,5004 bd5 ba4.9k sqft597 Pierce Rd, Medford, OR 97504For SaleMLS ID #220220499, Erik Darby, RE/MAX Platinum. Oregon Datashare
- $795,0003 bd2 ba3.2k sqft2820 David Ln, Medford, OR 97504For SaleMLS ID #220223391, Jordan Kramer, John L. Scott Medford. Oregon Datashare
- $900,0004 bd3 ba2.9k sqft4078 Fieldbrook Ave, Medford, OR 97504For SaleMLS ID #220223675, DeAnna & Dyan, John L Scott Ashland. Oregon Datashare
- $775,0004 bd4 ba3.2k sqft2430 Quail Run Dr, Medford, OR 97504For SaleMLS ID #220224976, Jeff Johnson, John L. Scott Medford. Oregon Datashare
- $759,9994 bd3 ba3k sqft4643 Hathaway Dr, Medford, OR 97504For SaleMLS ID #220223724, Kelli Hokinson, RE/MAX Integrity. Oregon Datashare
- $729,0004 bd4 ba5.3k sqft4600 Cloudcrest Dr, Medford, OR 97504For SaleMLS ID #220225458, Shanon K Pewtress, Medford Oregon Real Estate Inc. Oregon Datashare
- $790,0004 bd4 ba3k sqft485 Waterline Rd, Ashland, OR 97520For SaleMLS ID #220228817, Jillian Hamilton, Windermere Van Vleet & Associates. Oregon Datashare
- $800,0004 bd5 ba3.2k sqft218 Saginaw Dr, Medford, OR 97504For SaleMLS ID #220213076, Stephine Jordan, John L. Scott Medford. Oregon Datashare
- $850,0004 bd3 ba2.9k sqft159 Princeville Dr, Eagle Pt, OR 97524For SaleMLS ID #220226909, Julianne Rawlins, Cascade Hasson Sotheby's International Realty. Oregon Datashare
- $825,0005 bd4 ba3.4k sqft791 Oregon 238, Jacksonville, OR 97530For SaleMLS ID #220227271, Terry Rasmussen, John L. Scott Medford. Oregon Datashare
