Fantastic Opportunity to Own the Popular Pelican A Floor Plan in Carolina Shores! This beautifully designed 3-bedroom, 2-bath home sits on an oversized lot and offers a well-thought-out split-bedroom layout with stunning attention to detail throughout. From the moment you step inside, you'll notice the upgraded features—coffered ceilings, extensive trim work, and an open-concept living space perfect for both everyday living and entertaining. The gourmet kitchen is a showstopper, featuring 42-inch white cabinetry, a spacious center island, and a walk-in pantry. Adjacent is a designated laundry room with direct access to the 2-car garage, which includes attic storage for added convenience. The primary suite is tucked away at the back of the home for privacy and showcases tray ceilings, a walk-in closet, and a luxurious en-suite bathroom complete with a custom tile shower and dual vanities. Two additional bedrooms are located at the front of the home, sharing a full guest bathroom and multiple storage closets. Step outside to enjoy the screened-in back patio—a perfect spot to relax and enjoy the beautiful Carolina weather year-round. Located right on the NC/SC border, Carolina Shores gives you easy access to both Calabash and Little River, offering a variety of local restaurants, pristine beaches, and championship golf courses just minutes away. Don't miss your chance—ask about our lot and home packages today! **Pictures of another home, built by same builder**. Home is in sheetrock now !
Pending
$409,900
817 Boundary Line Dr. NW, Calabash, NC 28467
3beds
--baths
1,600sqft
Single Family Residence
Built in 2026
0.4 Acres Lot
$402,200 Zestimate®
$256/sqft
$33/mo HOA
What's special
Gourmet kitchenExtensive trim workCoffered ceilingsOversized lotCustom tile showerSpacious center islandSplit-bedroom layout
- 232 days
- 2
- 0
Zillow last checked:
Listing updated:
Listed by:
EXP Realty LLC
Source: eXp Realty,MLS#: 2602735Originating MLS: Coastal Carolinas Association Of Realtors
Facts & features
Interior
Bedrooms & bathrooms
- Bedrooms: 3
- Full bathrooms: 2
Bedroom 1
- Features: CeilingFans, VaultedCeilings, WalkInClosets
Dining room
- Features: LivingDiningRoom
Kitchen
- Features: Dishwasher, KitchenIsland, Pantry
Living room
- Features: TrayCeilings, CeilingFans
Other
- Features: SeparateShower
Heating
- Central
Cooling
- Central Air
Appliances
- Included: Dishwasher, Microwave, Range, Refrigerator
Features
- Ceiling Fans, Separate Shower, Vaulted Ceilings, Walk In Closets, Kitchen Island
- Flooring: Luxury Vinyl, Luxury Vinyl Plank
Interior area
- Total structure area: 2,246
- Total interior livable area: 1,600 sqft
Property
Parking
- Total spaces: 4
- Parking features: Attached, Garage, Two Car Garage, Garage Door Opener
- Attached garage spaces: 2
Features
- Levels: One
- Patio & porch: Front Porch
- Pool features: Community, Outdoor Pool
Lot
- Size: 0.4 Acres
- Features: Cul-De-Sac
Details
- Parcel number: 240AA002
- Zoning: R75
Construction
Type & style
- Home type: SingleFamily
- Architectural style: Traditional
- Property subtype: Single Family Residence
Materials
- Brick Veneer, Vinyl Siding
- Foundation: Slab
Condition
- Under Construction
- Year built: 2026
Details
- Warranty included: Yes
Utilities & green energy
- Water: Public
- Utilities for property: Sewer Available, Underground Utilities, Water Available
Community & HOA
Community
- Features: Clubhouse, Recreation Area, Pool
- Security: Smoke Detector(s)
- Subdivision: Carolina Shores North
HOA
- Has HOA: Yes
- Amenities included: Clubhouse
- HOA fee: $33 monthly
Location
- Region: Calabash
Financial & listing details
- Price per square foot: $256/sqft
- Date on market: 1/30/2026
- Listing agreement: Exclusive Right To Sell
- Listing terms: Cash,Conventional,FHA
Estimated market value
$402,200
$382,000 - $422,000
$2,143/mo
Price history
| Date | Event | Price |
|---|---|---|
| 6/18/2026 | Pending sale | $409,900$256/sqft |
Source: eXp Realty #2602735 Report a problem | ||
| 1/30/2026 | Listed for sale | $409,900$256/sqft |
Source: eXp Realty #2602735 Report a problem | ||
Public tax history
Tax history is unavailable.
Monthly payment
Est. payment
Payment breakdown
Explore the cost of this home by adjusting the details. Changes won't be saved.Climate risks
Neighborhood: 28467
Nearby schools
Schools provided by the listing agent
- Elementary: Jesse Mae Monroe Elementary School
- Middle: Shallotte Middle School
- High: West Brunswick High School
Source: eXp Realty. This data may not be complete. We recommend contacting the local school district to confirm school assignments for this home.

Similar homes
- $425,0003 bd2 ba1.6k sqft714 Boundary Loop Road NW, Calabash, NC 28467New Construction

 MLS ID #100599401, Tucker K Davis, eXp Realty. Hive MLS
 - $425,0003 bd2 ba1.6k sqft714 Boundary Loop Rd. NW #714 Boundary Loop Road, Calabash, NC 28467New Construction

 MLS ID #2621098, The Davis Team, EXP Realty LLC. CCAR
 - $450,0003 bd2 ba1.6k sqft431 Sandlewood Drive NW, Calabash, NC 28467For Sale
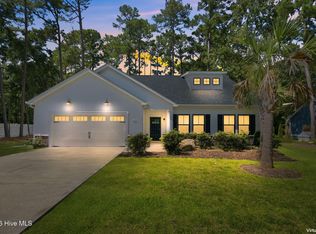 MLS ID #100599159, Living By the Coast Realty Group, RE/MAX Executive. Hive MLS
 - $365,0003 bd2 ba1.5k sqft507 Leatherwood Drive NW, Calabash, NC 28467For Sale
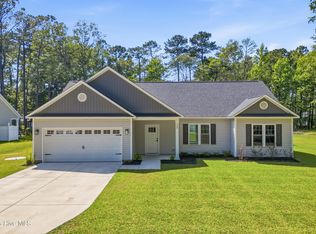 MLS ID #100571608, LeAnn Everhart, EverHome Realty, LLC. Hive MLS
 - $389,9003 bd2 ba1.6k sqft1184 Halter Place NW, Calabash, NC 28467New ConstructionHive MLS
- $334,2503 bd2 ba1.7k sqft944 Willow Place SW, Calabash, NC 28467New ConstructionMLS ID #2621550, Khouri N Anderson, Adams Homes Realty. CCAR
- $334,2503 bd2 ba1.7k sqft951 Willow Place SW, Calabash, NC 28467New ConstructionMLS ID #2621248, Khouri N Anderson, Adams Homes Realty. CCAR
- $284,9003 bd2 ba1.2k sqft1033 Harbor Drive, Calabash, NC 28467New ConstructionMLS ID #100601096, Byron MacDonald, Beach Connection Realty. Hive MLS
- $330,7503 bd2 ba1.6k sqft947 Willow Place SW, Calabash, NC 28467New ConstructionMLS ID #2621278, Khouri N Anderson, Adams Homes Realty. CCAR
- $330,7503 bd2 ba1.6k sqft940 Willow Place SW, Calabash, NC 28467New ConstructionMLS ID #2621554, Khouri N Anderson, Adams Homes Realty. CCAR
- $299,0003 bd2 ba1.4k sqft1037 Harbor Drive, Calabash, NC 28467New ConstructionMLS ID #100599379, Byron MacDonald, Beach Connection Realty. Hive MLS
- $329,2503 bd2 ba1.6k sqft953 Willow Place SW, Calabash, NC 28467New ConstructionMLS ID #2621086, Khouri N Anderson, Adams Homes Realty. CCAR
- $372,9903 bd2 ba1.8k sqft1119 NW Forest Bend Dr. Lot 108, Calabash, NC 28467New ConstructionMLS ID #2611755, Cheryl Crary, DFH Realty Georgia, LLC. CCAR
- $338,9903 bd2 ba1.6k sqft1115 Forest Bend Drive NW, Calabash, NC 28467New ConstructionMLS ID #100585392, Scott Glenfield, Dream Finders Realty LLC. Hive MLS
- $337,9903 bd2 ba1.6k sqft1125 Forest Bend Drive NW, Calabash, NC 28467New ConstructionMLS ID #100589986, Scott Glenfield, Dream Finders Realty LLC. Hive MLS
- $353,9903 bd2 ba2k sqft1135 NW Forest Bend Dr NW, Calabash, NC 28467New ConstructionMLS ID #2610121, Cheryl Crary, DFH Realty Georgia, LLC. CCAR
- $338,9903 bd2 ba1.6k sqft1139 Forest Bend Drive NW, Calabash, NC 28467New ConstructionHive MLS
- $329,9903 bd2 ba1.6k sqft1120 Forest Bend Drive NW, Calabash, NC 28467New ConstructionHive MLS
- $337,9903 bd2 ba1.6k sqft1086 Rosefield Way NW, Calabash, NC 28467New ConstructionMLS ID #100577683, Scott Glenfield, Dream Finders Realty LLC. Hive MLS
- $444,9003 bd3 ba2k sqft4232 Luck Avenue, Little River, SC 29566New ConstructionMLS ID #100596187, Seth C Barbee, The Saltwater Agency. Hive MLS
