Visit the REALTOR website for further information about this Listing. Sun-filled end unit in an exclusive enclave of homes situated close to the beaches and shops of Britannia Village, Carling Campus (DND), shopping, transit, and Highways 417/416. This lovely three-level, 2-bedroom unit offers a single car garage with inside access to the unit. Welcoming foyer with main-level powder room. Enjoy the spacious, bright living & dining area with large windows and patio door to fabulous private deck with treehouse vibes. The kitchen has a pantry plus plenty of cabinets & counterspace, includes all appliances. Upstairs the primary bedroom is well-proportioned with amazing green views and a deep double closet with organizer. The south-facing second bedroom has all-day sun and a wall to wall closet. The main bathroom separates the two bedrooms and the sunny landing offers a bright and airy place for a reading nook or home office. The lower level offers flex space, utility room and laundry area and storage. Recent upgrades include new hardwood flooring on main and upper levels (2023), low-flow toilets (2024), natural gas furnace and high-efficiency heat pump (2024), stove (2026). This beautiful, tranquil home offers great value in an excellent location. Frequent bus service and a 15-minute walk to the future Pinecrest LRT station. 24 hours irrevocable on all offers.
For sale
C$425,000
817 High St #1, Ottawa, ON K2B 6C3
2beds
2baths
Townhouse
Built in ----
-- sqft lot
$-- Zestimate®
C$--/sqft
C$634/mo HOA
What's special
Sun-filled end unitWelcoming foyerMain-level powder roomLarge windowsIncludes all appliancesWall to wall closet
- 5 days
- 7
- 0
Zillow last checked:
Listing updated:
Listed by:
EASY LIST REALTY LTD.
Source: TRREB,MLS®#: X13803588 Originating MLS®#: Ottawa Real Estate Board
Originating MLS®#: Ottawa Real Estate BoardFacts & features
Interior
Bedrooms & bathrooms
- Bedrooms: 2
- Bathrooms: 2
Primary bedroom
- Level: Second
- Dimensions: 4.57 x 3.2
Bedroom
- Level: Second
- Dimensions: 3.76 x 2.87
Bathroom
- Level: Second
- Dimensions: 2.69 x 1.63
Bathroom
- Level: Main
- Dimensions: 1.65 x 1.32
Dining room
- Level: Main
- Dimensions: 3.1 x 2.49
Foyer
- Level: Second
- Dimensions: 2.51 x 2.11
Foyer
- Level: Main
- Dimensions: 2.72 x 2.26
Other
- Level: Basement
- Dimensions: 1.52 x 1.52
Kitchen
- Level: Main
- Dimensions: 2.87 x 2.51
Laundry
- Level: Basement
- Dimensions: 3.18 x 1.52
Living room
- Level: Main
- Dimensions: 5.77 x 3.18
Other
- Level: Basement
- Dimensions: 3.91 x 2.01
Heating
- Forced Air, Other Source
Cooling
- Central Air
Appliances
- Included: Water Heater
- Laundry: In Basement, In-Suite Laundry
Features
- Floor Drain, Separate Heating Controls, Separate Hydro Meter, Storage, Water Meter
- Basement: Finished,Separate Entrance
- Has fireplace: No
Interior area
- Living area range: 1000-1199 null
Property
Parking
- Total spaces: 1
- Parking features: Inside Entrance, Garage Door Opener
- Has garage: Yes
Features
- Stories: 3
- Patio & porch: Deck, Porch
- Exterior features: Backs On Green Belt, Landscaped, Lighting, Privacy
- Has view: Yes
- View description: Lake, River, Trees/Woods
- Has water view: Yes
- Water view: Lake,River
Lot
- Features: Beach, Greenbelt/Conservation, Lake Access, Park, Public Transit, Rec./Commun.Centre
Details
- Parcel number: 153610001
- Other equipment: Air Exchanger, Ventilation System
Construction
Type & style
- Home type: Townhouse
- Property subtype: Townhouse
Materials
- Vinyl Siding, Wood
- Foundation: Concrete
- Roof: Asphalt Shingle
Community & HOA
HOA
- Amenities included: BBQs Allowed, Visitor Parking
- Services included: Common Elements Included, Building Insurance Included, Parking Included
- HOA fee: C$634 monthly
- HOA name: CCC - CA
Location
- Region: Ottawa
Financial & listing details
- Tax assessed value: C$230,000
- Annual tax amount: C$3,192
- Date on market: 9/18/2026
Price history
Price history is unavailable.
Public tax history
Tax history is unavailable.
Climate risks
Neighborhood: Britannia Village
Nearby schools
GreatSchools rating
No schools nearby
We couldn't find any schools near this home.
Similar homes
- C$419,9003 bd3 ba-- sqft106 Valley Stream Dr #B, Ottawa, ON K2H 9E1For Sale
 MLS ID #X13796866, RE/MAX HALLMARK PILON GROUP REALTY. TRREB
 - C$449,0003 bd2 ba-- sqft2F Castlebrook Ln #12, Ottawa, ON K2G 5E2For Sale
 MLS ID #X13816954, COLDWELL BANKER FIRST OTTAWA REALTY. TRREB
 - C$365,0002 bd2 ba-- sqftMarina Bay, Ottawa, ON K2B 8M5For Sale
 MLS ID #X13795546, SUTTON GROUP - OTTAWA REALTY. TRREB
 - C$359,0002 bd2 ba-- sqftThe Conservatory, Ottawa, ON K2B 8S5For Sale
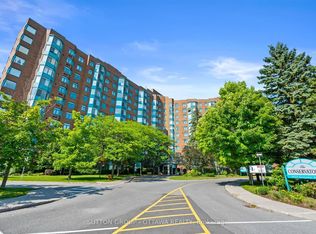 MLS ID #X13797294, SUTTON GROUP - OTTAWA REALTY. TRREB
