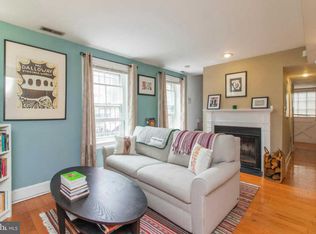
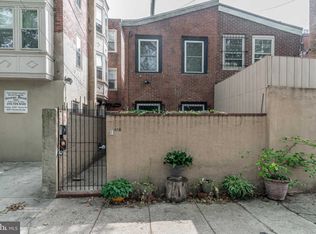
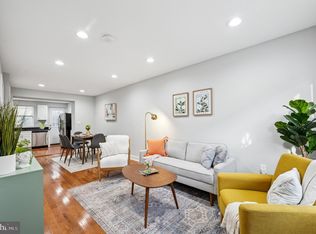
Historic Charm Meets One of Philadelphia's Most Coveted Neighborhoods. Welcome home to 817 S. Leithgow Street, a classic Philadelphia trinity home perfectly positioned on one of Queen Village's most picturesque tree-lined blocks. Located within the highly sought-after Meredith School Catchment, this home enjoys an unbeatable setting directly across from Weccacoe Playground, offering serene green space just outside your front door. Inside, timeless character blends seamlessly with modern updates. The inviting living room features hardwood floors, built-in custom cabinetry, and a charming fireplace, while French doors open to a private fenced patio—an ideal space for grilling, entertaining, or enjoying a quiet evening outdoors. The thoughtfully designed lower level offers a modern kitchen with ample space for dining. The second floor includes a spacious bedroom, an updated full bathroom, and additional built-in storage. The top floor serves as a wonderful primary retreat with vaulted ceilings, a second fireplace, and a convenient updated bath. Throughout the home you'll find replacement windows and central air conditioning, providing comfort while preserving the home's historic appeal. Beyond the front door, you'll discover why Queen Village remains one of Philadelphia's most beloved neighborhoods. Enjoy some of the city's best dining just steps away, including Michelin-recognized and James Beard Award-winning Royal Izakaya, along with neighborhood favorites like Southwark, Ambra, Little Fish, Cry Baby Pasta, Scampi, Rosy's Taco East, Famous 4th Street Delicatessen, and countless cafés, boutiques, and local businesses that make Queen Village such a vibrant place to call home. Walk just a few blocks to the Delaware River Trail and Philadelphia's rapidly transforming waterfront, offering miles of trails, parks, and recreation. This is a rare opportunity to own a home that perfectly combines historic Philadelphia character, modern conveniences, an exceptional location, and one of the city's most sought-after school catchments. Schedule your private showing today and experience everything Queen Village has to offer.
For sale
$349,000
817 S Leithgow St, Philadelphia, PA 19147
2beds
720sqft
Townhouse
Built in 1920
429 Square Feet Lot
$342,200 Zestimate®
$485/sqft
$-- HOA
What's special
Thoughtfully designed lower levelBuilt-in custom cabinetryConvenient updated bathPrivate fenced patioSpacious bedroomCharming fireplaceHardwood floors
- 13 days |
- 6,187 |
- 633 |
Likely to sell faster than
Zillow last checked:
Listing updated:
Listed by:
Jim Armstrong 215-380-2909,
JG Real Estate LLC (215) 467-4100
Source: Bright MLS,MLS#: PAPH2642380
Facts & features
Interior
Bedrooms & bathrooms
- Bedrooms: 2
- Bathrooms: 2
- Full bathrooms: 1
- 1/2 bathrooms: 1
Rooms
- Room types: Kitchen, Bedroom 1
Bedroom 1
- Level: Upper
Kitchen
- Level: Lower
Heating
- Forced Air, Electric
Cooling
- Central Air, Electric
Appliances
- Included: Dishwasher, Dryer, Microwave, Oven/Range - Electric, Refrigerator, Stainless Steel Appliance(s), Washer, Water Heater, Electric Water Heater
- Laundry: Dryer In Unit, Has Laundry, Upper Level, Washer In Unit
Features
- Bathroom - Tub Shower, Upgraded Countertops
- Flooring: Hardwood, Wood
- Basement: Finished
- Number of fireplaces: 2
- Fireplace features: Brick, Decorative
Interior area
- Total structure area: 720
- Total interior livable area: 720 sqft
- Finished area above ground: 720
- Finished area below ground: 0
Property
Parking
- Parking features: On Street
- Has uncovered spaces: Yes
Accessibility
- Accessibility features: None
Features
- Levels: Three
- Stories: 3
- Patio & porch: Breezeway, Patio
- Exterior features: Lighting
- Pool features: None
Lot
- Size: 429 Square Feet
- Dimensions: 17.00 x 26.00
Details
- Additional structures: Above Grade, Below Grade
- Parcel number: 022149900
- Zoning: RM1
- Special conditions: Standard
Construction
Type & style
- Home type: Townhouse
- Architectural style: Trinity
- Property subtype: Townhouse
Materials
- Masonry
- Foundation: Slab
Condition
- New construction: No
- Year built: 1920
Utilities & green energy
- Sewer: Public Sewer
- Water: Public
- Utilities for property: Electricity Available, Natural Gas Available, Sewer Available, Water Available
Community & HOA
Community
- Subdivision: Queen Village
HOA
- Has HOA: No
Location
- Region: Philadelphia
- Municipality: PHILADELPHIA
Financial & listing details
- Price per square foot: $485/sqft
- Tax assessed value: $364,900
- Annual tax amount: $5,107
- Date on market: 8/6/2026
- Listing agreement: Exclusive Right To Sell
- Listing terms: Cash,Conventional
- Inclusions: All Appliances
- Ownership: Fee Simple
Estimated market value
$342,200
$325,000 - $359,000
$2,203/mo
Price history
| Date | Event | Price |
|---|---|---|
| 8/6/2026 | Listed for sale | $349,000+5.8%$485/sqft |
Source:  Bright MLS #PAPH2642380 Report a problem Bright MLS #PAPH2642380 Report a problem | ||
| 2/3/2023 | Sold | $329,900$458/sqft |
Source: Bright MLS #PAPH2174804 Report a problem | ||
| 1/10/2023 | Pending sale | $329,900$458/sqft |
Source: Bright MLS #PAPH2174804 Report a problem | ||
| 1/4/2023 | Price change | $329,900-3%$458/sqft |
Source: Bright MLS #PAPH2174804 Report a problem | ||
| 11/28/2022 | Price change | $340,000-2.9%$472/sqft |
Source: Bright MLS #PAPH2174804 Report a problem | ||
| 10/30/2022 | Listed for sale | $350,000+12.9%$486/sqft |
Source: Bright MLS #PAPH2174804 Report a problem | ||
| 8/10/2018 | Sold | $310,000-3.9%$431/sqft |
Source: Public Record Report a problem | ||
| 6/26/2018 | Pending sale | $322,500$448/sqft |
Source: BHHS Fox & Roach - Blue Bell #1001180660 Report a problem | ||
| 6/13/2018 | Price change | $322,500-2%$448/sqft |
Source: BHHS Fox & Roach-Blue Bell #7179466 Report a problem | ||
| 5/24/2018 | Price change | $329,000-3.2%$457/sqft |
Source: BHHS Fox & Roach-Blue Bell #7179466 Report a problem | ||
| 5/11/2018 | Listed for sale | $340,000+19.3%$472/sqft |
Source: BHHS Fox & Roach-Blue Bell #7179466 Report a problem | ||
| 4/24/2017 | Listing removed | $1,800$3/sqft |
Source: The Philly Apartment Company Report a problem | ||
| 4/10/2017 | Price change | $1,800-5.3%$3/sqft |
Source: The Philly Apartment Company Report a problem | ||
| 3/27/2017 | Price change | $1,900-5%$3/sqft |
Source: The Philly Apartment Company Report a problem | ||
| 3/20/2017 | Listed for rent | $2,000$3/sqft |
Source: Zillow Rental Manager Report a problem | ||
| 9/26/2016 | Sold | $285,000$396/sqft |
Source: Public Record Report a problem | ||
| 8/11/2016 | Price change | $285,000-4.7%$396/sqft |
Source: Berkshire Hathaway HomeServices Fox & Roach, REALTORS #6810783 Report a problem | ||
| 6/27/2016 | Price change | $299,000-3.5%$415/sqft |
Source: BHHS Fox & Roach #6810783 Report a problem | ||
| 6/14/2016 | Listed for sale | $310,000+11.7%$431/sqft |
Source: BHHS Fox & Roach #6810783 Report a problem | ||
| 5/27/2005 | Sold | $277,500+105.6%$385/sqft |
Source: Public Record Report a problem | ||
| 1/8/2002 | Sold | $135,000+80.2%$188/sqft |
Source: Public Record Report a problem | ||
| 3/12/1999 | Sold | $74,900$104/sqft |
Source: Public Record Report a problem | ||
Public tax history
| Year | Property taxes | Tax assessment |
|---|---|---|
| 2025 | $5,108 +5.7% | $364,900 +5.7% |
| 2024 | $4,831 | $345,100 |
| 2023 | $4,831 +9.9% | $345,100 |
| 2022 | $4,394 | -- |
| 2021 | $4,394 +8.4% | -- |
| 2018 | $4,055 +16% | -- |
| 2017 | $3,495 -8.9% | -- |
| 2016 | $3,838 +12.3% | -- |
| 2015 | $3,418 | -- |
| 2014 | $3,418 +4.5% | $274,200 +1247.3% |
| 2012 | $3,272 | $20,352 |
| 2011 | -- | $20,352 |
| 2010 | -- | $20,352 |
| 2009 | -- | $20,352 |
| 2008 | -- | $20,352 |
| 2007 | -- | $20,352 |
| 2006 | -- | $20,352 |
| 2005 | -- | $20,352 |
| 2004 | -- | $20,352 |
| 2003 | -- | $20,352 |
| 2002 | -- | $20,352 +10.6% |
| 2000 | -- | $18,400 |
| 1999 | -- | $18,400 |
Find assessor info on the county website
Monthly payment
Est. payment
Payment breakdown
Explore the cost of this home by adjusting the details. Changes won't be saved.Climate risks
Neighborhood: Queen Village
Nearby schools
GreatSchools rating
- 10/10Meredith William M SchoolGrades: K-8Distance: 0.1 mi
- 2/10Furness Horace High SchoolGrades: 9-12Distance: 1 mi
Schools provided by the listing agent
- Elementary: Meredith William
- District: Philadelphia City
Source: Bright MLS. This data may not be complete. We recommend contacting the local school district to confirm school assignments for this home.
- $456,0002 bd2 ba1.1k sqft403 Queen St, Philadelphia, PA 19147Off Market
- $305,500-- bd1 ba950 sqft818 S 4th St #B, Philadelphia, PA 19147Off Market
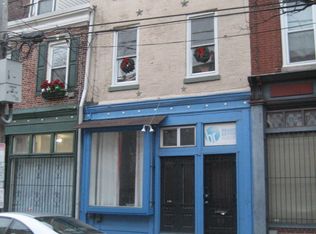
- $301,2001 bd2 ba875 sqft818 S 4th St #C, Philadelphia, PA 19147Off Market
- $333,0002 bd1 ba1.2k sqft816 S 4th St #B, Philadelphia, PA 19147Off Market
- $282,4001 bd1 ba880 sqft816 S 4th St #C, Philadelphia, PA 19147Off Market
- $218,7001 bd1 ba640 sqft822 S 4th St #B, Philadelphia, PA 19147Off Market
- $256,0001 bd1 ba850 sqft822 S 4th St #C, Philadelphia, PA 19147Off Market
- $834,100-- bd-- ba2.8k sqft814 S 4th St, Philadelphia, PA 19147Off Market
A local agent can set up tours, give advice and negotiate with sellers.
Similar homes
- $339,9992 bd1 ba987 sqft423 Cross St, Philadelphia, PA 19147For Sale

 MLS ID #PAPH2657968, Brittany Christinzio, Opus Elite Real Estate. Bright MLS
 - $405,0002 bd2 ba1k sqft930 League St, Philadelphia, PA 19147For Sale
 MLS ID #PAPH2661246, Daniel Evenchen, KW Empower. Bright MLS
 - $375,0002 bd1 ba850 sqft608 Clymer St, Philadelphia, PA 19147For Sale
 MLS ID #PAPH2636138, Marie Collins, JG Real Estate LLC. Bright MLS
 - $268,0002 bd2 ba728 sqft513 Wilder St, Philadelphia, PA 19147Sold
 MLS ID #PAPH2537756, Lindsay Alexander, Compass RE. Bright MLS
 - $299,9003 bd2 ba950 sqft514 Winton St, Philadelphia, PA 19148For SaleMLS ID #PAPH2659356, Antonio Siravo, Elite Realty Group Unl. Inc.. Bright MLS
- $315,0002 bd2 ba1k sqft2132 S Chadwick St, Philadelphia, PA 19145For SaleMLS ID #PAPH2655992, Michael McCann, KW Empower. Bright MLS
- $375,0002 bd3 ba1k sqft1809 S Chadwick St, Philadelphia, PA 19145For SaleMLS ID #PAPH2645638, Tanner Kirkpatrick, Lime House. Bright MLS
- $320,0003 bd1 ba1k sqft1829 Fernon St, Philadelphia, PA 19145New ConstructionMLS ID #PAPH2652000, Michelle Phillips, Luxe Real Estate LLC. Bright MLS
- $389,9002 bd3 ba1k sqft1524 S Cleveland St, Philadelphia, PA 19146For SaleMLS ID #PAPH2654554, Stephanie Cortez, Keller Williams Real Estate-Doylestown. Bright MLS
- $299,9003 bd2 ba994 sqft2536 S Philip St, Philadelphia, PA 19148For SaleMLS ID #PAPH2655408, Ryan Lockstein, Rosedale Real Estate LLC. Bright MLS
- $345,0003 bd3 ba1k sqft2238 Oakford St, Philadelphia, PA 19146For SaleMLS ID #PAPH2610558, Dorthea Roselli, Keller Williams Main Line. Bright MLS
- $299,0002 bd2 ba915 sqft2001 S Mildred St, Philadelphia, PA 19148For SaleMLS ID #PAPH2645430, Chris Coulton, BMB Living, Inc.. Bright MLS
- $309,9993 bd2 ba1k sqft636 McClellan St, Philadelphia, PA 19148For SaleMLS ID #PAPH2643538, Marc Bennett, KW Empower. Bright MLS
- $360,0002 bd1 ba940 sqft1509 Christian St #2, Philadelphia, PA 19146For SaleMLS ID #PAPH2655384, Adam Feine, Keller Williams Main Line. Bright MLS
- $315,0002 bd1 ba968 sqft1537 Latona St, Philadelphia, PA 19146For SaleMLS ID #PAPH2643336, Ryan Lockstein, Rosedale Real Estate LLC. Bright MLS
- $490,0002 bd3 ba1k sqft833 Kater St, Philadelphia, PA 19147For SaleMLS ID #PAPH2636762, Mitchel Mullen, KW Empower. Bright MLS
- $325,0002 bd2 ba926 sqft1405 N Corlies St, Philadelphia, PA 19121For SaleMLS ID #PAPH2655308, Ryan Lockstein, Rosedale Real Estate LLC. Bright MLS
- $325,0003 bd2 ba962 sqft2036 S Garnet St, Philadelphia, PA 19145For SaleMLS ID #PAPH2636466, Michele Cushing, EXP Realty, LLC. Bright MLS
- $325,0002 bd2 ba1k sqft1510 N Leithgow St, Philadelphia, PA 19122For SaleMLS ID #PAPH2647816, Jim Roche, KW Empower. Bright MLS
- $287,0002 bd2 ba702 sqft3218 Miller St, Philadelphia, PA 19134For SaleMLS ID #PAPH2660194, Melissa Som Flowers, Compass RE. Bright MLS
