Thirteen acres. Total privacy. A house that actually delivers on both.
The driveway alone sets the tone, a long private approach that ends at a wraparound porch running three full sides of the home. Step into the two story foyer and hardwood floors lead you toward walls of windows framing views you cannot get in town.
The main floor primary suite is a retreat on its own: fireplace, jetted tub, separate shower. No stairs required at the end of a long day. Upstairs living opens wide for entertaining, downstairs adds two flexible rooms, bedrooms, office, media space, whatever the next owner needs.
Thirty minutes from Columbia, worlds away from everything else. Come see what 13 acres of quiet actually feels like.
Pending
Price cut: $30K (9/18)
$499,900
8170 W Carr Ln, Harrisburg, MO 65256
4beds
3,480sqft
Single Family Residence
Built in 2004
13.33 Acres Lot
$-- Zestimate®
$144/sqft
$-- HOA
What's special
Main floor primary suiteJetted tubHardwood floorsSeparate showerTwo story foyer
- 71 days
- 695
- 50
Zillow last checked:
Listing updated:
Listed by:
Nick Balser 217-257-6898,
Lifetime Realty Group LLC 217-257-6898
Source: MMBOR,MLS#: 436588
Facts & features
Interior
Bedrooms & bathrooms
- Bedrooms: 4
- Bathrooms: 4
- Full bathrooms: 3
- 1/2 bathrooms: 1
Full bathroom
- Level: Main
Full bathroom
- Level: Lower
Full bathroom
- Level: Upper
Half bathroom
- Level: Main
Heating
- Forced Air, Propane
Cooling
- Central Electric
Appliances
- Included: Refrigerator, Microwave, Disposal, Dishwasher
- Laundry: Washer/Dryer Hookup
Features
- Stand AloneShwr/MBR, Split Bedroom Design, Walk-In Closet(s), Formal Dining, Laminate Counters, Wood Cabinets, Kitchen Island
- Flooring: Tile, Vinyl
- Basement: Walk-Out Access
- Has fireplace: Yes
- Fireplace features: Master Bedroom
Interior area
- Total structure area: 3,480
- Total interior livable area: 3,480 sqft
- Finished area below ground: 1,000
Property
Parking
- Total spaces: 2
- Parking features: Attached
- Attached garage spaces: 2
Features
- Patio & porch: Covered, Concrete, Back, Deck
- Has spa: Yes
- Spa features: Tub/Built In Jetted
Lot
- Size: 13.33 Acres
- Residential vegetation: Heavily Wooded
Details
- Parcel number: 0190026000020401
- Zoning description: R-S Single Family Residential
Construction
Type & style
- Home type: SingleFamily
- Property subtype: Single Family Residence
Materials
- Foundation: Concrete Perimeter
Condition
- Year built: 2004
Community & HOA
Community
- Subdivision: Harrisburg
HOA
- Has HOA: No
Location
- Region: Harrisburg
Financial & listing details
- Price per square foot: $144/sqft
- Tax assessed value: $256,140
- Annual tax amount: $3,309
- Date on market: 8/15/2026
- Road surface type: Gravel
Estimated market value
Not available
Estimated sales range
Not available
$3,428/mo
Price history
| Date | Event | Price |
|---|---|---|
| 10/12/2026 | Pending sale | $499,900$144/sqft |
Source:  MMBOR #436588 Report a problem MMBOR #436588 Report a problem | ||
| 9/18/2026 | Price change | $499,900-5.7%$144/sqft |
Source: MMBOR #436588 Report a problem | ||
| 8/15/2026 | Listed for sale | $529,900$152/sqft |
Source: MMBOR #436588 Report a problem | ||
| 8/7/2026 | Listing removed | $529,900$152/sqft |
Source: MMBOR #433830 Report a problem | ||
| 7/23/2026 | Price change | $529,900-7%$152/sqft |
Source: MMBOR #433830 Report a problem | ||
| 7/2/2026 | Price change | $569,900-3.4%$164/sqft |
Source: MMBOR #433830 Report a problem | ||
| 5/16/2026 | Price change | $589,900-4.1%$170/sqft |
Source: MMBOR #433830 Report a problem | ||
| 5/7/2026 | Price change | $614,900-5.4%$177/sqft |
Source: MMBOR #433830 Report a problem | ||
| 4/17/2026 | Listed for sale | $649,900+34%$187/sqft |
Source: MMBOR #433830 Report a problem | ||
| 5/27/2022 | Sold | -- |
Source: MMBOR #406442 Report a problem | ||
| 4/22/2022 | Listed for sale | $485,000+61.7%$139/sqft |
Source: MMBOR #406442 Report a problem | ||
| 2/28/2019 | Sold | -- |
Source: MMBOR #381516 Report a problem | ||
| 11/28/2018 | Price change | $299,900-21.1%$86/sqft |
Source: RE/MAX Boone Realty #381516 Report a problem | ||
| 10/17/2018 | Price change | $380,000+21.6%$109/sqft |
Source: RE/MAX Boone Realty #381516 Report a problem | ||
| 9/30/2018 | Listed for sale | $312,533-8.1%$90/sqft |
Source: Missouri Central Real Estate Co LLC #381176 Report a problem | ||
| 7/23/2018 | Sold | -- |
Source: Public Record Report a problem | ||
| 5/18/2018 | Listed for sale | $339,900$98/sqft |
Source: Weichert, Realtors - First Tier #376551 Report a problem | ||
| 5/29/2015 | Sold | -- |
Source: MMBOR #356618 Report a problem | ||
| 3/10/2011 | Sold | -- |
Source: Public Record Report a problem | ||
Public tax history
| Year | Property taxes | Tax assessment |
|---|---|---|
| 2025 | -- | $48,544 +9.9% |
| 2024 | $3,026 +1.5% | $44,155 |
| 2023 | $2,981 +7.9% | $44,155 +7.9% |
| 2022 | $2,762 +0.2% | $40,906 |
| 2021 | $2,755 +3.6% | $40,906 +4% |
| 2020 | $2,658 +0% | $39,340 |
| 2019 | $2,658 +7.9% | $39,340 +8% |
| 2018 | $2,463 | $36,441 |
| 2017 | $2,463 | $36,441 |
| 2016 | $2,463 | $36,441 |
| 2015 | $2,463 +11.4% | $36,441 +0% |
| 2014 | $2,212 | $36,428 |
| 2013 | -- | $36,428 |
| 2012 | -- | $36,428 +0.1% |
| 2011 | -- | $36,380 -1.7% |
| 2010 | -- | $37,001 |
| 2009 | -- | $37,001 |
| 2008 | -- | $37,001 |
| 2007 | -- | -- |
Find assessor info on the county website
Monthly payment
Est. payment
Payment breakdown
Explore the cost of this home by adjusting the details. Changes won't be saved.Climate risks
Neighborhood: 65256
Nearby schools
Schools provided by the listing agent
- Elementary: Harrisburg
- Middle: Harrisburg
- High: Harrisburg
Source: MMBOR. This data may not be complete. We recommend contacting the local school district to confirm school assignments for this home.
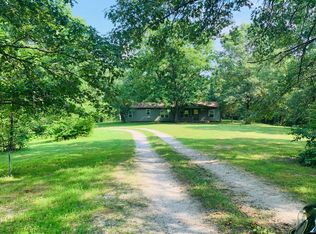
Similar homes
- $550,0003 bd2 ba1.7k sqft4951 W Wolfe Rd, Harrisburg, MO 65256For Sale
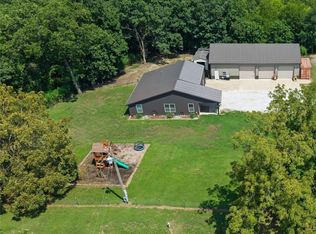 MLS ID #437093, Angie Enochs, REMAX Boone Realty. MMBOR
 - $690,0005 bd4 ba2.7k sqft3739 Highway 124, Harrisburg, MO 65256For Sale
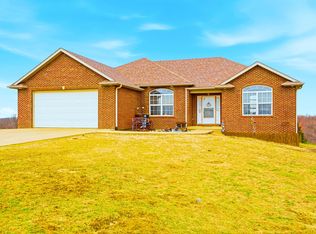 MLS ID #434196, Angie Enochs, REMAX Boone Realty. MMBOR
 - $500,0004 bd3 ba3.1k sqft8481 E Highway Oo, Hallsville, MO 65255For Sale
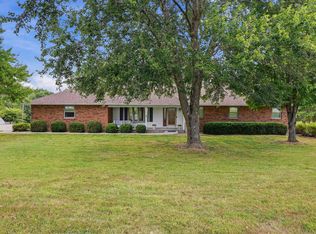 MLS ID #437822, Emily Baskett, Emily Baskett Real Estate. MMBOR
 - $405,0003 bd2 ba1.9k sqft50 Sterling Brock Dr, Harrisburg, MO 65256For Sale
 MLS ID #435448, Judd Price, Weichert, Realtors - House of Brokers. MMBOR
