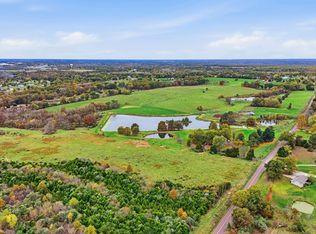
Wake up to endless farmland views, peaceful surroundings, and the beauty of country living. Enjoy the beauty and tranquility of country living just outside of Columbia! This 1972 Walkout Ranch offers 4678+/- square feet of living space situated on 3.64 acres. of picturesque views of rolling farmland, neighboring ponds, and the wide-open countryside where you can see for miles. Abundant windows throughout that invite the natural light and showcase the beautiful surrounding landscape. The property offers comfortable living on manageable acreage, with plenty of room to enjoy the peaceful atmosphere and rural setting. Additional features include a 12 X 24 open Breezeway and a third stall garage bay is currently utilized as a workshop with a mini-split heating and cooling system. Conveniently located on a paved road with quick access to Hwy 63 and 70. This property offers the best of country living while remaining close to Columbia. Located in the Hallsville School District. The home does have some deferred maintenance and offers an opportunity for buyers to bring their vision and personal touches while enjoying the space, setting and potential this property has to offer.
For sale
$483,000
5770 E Orear Rd, Columbia, MO 65202
5beds
4,678sqft
Single Family Residence
Built in 1972
3.64 Acres Lot
$483,100 Zestimate®
$103/sqft
$-- HOA
What's special
Peaceful surroundingsEndless farmland views
- 17 hours
- 364
- 29
Zillow last checked:
Listing updated:
Listed by:
Sharon Bennett 573-442-6121,
REMAX Boone Realty 573-442-6121
Source: MMBOR,MLS#: 438451
Facts & features
Interior
Bedrooms & bathrooms
- Bedrooms: 5
- Bathrooms: 3
- Full bathrooms: 3
Full bathroom
- Level: Main
Full bathroom
- Level: Main
Full bathroom
- Level: Lower
Heating
- Forced Air, Electric, Natural Gas
Cooling
- Central Electric
Appliances
- Included: Trash Compactor, Microwave, Disposal, Dishwasher
- Laundry: Washer/Dryer Hookup
Features
- Tub/Shower, Stand AloneShwr/MBR, Soaking Tub, Wet Bar, Eat-in Kitchen, Cabinets-Custom Blt, Laminate Counters, Kitchen Island
- Flooring: Wood, Carpet, Slate, Vinyl
- Basement: Walk-Out Access
- Has fireplace: Yes
- Fireplace features: Living Room, Family Room, Wood Burning
Interior area
- Total structure area: 4,678
- Total interior livable area: 4,678 sqft
- Finished area below ground: 2,278
Property
Parking
- Total spaces: 3
- Parking features: Detached, Paved
- Garage spaces: 3
- Has uncovered spaces: Yes
Features
- Patio & porch: Covered, Concrete, Back, Deck, Side Porch
Lot
- Size: 3.64 Acres
- Features: Cleared, No Crops, Rolling Slope
Details
- Parcel number: 1220410000270001
- Zoning description: R-1 One- Family Dwelling*, A-1 Agriculture
Construction
Type & style
- Home type: SingleFamily
- Property subtype: Single Family Residence
Materials
- Foundation: Concrete Perimeter
Condition
- Year built: 1972
Utilities & green energy
- Utilities for property: Trash-Private
Community & HOA
Community
- Subdivision: Columbia
HOA
- Has HOA: No
Location
- Region: Columbia
Financial & listing details
- Price per square foot: $103/sqft
- Tax assessed value: $277,000
- Annual tax amount: $3,336
- Date on market: 11/9/2026
- Road surface type: Paved
Estimated market value
$483,100
$411,000 - $560,000
$3,151/mo
Price history
| Date | Event | Price |
|---|---|---|
| 11/9/2026 | Listed for sale | $483,000$103/sqft |
Source:  MMBOR #438451 Report a problem | ||
Public tax history
| Year | Property taxes | Tax assessment |
|---|---|---|
| 2025 | $3,336 +7.1% | $52,630 +10% |
| 2024 | $3,113 +1.4% | $47,842 |
| 2023 | $3,071 +7.4% | $47,842 +8% |
| 2022 | $2,859 +0.3% | $44,302 |
| 2021 | $2,851 -1.5% | $44,302 |
| 2020 | $2,894 +1% | $44,302 |
| 2019 | $2,865 +5.7% | $44,302 +8% |
| 2018 | $2,712 | $41,021 |
| 2017 | $2,712 +13.8% | $41,021 |
| 2016 | $2,384 | $41,021 |
| 2015 | $2,384 +0.1% | $41,021 |
| 2014 | $2,382 | $41,021 |
| 2013 | -- | $41,021 |
| 2012 | -- | $41,021 |
| 2011 | -- | $41,021 |
| 2010 | -- | $41,021 |
| 2009 | -- | $41,021 |
| 2008 | -- | $41,021 |
| 2007 | -- | -- |
| 2003 | -- | $33,611 |
| 2002 | -- | $33,611 |
| 2001 | -- | $33,611 |
Find assessor info on the county website
Monthly payment
Est. payment
Payment breakdown
Explore the cost of this home by adjusting the details. Changes won't be saved.Climate risks
Neighborhood: 65202
Nearby schools
Schools provided by the listing agent
- Elementary: Hallsville
- Middle: Hallsville
- High: Hallsville
Source: MMBOR. This data may not be complete. We recommend contacting the local school district to confirm school assignments for this home.

Similar homes
- $425,0004 bd4 ba2.9k sqft7951 N Marigold Ct, Columbia, MO 65202For Sale
 MLS ID #437635, Mark Sieber, REMAX Boone Realty. MMBOR
- $415,0004 bd3 ba2.5k sqft5824 Misty Springs Way, Columbia, MO 65202For Sale
 MLS ID #438305, Georgia Aslanidis, North Star Real Estate. MMBOR
- $595,0004 bd3 ba2.6k sqft7569 E New Haven Rd, Columbia, MO 65201For Sale
 MLS ID #438370, Erin Burri, REMAX Boone Realty. MMBOR
- $375,0004 bd2 ba2.4k sqft6800 N Route Z, Columbia, MO 65202Auction
 MLS ID #438023, Timothy S Elliott, Atterberry Auction and Realty Company. MMBOR
