Welcome to 8178 W Smith Rd, a truly custom-built country retreat on 7.28 acres designed with craftsmanship and thoughtful details throughout. Enjoy peaceful countryside views and summers at home on your private approx. 0.75-acre pond with beach and docks. Inside, 9’ ceilings span all 3 levels, with engineered hardwood flooring throughout nearly every living space, hardwood poplar trim and mostly 8’ interior doors. Andersen 400 Series black casement windows provide abundant natural light. The showpiece kitchen features custom Amish-built inset cabinetry, marble countertops, 48” Italian Bertazzoni range, pot filler, decorative hood, built-in counter-depth refrigerator/freezer and hardwood detailing. The first-floor full bath features a zero-entry tiled shower, glass enclosure, exposed fixtures, hardwood beadboard and a refinished 100+ year-old farm sink vanity. Antique bifold French doors from a century home add character to the office. The light-filled primary suite has 4 windows and 2 skylights. Its spa-like bath offers hexagonal clay tile, custom marble double vanity, freestanding tub and an oversized tiled shower with skylight. Outdoor living includes a huge front porch overlooking the pond and beach, composite decking, brick detailing and finished pine ceiling, plus a rear screened porch. Hardie siding accents the front and garage side. The precast concrete basement is insulated, studded, wired and ready to finish, with egress and plumbing/framing for a future bath. Fully insulated attached garage has oversized 8’x9’ doors and plumbing for a future dog wash. A 30’x75’ outbuilding features a 30’x60’ enclosed interior, 15’ covered equipment area, 12’x12’ and 10’x10’ glass overhead doors, insulated slab and piping for future radiant heat. 400-amp electric service provides 200 amps to the home plus 200 amps for future barn use. A rare combination of custom craftsmanship, acreage lifestyle and resort-like outdoor living.
Contingent
$959,000
8178 W Smith Rd, Medina, OH 44256
5beds
3,062sqft
Single Family Residence
Built in 2023
7.28 Acres Lot
$-- Zestimate®
$313/sqft
$-- HOA
What's special
Brick detailingFinished pine ceilingRear screened porchComposite deckingShowpiece kitchenInsulated slabCustom amish-built inset cabinetry
- 21 days
- 5,218
- 362
Zillow last checked:
Listing updated:
Listed by:
Angela M Margida 330-419-1429 amargida@hotmail.com,
Rustic Roots Real Estate
Source: MLS Now,MLS#: 5246093 Originating MLS: Stark Trumbull Area REALTORS
Originating MLS: Stark Trumbull Area REALTORSFacts & features
Interior
Bedrooms & bathrooms
- Bedrooms: 5
- Bathrooms: 3
- Full bathrooms: 3
- Main level bathrooms: 1
- Main level bedrooms: 1
Primary bedroom
- Description: Flooring: Wood
- Level: Second
- Dimensions: ND x ND
Bedroom
- Description: Flooring: Wood
- Level: First
- Dimensions: ND x ND
Bedroom
- Description: Flooring: Wood
- Level: Second
- Dimensions: ND x ND
Bedroom
- Description: Flooring: Wood
- Level: Second
- Dimensions: ND x ND
Bonus room
- Description: Flooring: Wood
- Level: Second
- Dimensions: ND x ND
Bonus room
- Description: Flooring: Wood
- Level: Second
- Dimensions: ND x ND
Entry foyer
- Description: Flooring: Wood
- Level: First
- Dimensions: ND x ND
Kitchen
- Description: Flooring: Wood
- Level: First
- Dimensions: ND x ND
Laundry
- Description: Flooring: Ceramic Tile
- Level: Second
- Dimensions: ND x ND
Living room
- Description: Flooring: Wood
- Level: First
- Dimensions: ND x ND
Mud room
- Description: Flooring: Wood
- Level: First
- Dimensions: ND x ND
Office
- Description: Flooring: Wood
- Level: First
- Dimensions: ND x ND
Pantry
- Description: Flooring: Wood
- Level: First
- Dimensions: ND x ND
Heating
- Forced Air, Fireplace(s), Gas, Propane
Cooling
- Central Air
Appliances
- Included: Dishwasher, Range, Refrigerator
- Laundry: Electric Dryer Hookup
Features
- Double Vanity, Eat-in Kitchen, High Ceilings, Pantry, Stone Counters, Storage, Soaking Tub, Walk-In Closet(s)
- Basement: Full,Unfinished
- Number of fireplaces: 1
- Fireplace features: Living Room, Gas
Interior area
- Total structure area: 3,062
- Total interior livable area: 3,062 sqft
- Finished area above ground: 3,062
Video & virtual tour
Property
Parking
- Total spaces: 8
- Parking features: Attached, Driveway, Detached, Garage
- Attached garage spaces: 8
Features
- Levels: Two
- Stories: 2
- Patio & porch: Rear Porch, Covered, Deck, Enclosed, Patio, Porch
- Exterior features: Dock
- Has view: Yes
- View description: Panoramic, Pasture
Lot
- Size: 7.28 Acres
- Features: Agricultural, Cleared, Farm, Views
Details
- Additional structures: Outbuilding
- Parcel number: 00409B04013
- Special conditions: Standard
Construction
Type & style
- Home type: SingleFamily
- Architectural style: Colonial
- Property subtype: Single Family Residence
Materials
- Cement Siding
- Roof: Asphalt
Condition
- Year built: 2023
Utilities & green energy
- Sewer: Engineered Septic
- Water: Public
Community & HOA
HOA
- Has HOA: No
Location
- Region: Medina
Financial & listing details
- Price per square foot: $313/sqft
- Tax assessed value: $680,470
- Annual tax amount: $7,907
- Date on market: 9/18/2026
- Cumulative days on market: 22 days
- Listing terms: Cash,Conventional
Estimated market value
Not available
Estimated sales range
Not available
Not available
Price history
| Date | Event | Price |
|---|---|---|
| 9/18/2026 | Listed for sale | $959,000+1498.3%$313/sqft |
Source:  MLS Now #5246093 Report a problem MLS Now #5246093 Report a problem | ||
| 10/14/2022 | Sold | $60,000$20/sqft |
Source: Public Record Report a problem | ||
Public tax history
| Year | Property taxes | Tax assessment |
|---|---|---|
| 2025 | $7,745 +13% | $238,160 +27.9% |
| 2024 | $6,853 +1169.3% | $186,200 +1237.6% |
| 2023 | $540 -84.9% | $13,920 |
| 2022 | $3,573 | $13,920 |
Find assessor info on the county website
Monthly payment
Est. payment
Payment breakdown
Explore the cost of this home by adjusting the details. Changes won't be saved.Climate risks
Neighborhood: 44256
Nearby schools
Schools provided by the listing agent
- District: Cloverleaf LSD - 5204
Source: MLS Now. This data may not be complete. We recommend contacting the local school district to confirm school assignments for this home.
Similar homes

- $625,0003 bd3 ba2.2k sqft7877 Smith Rd, Medina, OH 44256For Sale
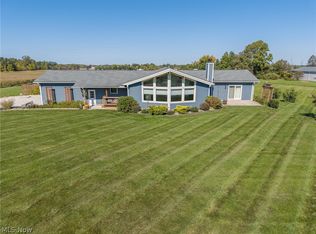 MLS ID #5250977, Sylvia Incorvaia, EXP Realty, LLC.. MLS Now
 - $775,0004 bd3 ba2.7k sqft6707 Spieth Rd, Medina, OH 44256For Sale
 MLS ID #5249977, Erica M Elswick, Howard Hanna. MLS Now
 - $--4 bd3 ba3.4k sqft3451 Willow View Dr, Medina, OH 44256Auction
 Auction.com 2
 - $620,0004 bd4 ba4.1k sqft3085 Hamlin Rd, Medina, OH 44256For Sale
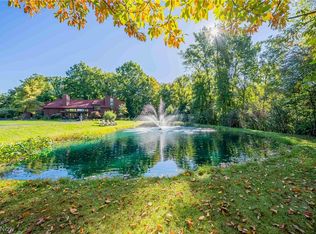 MLS ID #5251378, Andrew T Ginter, Keller Williams Greater Metropolitan. MLS Now
