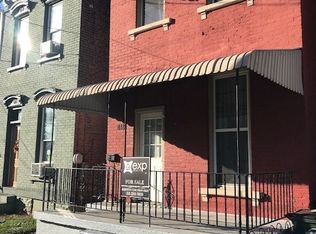
Welcome to this charming 3-bedroom, 2-full-bath two-story home in the heart of Newport! Blending historic character with modern updates, this inviting home features premium flooring throughout, an updated eat-in kitchen with stainless steel appliances, granite countertops, ample cabinet space, and a stylish backsplash. Both full bathrooms offer custom tile surrounds and tile flooring. Recent improvements include a new water heater, furnace, and AC, providing added peace of mind for the next owner. Outside, enjoy the privacy of the fenced backyard and relax on the front porch while taking in stunning views of the Cincinnati skyline. Conveniently located near Newport's shops, restaurants, riverfront, and downtown Cincinnati, this home offers comfortable city living in a highly desirable location.
For sale
$274,900
818 Central Ave, Lockport, KY 40036
3beds
1,342sqft
Single Family Residence, Residential
Built in 1885
1,742 Square Feet Lot
$-- Zestimate®
$205/sqft
$-- HOA
What's special
Updated eat-in kitchenStainless steel appliancesAmple cabinet spaceStylish backsplashFront porchPremium flooring throughoutGranite countertops
- 3 hours
- 46
- 4
Zillow last checked:
Listing updated:
Listed by:
Christopher Sandker 513-348-6156,
Coldwell Banker Realty FM
Source: NKMLS,MLS#: 646250
Facts & features
Interior
Bedrooms & bathrooms
- Bedrooms: 3
- Bathrooms: 2
- Full bathrooms: 2
Primary bedroom
- Features: Carpet Flooring
- Level: Second
- Area: 156
- Dimensions: 13 x 12
Bedroom 2
- Features: Carpet Flooring
- Level: Second
- Area: 117
- Dimensions: 13 x 9
Bedroom 3
- Features: Carpet Flooring
- Level: Second
- Area: 90
- Dimensions: 10 x 9
Family room
- Features: Ceiling Fan(s), Hardwood Floors
- Level: First
- Area: 180
- Dimensions: 15 x 12
Kitchen
- Features: Granite Flooring, Wood Cabinets, Wood Flooring, Eat-in Kitchen
- Level: First
- Area: 180
- Dimensions: 15 x 12
Heating
- Forced Air
Cooling
- Central Air
Appliances
- Included: Stainless Steel Appliance(s), Electric Range, Dishwasher, Dryer, Microwave, Refrigerator, Washer
Features
- Track Lighting, Granite Counters, Eat-in Kitchen, Crown Molding, Ceiling Fan(s), High Ceilings, Natural Woodwork, Recessed Lighting
- Windows: Double Hung, Vinyl Clad Window(s)
- Basement: Full
Interior area
- Total structure area: 1,342
- Total interior livable area: 1,342 sqft
Property
Parking
- Parking features: No Garage, On Street
- Has uncovered spaces: Yes
Features
- Levels: Two
- Stories: 2
- Patio & porch: Covered, Patio, Porch
- Exterior features: Private Yard
- Fencing: Privacy
- Has view: Yes
- View description: City
Lot
- Size: 1,742 Square Feet
- Dimensions: 20 x 100
Details
- Parcel number: 9999903774.00
- Zoning description: Residential
Construction
Type & style
- Home type: SingleFamily
- Architectural style: Victorian
- Property subtype: Single Family Residence, Residential
Materials
- Brick
- Foundation: Stone
- Roof: Membrane,Shingle
Condition
- New construction: No
- Year built: 1885
Utilities & green energy
- Sewer: Public Sewer
- Water: Public
- Utilities for property: Natural Gas Available, Water Available
Community & HOA
Community
- Security: Smoke Detector(s)
- Subdivision: Unknown
HOA
- Has HOA: No
Location
- Region: Lockport
Financial & listing details
- Price per square foot: $205/sqft
- Date on market: 9/2/2026
Estimated market value
Not available
Estimated sales range
Not available
Not available
Price history
| Date | Event | Price |
|---|---|---|
| 9/2/2026 | Listed for sale | $274,900$205/sqft |
Source:  NKMLS #646250 Report a problem NKMLS #646250 Report a problem | ||
Public tax history
Tax history is unavailable.
Monthly payment
Est. payment
Payment breakdown
Explore the cost of this home by adjusting the details. Changes won't be saved.Climate risks
Neighborhood: 40036
Nearby schools
Schools provided by the listing agent
- Elementary: Newport Elementary
- Middle: Newport Intermediate
- High: Newport High
Source: NKMLS. This data may not be complete. We recommend contacting the local school district to confirm school assignments for this home.
Similar homes
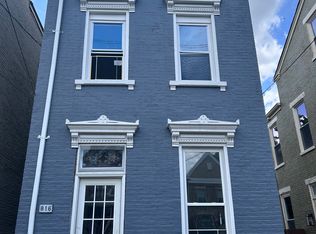
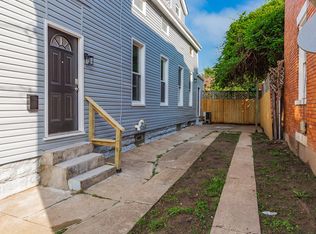
- $270,0003 bd2 ba1.3k sqft111 W 10th St, Newport, KY 41071For Sale
 MLS ID #643052, Jason Litz, Flat Fee MLS. NKMLS
 - $259,9003 bd2 ba1.3k sqft939 Patterson St, Newport, KY 41071For Sale
 MLS ID #644516, Mike Parker, Huff Realty - Florence. NKMLS
 - $219,0003 bd1 ba1.1k sqft326 W 11th St, Newport, KY 41071For Sale
 MLS ID #646156, Mandy Kinley, Coldwell Banker Realty FM. NKMLS
 - $299,9003 bd2 ba1.6k sqft230 W 8th St, Newport, KY 41071For Sale
 MLS ID #645633, Cindy Shetterly, Keller Williams Realty Service. NKMLS
