Spacious and well-maintained, this 3-bedroom, 2 full bathroom home offers nearly 1,800 finished square feet of comfortable living space and a fantastic location within walking distance to Chillicothe Junior High and Elementary Center. The main level features a generous 24×15 living room with a cozy fireplace and two doors that lead directly to the back patio and fenced backyard—perfect for relaxing or entertaining. You’ll also find a functional kitchen, two generously sized bedrooms, and a full bathroom on the main floor. Upstairs offers an impressive 39×10 space that serves as a private third bedroom or flexible living area, complete with its own full bathroom and abundant storage. The home also includes a full unfinished basement, providing excellent potential for additional living space or storage. Outside, enjoy a nearly one-third acre lot with a fenced backyard and a detached one-stall garage. This home offers space, flexibility, and a great location—don’t miss your opportunity to make it yours!
Pending
$159,900
818 W Truitt Ave, Chillicothe, IL 61523
3beds
1,762sqft
:
Get pre-qualified$1,212/mo
Single Family Residence, Residential
Built in 1950
0.27 Acres Lot
$157,700 Zestimate®
$91/sqft
$-- HOA
What's special
Cozy fireplaceFenced backyardTwo generously sized bedroomsDetached one-stall garageFunctional kitchenNearly one-third acre lotAbundant storage
- 112 days |
- 37 |
- 0 |
Likely to sell faster than
Zillow last checked:
Listing updated:
Listed by:
Scott E Rodgers Mobile:309-271-2827,
RE/MAX Traders Unlimited
Source: RMLS Alliance as distributed by MLS GRID,MLS#: PA1265346 Originating MLS: Peoria Area Association of Realtors
Originating MLS: Peoria Area Association of Realtors
Facts & features
Interior
Bedrooms & bathrooms
- Bedrooms: 3
- Bathrooms: 2
- Full bathrooms: 2
Bedroom 1
- Level: Main
- Dimensions: 14ft 0in x 12ft 0in
Bedroom 2
- Level: Main
- Dimensions: 14ft 0in x 11ft 0in
Bedroom 3
- Level: Upper
- Dimensions: 39ft 0in x 10ft 0in
Kitchen
- Level: Main
- Dimensions: 19ft 0in x 9ft 0in
Living room
- Level: Main
- Dimensions: 24ft 0in x 15ft 0in
Main level
- Area: 1216
Upper level
- Area: 546
Heating
- Forced Air
Cooling
- Central Air
Appliances
- Included: Dishwasher, Range, Refrigerator, Gas Water Heater
Features
- Ceiling Fan(s), High Speed Internet
- Windows: Replacement Windows, Window Treatments
- Basement: Full,Unfinished
- Attic: Storage
- Number of fireplaces: 1
- Fireplace features: Living Room
Interior area
- Total structure area: 1,762
- Total interior livable area: 1,762 sqft
Property
Parking
- Total spaces: 1
- Parking features: Detached
- Garage spaces: 1
- Details: Number Of Garage Remotes: 1
Features
- Patio & porch: Patio
Lot
- Size: 0.27 Acres
- Dimensions: 83 x 140
- Features: Level
Details
- Additional structures: Shed(s)
- Parcel number: 0520402002
Construction
Type & style
- Home type: SingleFamily
- Property subtype: Single Family Residence, Residential
Materials
- Frame, Steel Siding, Stone
- Foundation: Block
- Roof: Shingle
Condition
- New construction: No
- Year built: 1950
Utilities & green energy
- Sewer: Public Sewer
- Water: Public
- Utilities for property: Cable Available
Community & HOA
Community
- Subdivision: Pettett
Location
- Region: Chillicothe
Financial & listing details
- Price per square foot: $91/sqft
- Tax assessed value: $144,060
- Annual tax amount: $2,746
- Date on market: 4/3/2026
- Cumulative days on market: 48 days
- Road surface type: Paved
Estimated market value
$157,700
$150,000 - $166,000
$2,010/mo
Price history
| Date | Event | Price |
|---|---|---|
| 4/23/2026 | Pending sale | $159,900$91/sqft |
Source:  RMLS Alliance as distributed by MLS GRID #PA1265346 Report a problem RMLS Alliance as distributed by MLS GRID #PA1265346 Report a problem | ||
| 4/3/2026 | Listed for sale | $159,900+68.3%$91/sqft |
Source: RMLS Alliance as distributed by MLS GRID #PA1265346 Report a problem | ||
| 8/6/2020 | Sold | $95,000+5.6%$54/sqft |
Source: Public Record Report a problem | ||
| 6/9/1998 | Sold | $90,000$51/sqft |
Source: Public Record Report a problem | ||
Public tax history
| Year | Property taxes | Tax assessment |
|---|---|---|
| 2024 | $2,746 -0.4% | $48,020 +8% |
| 2023 | $2,757 +5.9% | $44,460 +5.5% |
| 2022 | $2,604 +3.3% | $42,140 +3% |
| 2021 | $2,522 +48% | $40,910 |
| 2020 | $1,705 +0.1% | $40,910 -1% |
| 2019 | $1,702 +3.3% | $41,330 -2.3% |
| 2018 | $1,649 +0.9% | $42,290 -1% |
| 2017 | $1,633 +1.4% | $42,710 -1% |
| 2016 | $1,611 +0.7% | $43,150 |
| 2015 | $1,600 +3.4% | $43,150 -0.9% |
| 2014 | $1,547 +0.4% | $43,530 +2.5% |
| 2013 | $1,541 -2.4% | $42,460 -3.6% |
| 2011 | $1,580 +1.7% | $44,030 -4% |
| 2010 | $1,553 -0.7% | $45,850 +3% |
| 2009 | $1,564 -0.8% | $44,520 +2.8% |
| 2008 | $1,577 -4.2% | $43,310 +19.1% |
| 2007 | $1,646 -3.3% | $36,360 +6.1% |
| 2006 | $1,703 -0.3% | $34,280 +2.2% |
| 2005 | $1,708 +4.3% | $33,530 +31.4% |
| 1998 | $1,638 | $25,510 |
Find assessor info on the county website
Monthly payment
Est. payment
Payment breakdown
Explore the cost of this home by adjusting the details. Changes won't be saved.Climate risks
Neighborhood: 61523
Nearby schools
GreatSchools rating
- 6/10Chillicothe Elementary CenterGrades: 4-5Distance: 0.1 mi
- 7/10Chillicothe Jr High SchoolGrades: 6-8Distance: 0.1 mi
- 4/10Il Valley Central High SchoolGrades: 9-12Distance: 0.8 mi
Schools provided by the listing agent
- Elementary: Chillicothe
- Middle: Chillicothe
Source: RMLS Alliance as distributed by MLS GRID. This data may not be complete. We recommend contacting the local school district to confirm school assignments for this home.
- $158,2003 bd1 ba1.4k sqft822 W Truitt Ave, Chillicothe, IL 61523Off Market
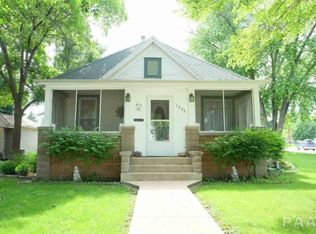
- $115,6002 bd1 ba1k sqft1223 N Benedict St, Chillicothe, IL 61523Off Market
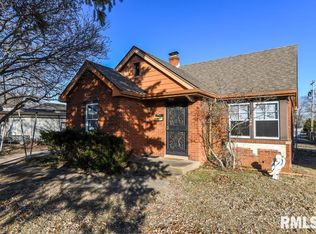
- $113,0002 bd1 ba1.1k sqft1220 N Cutright St, Chillicothe, IL 61523Sold
- $150,3002 bd2 ba1.4k sqft1221 N Benedict St, Chillicothe, IL 61523Off Market
- $117,1002 bd1 ba1.1k sqft817 W Truitt Ave, Chillicothe, IL 61523Off Market
- $149,9002 bd1 ba1.1k sqft807 W Truitt Ave, Chillicothe, IL 61523Off Market
- $123,4002 bd1 ba1.4k sqft821 W Truitt Ave, Chillicothe, IL 61523Off Market
- $114,9002 bd2 ba888 sqft1215 N Benedict St, Chillicothe, IL 61523Off Market
A local agent can set up tours, give advice and negotiate with sellers.
A local lender can help you make sure your offer is ready when you are.
Similar homes
- $164,9003 bd1 ba2.1k sqft16114 N Admiral Rd, Chillicothe, IL 61523For Sale

 MLS ID #PA1266087, Nicholas D Schauble, The Royal Realty Company Illin. RMLS Alliance as distributed by MLS GRID
 - $179,9004 bd3 ba2.3k sqft1219 N 4th St, Chillicothe, IL 61523For Sale
 MLS ID #PA1267822, Rich Gillespie, RE/MAX Traders Unlimited. RMLS Alliance as distributed by MLS GRID
 - $140,0002 bd2 ba1.1k sqft522 N 5th St, Chillicothe, IL 61523For Sale
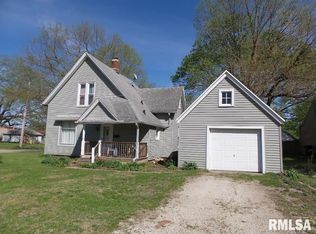 MLS ID #PA1265971, Jaci Peters, Jim Maloof Realty, Inc.. RMLS Alliance as distributed by MLS GRID
 - $85,0002 bd2 ba984 sqft1722 N Logan St, Chillicothe, IL 61523For Sale
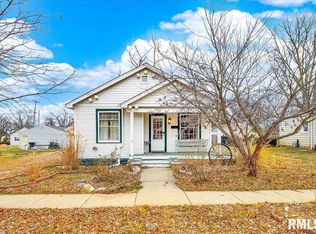 MLS ID #PA1263161, Mike Van Cleve, RE/MAX Traders Unlimited. RMLS Alliance as distributed by MLS GRID
 - $--3 bd2 ba1.4k sqft1322 Richland Rd, Lacon, IL 61540AuctionServiceLink Auction
- $170,0003 bd1 ba1.3k sqft128 E Elaine Ave, Peoria, IL 61614For SaleMLS ID #PA1268560, Stephanie Gehrig, Coldwell Banker Real Estate Group. RMLS Alliance as distributed by MLS GRID
- $149,9003 bd2 ba1.4k sqft200 S Francis St, Washburn, IL 61570For SaleMLS ID #PA1267829, Renae Dietrich, RE/MAX Traders Unlimited. RMLS Alliance as distributed by MLS GRID
- $149,9003 bd2 ba2.3k sqft1800 E Saint Jude Ct, Peoria Heights, IL 61616For SaleMLS ID #PA1268346, Cody Michael, eXp Realty. RMLS Alliance as distributed by MLS GRID
- $184,9003 bd2 ba1.5k sqft3124 N Parish Ave, Peoria, IL 61604For SaleMLS ID #PA1268640, Rhonda K Milburn, Keller Williams Premier Realty. RMLS Alliance as distributed by MLS GRID
- $158,0003 bd1 ba1.6k sqft520 N 6th St, Wyoming, IL 61491For SaleMLS ID #PA1267554, Kim Ely, RE/MAX Traders Unlimited. RMLS Alliance as distributed by MLS GRID
- $154,9003 bd2 ba1.9k sqft3119 N Sherwood Ave, Peoria, IL 61604For SaleMLS ID #PA1267722, Janet Rosecrans, Jim Maloof Realty, Inc.. RMLS Alliance as distributed by MLS GRID
- $130,0003 bd2 ba1.3k sqft507 W Williams St, Wyoming, IL 61491For SaleMLS ID #PA1268601, Amanda Allsup, RE/MAX Traders Unlimited. RMLS Alliance as distributed by MLS GRID
- $144,9003 bd1 ba1.5k sqft225 Grandview Ave, East Peoria, IL 61611For SaleMLS ID #PA1268541, Stephen Schauble, The Royal Realty Company Illin. RMLS Alliance as distributed by MLS GRID
- $175,0005 bd2 ba1.4k sqft143 Cherry Ln, Washington, IL 61571For SaleMLS ID #PA1264707, Mahlon Kupferschmid, Jim Maloof Realty, Inc.. RMLS Alliance as distributed by MLS GRID
- $164,9003 bd1 ba1.2k sqft5229 N Hamilton Rd, Peoria, IL 61614For SaleMLS ID #PA1267807, Shelly Koeppel, eXp Realty. RMLS Alliance as distributed by MLS GRID
- $134,9004 bd3 ba2.1k sqft1805 W Gilbert Ave, Peoria, IL 61604For SaleMLS ID #PA1268054, Maxwell Schneider, Keller Williams Premier Realty. RMLS Alliance as distributed by MLS GRID
- $189,9004 bd2 ba1.7k sqft314 N Morgan St, Metamora, IL 61548For SaleMLS ID #PA1267525, Marc J Wells, RE/MAX Traders Unlimited. RMLS Alliance as distributed by MLS GRID
- $229,9003 bd1 ba1.6k sqft1562 Spring Bay Rd, East Peoria, IL 61611For SaleMLS ID #PA1268229, Copernicus Warren, RE/MAX Traders Unlimited. RMLS Alliance as distributed by MLS GRID
- $169,9003 bd1 ba1.2k sqft1100 E Norwood Ave, Peoria, IL 61603For SaleMLS ID #PA1268244, Linda P Kepple, Keller Williams Premier Realty. RMLS Alliance as distributed by MLS GRID
- $175,0003 bd1 ba1.2k sqft2135 W Orlando Dr, Peoria, IL 61614For SaleMLS ID #PA1268456, Rhonda R McGath, eXp Realty. RMLS Alliance as distributed by MLS GRID
