The Pelham Penthouse, 3 Bedroom 2.5 Bathrooms features include:
,10-foot ceilings )Hardwood flooring in all living areas, private outdoor terraces,High-speed internet and cable access with smart locks at each unit door ,Modern linear fireplace and surround, Multiple finish options available
Modern cabinetry with integrated LED
under-cabinet lighting
Quartz countertops (upgrade option available) Plus more.Located next to the B2B trail
Across from Mill Creek Park North
On the Mill Creek river
15 minute drive from Ann Arbor
Steps from Downtown Dexter
Pending
$1,200,000
8180 Main St #401, Dexter, MI 48130
3beds
2,307sqft
Condominium
Built in 2026
-- sqft lot
$596,400 Zestimate®
$520/sqft
$325/mo HOA
What's special
Quartz countertopsHardwood flooringPrivate outdoor terracesModern linear fireplaceModern cabinetry
- 707 days
- 26
- 0
Zillow last checked:
Listing updated:
Listed by:
Dawn Wetzel 734-845-8422,
Howard Hanna Real Estate 734-761-6600,
Christine Faeth 734-646-9080,
Howard Hanna Real Estate
Source: MichRIC,MLS#: 24054353
Facts & features
Interior
Bedrooms & bathrooms
- Bedrooms: 3
- Bathrooms: 3
- Full bathrooms: 2
- 1/2 bathrooms: 1
- Main level bedrooms: 3
Bedroom 2
- Description: est
- Level: Main
- Area: 144
- Dimensions: 12.00 x 12.00
Bathroom 1
- Description: est
- Level: Main
- Area: 25
- Dimensions: 5.00 x 5.00
Bathroom 1
- Description: est
- Level: Main
- Area: 25
- Dimensions: 5.00 x 5.00
Bathroom 3
- Description: est
- Level: Main
- Area: 144
- Dimensions: 12.00 x 12.00
Kitchen
- Description: est
- Level: Main
- Area: 30
- Dimensions: 6.00 x 5.00
Heating
- Forced Air
Cooling
- Central Air
Appliances
- Included: Dishwasher, Disposal, Microwave, Oven, Range, Refrigerator
- Laundry: Common Area, In Garage, In Hall
Features
- Elevator
- Flooring: Carpet, Ceramic Tile, Wood
- Windows: Screens, Insulated Windows
- Basement: Other
- Number of fireplaces: 1
- Fireplace features: Gas Log, Other
Interior area
- Total structure area: 2,307
- Total interior livable area: 2,307 sqft
Property
Parking
- Total spaces: 2
- Parking features: Garage Door Opener, Attached
- Garage spaces: 2
Accessibility
- Accessibility features: Accessible Approach with Ramp, 36' or + Hallway
Features
- Stories: 4
- Exterior features: Balcony
- On waterfront: Yes
- Waterfront features: River
- Body of water: Huron River
Lot
- Size: 0.6 Acres
- Features: Ground Cover, Shrubs/Hedges
Details
- Parcel number: 080331474010
Construction
Type & style
- Home type: Condo
- Architectural style: Contemporary
- Property subtype: Condominium
Materials
- Brick, Concrete, Other
Condition
- New Construction
- New construction: Yes
- Year built: 2026
Details
- Builder name: Bloom Construction
Utilities & green energy
- Sewer: Public Sewer
- Water: Public
Community & HOA
HOA
- Has HOA: Yes
- Services included: Water, Trash, Snow Removal, Maintenance Grounds
- HOA fee: $325 monthly
- HOA phone: 743-555-1212
Location
- Region: Dexter
Financial & listing details
- Price per square foot: $520/sqft
- Tax assessed value: $108,200
- Date on market: 1/29/2025
- Listing terms: Cash,Conventional
- Road surface type: Paved
Estimated market value
$596,400
$543,000 - $656,000
$3,665/mo
Price history
| Date | Event | Price |
|---|---|---|
| 2/6/2025 | Pending sale | $1,200,000$520/sqft |
Source:  MichRIC #24054353 Report a problem MichRIC #24054353 Report a problem | ||
| 2/6/2025 | Contingent | $1,200,000$520/sqft |
Source: MichRIC #24054353 Report a problem | ||
| 1/29/2025 | Price change | $1,200,000-13.4%$520/sqft |
Source: MichRIC #24054353 Report a problem | ||
| 1/27/2025 | Price change | $1,385,000+15.4%$600/sqft |
Source: MichRIC #24054353 Report a problem | ||
| 10/15/2024 | Listed for sale | $1,200,000$520/sqft |
Source: MichRIC #24054353 Report a problem | ||
| 10/15/2024 | Listing removed | $1,200,000$520/sqft |
Source: MichRIC #24042177 Report a problem | ||
| 9/17/2024 | Price change | $1,200,000-11.6%$520/sqft |
Source: MichRIC #24042177 Report a problem | ||
| 8/13/2024 | Listed for sale | $1,358,125$589/sqft |
Source: MichRIC #24042177 Report a problem | ||
Public tax history
Tax history is unavailable.
Monthly payment
Est. payment
Payment breakdown
Explore the cost of this home by adjusting the details. Changes won't be saved.Climate risks
Neighborhood: 48130
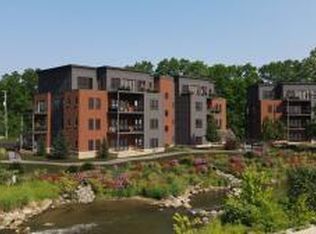
Similar homes
- $1,555,0003 bd3 ba2.3k sqft8190 Main St Unit 401, Dexter, MI 48130New Construction
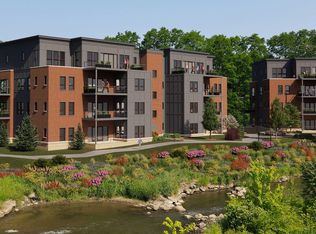
 MLS ID #26048139, Dawn Wetzel, Baker Cowan Group LLC. MichRIC
 - $1,590,0003 bd3 ba2.4k sqft8190 Main St Unit 402, Dexter, MI 48130New ConstructionMLS ID #26048144, Dawn Wetzel, Baker Cowan Group LLC. MichRIC
- $750,0002 bd2 ba1.4k sqft8180 Main St #304, Dexter, MI 48130New ConstructionMLS ID #24054338, Dawn Wetzel, Baker Cowan Group LLC. MichRIC
- $675,0002 bd2 ba1.4k sqft8180 Main St #204, Dexter, MI 48130New ConstructionMLS ID #24054352, Dawn Wetzel, Baker Cowan Group LLC. MichRIC
- $675,0002 bd3 ba1.4k sqft8180 Main St #102, Dexter, MI 48130New ConstructionMLS ID #24054339, Dawn Wetzel, Baker Cowan Group LLC. MichRIC
- $675,0002 bd3 ba1.4k sqft8180 Main St #103, Dexter, MI 48130New ConstructionMLS ID #25057741, Dawn Wetzel, Baker Cowan Group LLC. MichRIC
- $775,0002 bd3 ba1.4k sqft8190 Main St Unit 202, Dexter, MI 48130New ConstructionMLS ID #26048128, Dawn Wetzel, Baker Cowan Group LLC. MichRIC
- $775,0002 bd3 ba1.4k sqft8190 Main St Unit 203, Dexter, MI 48130New ConstructionMLS ID #26048126, Dawn Wetzel, Baker Cowan Group LLC. MichRIC
- $675,0002 bd3 ba1.4k sqft8190 Main St Unit 103, Dexter, MI 48130New ConstructionMLS ID #26048110, Dawn Wetzel, Baker Cowan Group LLC. MichRIC
- $600,0002 bd2 ba1.4k sqft8190 Main St Unit 104, Dexter, MI 48130New ConstructionMLS ID #26048113, Dawn Wetzel, Baker Cowan Group LLC. MichRIC
- $675,0002 bd2 ba1.3k sqft8190 Main St Unit 201, Dexter, MI 48130New ConstructionMLS ID #26048119, Dawn Wetzel, Baker Cowan Group LLC. MichRIC
- $600,0002 bd2 ba1.3k sqft8190 Main St Unit 101, Dexter, MI 48130New ConstructionMLS ID #26048100, Dawn Wetzel, Baker Cowan Group LLC. MichRIC
- $675,0002 bd2 ba1.4k sqft8190 Main St Unit 204, Dexter, MI 48130New ConstructionMLS ID #26048130, Dawn Wetzel, Baker Cowan Group LLC. MichRIC
- $655,5743 bd2 ba1.8k sqft7668 S Heritage Ct #6, Dexter, MI 48130New ConstructionMLS ID #26047232, Lisa Bartleman, Norfolk Realty Limited. MichRIC
- $1,195,0005 bd5 ba3.3k sqft10600 Mooreville Rd, Saline, MI 48176For SaleMLS ID #26046841, Denise Baker, Baker Cowan Group LLC. MichRIC
- $1,250,0003 bd4 ba2.9k sqft430 S Main St, Ann Arbor, MI 48104For SaleMLS ID #26026179, Aleksandr Milshteyn, Real Estate One Inc. MichRIC
- $820,0003 bd3 ba2.3k sqft3103 Millbury Ln, Ann Arbor, MI 48105For SaleMLS ID #26048012, Aleksandr Milshteyn, Real Estate One Inc. MichRIC
- $1,250,0004 bd4 ba2.9k sqft9034 York Crest Dr, Saline, MI 48176New ConstructionMLS ID #26031692, Kiara Nelson, Keller Williams Ann Arbor Mrkt. MichRIC
- $1,139,0005 bd3 ba3.2k sqft589 Concord Pines Dr, Ann Arbor, MI 48105For SaleMLS ID #26034990, Elizabeth Brien, The Charles Reinhart Company. MichRIC
- $999,0004 bd3 ba3k sqft6089 Lincolnshire Dr, Saline, MI 48176For SaleMLS ID #26048269, Jade Mazzola, Berkshire Hathaway Snyder & Co. MichRIC
