A lovely 3 bed, 3 bath residence in Deer Trail is now for sale! Nestled on a HUGE 40-acre lot perfect for horse keeping, it's sure to be the one you've been looking for! Come inside to discover a spacious family room and a quaint living area w/a wood-burning stove to keep you warm during the cold winter months. Vaulted ceilings, elegant wood-look flooring, soft carpet in all the right places, and custom palette throughout! You'll also find a formal dining room perfect for hosting a dinner party. The kitchen comes equipped w/everything you'll need for preparing your favorite meals, ample cabinet & counter space, tile backsplash, recessed lighting, high-end appliances, a peninsula w/a breakfast bar, and a breakfast nook. Relax & unwind in the large primary bedroom, boasting a full bath w/dual vanities and dual walk-in closets plus a garden tub. Other bedrooms enjoy access to a Jack & Jill bath, and one of them also features stylish French doors as well as direct outdoor access! Large unfinished basement can easily be converted into additional living space or simply used for storage purposes. Newer roof, water heater and furnace all within the past two years. Also including a 2-car garage, a convenient storage shed, and even a barn, this home is a dream come true! Large emergency generator on North side of house. What are you waiting for? Hurry and act NOW!
Accepting backups
Price cut: $25K (7/21)
$675,000
81807 E County Road 22, Deer Trail, CO 80105
3beds
6,130sqft
Manufactured Home
Built in 2001
40.84 Acres Lot
$659,400 Zestimate®
$110/sqft
$-- HOA
What's special
- 38 days |
- 372 |
- 32 |
Zillow last checked:
Listing updated:
Listed by:
Keith Kartz kartzyre@msn.com,
Colorado Realty Network Inc.
Source: REcolorado as distributed by MLS GRID,MLS#: 7985638
Facts & features
Interior
Bedrooms & bathrooms
- Bedrooms: 3
- Bathrooms: 3
- Full bathrooms: 2
- 1/2 bathrooms: 1
- Main level bathrooms: 3
- Main level bedrooms: 3
Bedroom
- Description: Vaulted Ceilings
- Features: Primary Suite
- Level: Main
Bedroom
- Description: Carpeted
- Level: Main
Bedroom
- Description: French Doors
- Level: Main
Bathroom
- Description: 5-Piece Bath
- Features: En Suite Bathroom, Primary Suite
- Level: Main
Bathroom
- Description: Jack & Jill Bath
- Features: En Suite Bathroom
- Level: Main
Bathroom
- Description: Powder Room
- Level: Main
Dining room
- Description: Formal Dining Room
- Level: Main
Family room
- Description: Neutral Palette
- Level: Main
Kitchen
- Description: Recessed Lighting
- Level: Main
Laundry
- Description: Utility Sink
- Level: Main
Living room
- Description: Wood-Burning Stove
- Level: Main
Utility room
- Description: Unfinished Basement
- Level: Basement
Heating
- Forced Air, Natural Gas
Cooling
- Central Air
Appliances
- Included: Cooktop, Dishwasher, Disposal, Microwave, Range, Range Hood, Refrigerator
- Laundry: In Unit
Features
- Built-in Features, Ceiling Fan(s), Five Piece Bath, High Ceilings, High Speed Internet, Jack & Jill Bathroom, Laminate Counters, Primary Suite, Vaulted Ceiling(s)
- Flooring: Carpet, Concrete, Tile, Vinyl
- Windows: Double Pane Windows
- Basement: Full,Unfinished
- Number of fireplaces: 1
- Fireplace features: Living Room, Wood Burning Stove
Interior area
- Total structure area: 6,130
- Total interior livable area: 6,130 sqft
- Finished area above ground: 2,668
- Finished area below ground: 0
Property
Parking
- Total spaces: 3
- Parking features: Concrete
- Attached garage spaces: 3
Features
- Levels: One
- Stories: 1
- Patio & porch: Front Porch, Patio
- Exterior features: Rain Gutters
- Fencing: Fenced
- Has view: Yes
- View description: Mountain(s), Plains
Lot
- Size: 40.84 Acres
- Features: Corner Lot, Level, Rolling Slope
- Residential vegetation: Natural State
Details
- Parcel number: 033752171
- Special conditions: Standard
- Horses can be raised: Yes
Construction
Type & style
- Home type: MobileManufactured
- Architectural style: Contemporary
- Property subtype: Manufactured Home
Materials
- Frame, Stucco, Vinyl Siding
- Foundation: Slab
- Roof: Composition
Condition
- Year built: 2001
Utilities & green energy
- Electric: 110V, 220 Volts
- Water: Well
- Utilities for property: Electricity Connected, Propane
Community & HOA
Community
- Security: Smoke Detector(s)
- Subdivision: Deer Trail
HOA
- Has HOA: No
Location
- Region: Deer Trail
Financial & listing details
- Price per square foot: $110/sqft
- Tax assessed value: $582,578
- Annual tax amount: $2,482
- Date on market: 7/9/2026
- Listing terms: Cash,Conventional,FHA
- Exclusions: None
- Ownership: Individual
- Electric utility on property: Yes
- Road surface type: Dirt, Paved
- Body type: Triple Wide
Estimated market value
$659,400
$626,000 - $692,000
$2,912/mo
Price history
| Date | Event | Price |
|---|---|---|
| 8/14/2026 | Pending sale | $675,000$110/sqft |
Source:  REcolorado as distributed by MLS GRID #7985638 Report a problem REcolorado as distributed by MLS GRID #7985638 Report a problem | ||
| 7/21/2026 | Price change | $675,000-3.6%$110/sqft |
Source: REcolorado as distributed by MLS GRID #7985638 Report a problem | ||
| 7/9/2026 | Listed for sale | $700,000+233.3%$114/sqft |
Source: REcolorado as distributed by MLS GRID #7985638 Report a problem | ||
| 1/23/2004 | Sold | $210,000$34/sqft |
Source: Public Record Report a problem | ||
Public tax history
| Year | Property taxes | Tax assessment |
|---|---|---|
| 2025 | $2,361 | $39,082 +2150% |
| 2024 | -- | $1,737 -96.3% |
| 2023 | $1,337 -3% | $46,819 +76.5% |
| 2022 | $1,378 | $26,519 -3.7% |
| 2021 | -- | $27,526 -12.2% |
| 2020 | $1,689 -16.1% | $31,345 |
| 2019 | $2,014 | $31,345 +15.2% |
| 2018 | $2,014 -0.7% | $27,214 |
| 2017 | $2,028 | $27,214 +24.8% |
| 2016 | -- | $21,802 |
| 2015 | -- | $21,802 +11.1% |
| 2014 | $1,308 +9.3% | $19,617 +0% |
| 2013 | $1,197 | $19,610 |
| 2012 | -- | $19,610 -30.8% |
| 2006 | -- | $28,321 |
| 2005 | -- | $28,321 +79.2% |
| 2002 | $1,038 | $15,800 |
Find assessor info on the county website
Monthly payment
Climate risks
Neighborhood: 80105
Nearby schools
GreatSchools rating
- 3/10Deer Trail Elementary SchoolGrades: PK-5Distance: 4.3 mi
- 2/10Deer Trail Junior-Senior High SchoolGrades: 6-12Distance: 4.3 mi
Schools provided by the listing agent
- Elementary: Deer Trail School
- Middle: Deer Trail School
- High: Deer Trail School
- District: Deer Trail 26-J
Source: REcolorado as distributed by MLS GRID. This data may not be complete. We recommend contacting the local school district to confirm school assignments for this home.
- $598,9003 bd3 ba2k sqft81605 E County Road 22, Deer Trail, CO 80105Off Market
- $486,1004 bd3 ba2.1k sqft82101 E County Road 22, Deer Trail, CO 80105Off Market

- $678,1003 bd3 ba2k sqft81909 E County Road 22, Deer Trail, CO 80105Off Market
- $345,2003 bd2 ba1.1k sqft81503 E County Road 22, Deer Trail, CO 80105Off Market
- $421,1003 bd2 ba2.1k sqft2448 S County Road 217, Deer Trail, CO 80105Off Market
- $487,3002 bd2 ba1.8k sqft2800 S County Road 217, Deer Trail, CO 80105Off Market
- $548,8002 bd2 ba1.2k sqft82100 E Eastman Pl, Deer Trail, CO 80105Off Market
- $352,500229.8 acres217 S Price Rd, Deer Trail, CO 80105Sold
A local agent can set up tours, give advice and negotiate with sellers.
Similar homes
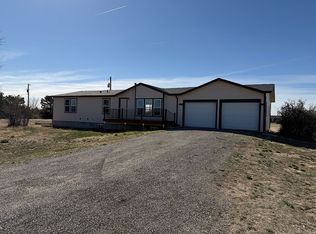
- $610,0005 bd3 ba3.1k sqft554 E Pleasant Ave, Byers, CO 80103For Sale By Owner
- $500,0004 bd2 ba3.7k sqft40400 Moon Stone Court, Deer Trail, CO 80105For Sale
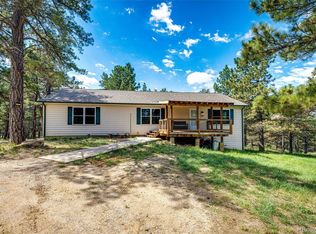
 MLS ID #3387932, Kathlene Weaver, RE/MAX Professionals. REcolorado as distributed by MLS GRID
 - $790,0004 bd3 ba3.1k sqft6450 County Road 181, Byers, CO 80103For Sale
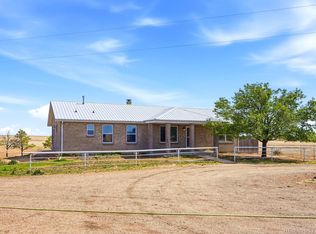 MLS ID #4650499, Jennifer Vrbancic, Peak Real Estate Ltd. REcolorado as distributed by MLS GRID
 - $400,0005 bd2 ba3.2k sqft166 3rd Avenue, Deer Trail, CO 80105For Sale
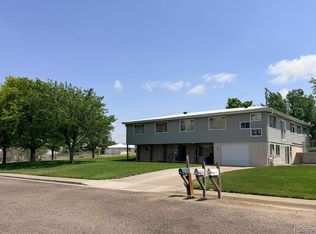 MLS ID #2429224, Jenn Thomson, RE/MAX Accord. REcolorado as distributed by MLS GRID
 - $860,0004 bd3 ba3.2k sqft69255 E County Road 34, Byers, CO 80103For SaleMLS ID #5663871, Scott Petersen, LIV Sotheby's International Realty. REcolorado as distributed by MLS GRID
- $819,0004 bd2 ba3.2k sqft59520 E 64th Avenue, Strasburg, CO 80136For SaleMLS ID #3313546, Teeca Rivera, LPT Realty. REcolorado as distributed by MLS GRID
- $689,8005 bd4 ba3.3k sqft56100 E 33rd Court, Strasburg, CO 80136For SaleMLS ID #7987047, Connie Lybarger, RE/MAX Full House Inc.. REcolorado as distributed by MLS GRID
- $790,0006 bd4 ba3.8k sqft55740 E 41st Avenue, Strasburg, CO 80136For SaleMLS ID #3539782, Laura Manriquez Ochoa, Brokers Guild Homes. REcolorado as distributed by MLS GRID
- $999,9006 bd4 ba4.7k sqft57885 E Geddes Avenue, Strasburg, CO 80136For SaleMLS ID #7328057, Jason Dodd, EXIT Realty DTC, Cherry Creek, Pikes Peak.. REcolorado as distributed by MLS GRID
- $999,9995 bd4 ba5k sqft58989 E Chenango Place, Strasburg, CO 80136For SaleMLS ID #5558409, Connie Lybarger, RE/MAX Full House Inc.. REcolorado as distributed by MLS GRID
- $899,9003 bd3 ba3.4k sqft65960 E Evans Place, Byers, CO 80103New ConstructionMLS ID #8652913, Tammi Schneider, RE/MAX Accord. REcolorado as distributed by MLS GRID
- $565,0005 bd3 ba3k sqft56428 E 22nd Place, Strasburg, CO 80136For SaleMLS ID #4574439, Bri Andrews, Look East Realty. REcolorado as distributed by MLS GRID
- $515,0004 bd3 ba3k sqft56597 E 23rd Avenue, Strasburg, CO 80136For SaleMLS ID #6605384, Tanner Kinnison, Compass - Denver. REcolorado as distributed by MLS GRID
