HIGHLY MOTIVATED SELLER!!Located on the prestigious PGA West Greg Norman Course in La Quinta Cove, this stunning former model home offers 4,227 SF of luxury living with 4 Bedrooms, 4.5 Baths, and countless upgrades throughout. Soaring Ceilings, floor-to-ceiling windows, and designer finishes create an elegant yet comfortable atmosphere.The gourmet chef's kitchen features premium appliances, custom cabinetry, a large island, butler's pantry, and wine room.The spacious primary suite includes a fireplace, sitting area, spa-inspired bath and dual walk-in closets. Two additional ensuite guest bedrooms plus a fully furnished detached guest house with private entrance provide ideal flexibility for guests or as a home office.Enjoy seamless indoor-outdoor living with a dramatic 26-foot retractable glass wall opening to a resort-style backyard complete with Pebble-Tec pool and spa w/ Baja-shelf, BBQ island, outdoor fireplace, and breath-taking south-facing golf course views. Exceptional opportunity in one of La Quinta's most desirable luxury communities.
For sale
Listed by: Realty Connex • Linda Walden
$1,950,000
81815 Brown Deer Park, La Quinta, CA 92253
4beds
4,227sqft
:
Get pre-qualified$13,184/mo
Single Family Residence
Built in 2004
0.31 Acres Lot
$1,893,700 Zestimate®
$461/sqft
$733/mo HOA
What's special
Outdoor fireplaceWine roomDesigner finishesResort-style backyardLarge islandCustom cabinetryBbq island
- 281 days |
- 259 |
- 3 |
Zillow last checked:
Listing updated:
Listed by:
Linda Walden DRE #01205668 602-821-1000,
Realty Connex,
Co-Listing Agent: Jeff Adler 818-489-6533,
Coldwell Banker
Source: CRMLS,MLS#: 219137300DA Originating MLS: California Desert AOR & Palm Springs AOR
Originating MLS: California Desert AOR & Palm Springs AORFacts & features
Interior
Bedrooms & bathrooms
- Bedrooms: 4
- Bathrooms: 5
- Full bathrooms: 4
- 1/2 bathrooms: 1
Rooms
- Room types: Bedroom, Entry/Foyer, Guest Quarters, Living Room, Primary Bedroom, Other, Pantry, Utility Room, Wine Cellar, Dining Room
Primary bedroom
- Features: Primary Suite
Bedroom
- Features: All Bedrooms Down
Bathroom
- Features: Linen Closet, Tile Counters, Vanity
Kitchen
- Features: Granite Counters, Kitchen Island, Kitchenette
Other
- Features: Walk-In Closet(s)
Pantry
- Features: Walk-In Pantry
Heating
- Central, Natural Gas
Cooling
- Central Air
Appliances
- Included: Dishwasher, Gas Cooktop, Disposal, Gas Oven, Gas Range, Gas Water Heater, Ice Maker, Microwave, Refrigerator, Range Hood, Self Cleaning Oven, Water Softener, Vented Exhaust Fan, Water To Refrigerator, Water Purifier
- Laundry: Laundry Room
Features
- Wet Bar, Breakfast Bar, Built-in Features, Breakfast Area, Crown Molding, Separate/Formal Dining Room, High Ceilings, Open Floorplan, Recessed Lighting, Bar, Wired for Sound, All Bedrooms Down, Instant Hot Water, Primary Suite, Utility Room, Walk-In Pantry, Wine Cellar, Walk-In Closet(s)
- Flooring: Carpet, Tile
- Doors: Sliding Doors
- Windows: Double Pane Windows
- Has fireplace: Yes
- Fireplace features: Family Room, Gas, Primary Bedroom, Outside
Interior area
- Total interior livable area: 4,227 sqft
Property
Parking
- Total spaces: 6
- Parking features: Direct Access, Garage, Garage Door Opener, Side By Side
- Attached garage spaces: 3
Features
- Levels: One
- Stories: 1
- Patio & porch: Covered
- Exterior features: Barbecue
- Has private pool: Yes
- Pool features: Electric Heat, In Ground, Pebble, Private, Waterfall
- Spa features: In Ground, Private
- Fencing: Block
- Has view: Yes
- View description: Desert, Golf Course, Mountain(s), Pool
Lot
- Size: 0.31 Acres
- Dimensions: 97' x 166' x 67' x 163'
- Features: Back Yard, Close to Clubhouse, Corner Lot, Front Yard, Lawn, Landscaped, Level, On Golf Course, Planned Unit Development, Rectangular Lot, Sprinklers Timer, Sprinkler System, Yard
Details
- Additional structures: Guest House, Guest HouseAttached
- Parcel number: 780250018
- Special conditions: Standard
Construction
Type & style
- Home type: SingleFamily
- Property subtype: Single Family Residence
Materials
- Stucco
- Foundation: Slab
- Roof: Slate
Condition
- New construction: No
- Year built: 2004
Utilities & green energy
- Electric: 220 Volts in Garage, 220 Volts in Laundry
- Utilities for property: Cable Available
Community & HOA
Community
- Features: Golf, Gated
- Security: Gated Community, 24 Hour Security
- Subdivision: Pga Greg Norman
HOA
- Has HOA: Yes
- Amenities included: Clubhouse, Controlled Access, Maintenance Grounds, Security, Trash, Cable TV
- Services included: Sewer
- HOA fee: $733 monthly
- HOA name: PGA West Fairways
- HOA phone: 760-776-5100
Location
- Region: La Quinta
Financial & listing details
- Price per square foot: $461/sqft
- Tax assessed value: $1,641,874
- Annual tax amount: $21,644
- Date on market: 10/20/2025
- Listing terms: Cash to New Loan
- Inclusions: Home is offered turnkey furnished.
- Exclusions: Personal items and some art work.
Estimated market value
$1,893,700
$1.80M - $1.99M
$7,353/mo
Price history
| Date | Event | Price |
|---|---|---|
| 6/20/2026 | Listed for sale | $1,950,000$461/sqft |
Source:  Greater Palm Springs Realtors #219137300 Report a problem Greater Palm Springs Realtors #219137300 Report a problem | ||
| 6/15/2026 | Pending sale | $1,950,000$461/sqft |
Source: Greater Palm Springs Realtors #219137300 Report a problem | ||
| 10/20/2025 | Listed for sale | $1,950,000$461/sqft |
Source: Greater Palm Springs Realtors #219137300 Report a problem | ||
| 2/14/2025 | Pending sale | $1,950,000$461/sqft |
Source: Greater Palm Springs Realtors #219123847 Report a problem | ||
| 1/31/2025 | Listed for sale | $1,950,000+56%$461/sqft |
Source:  CDAR/ Desert Area MLS #219123847 Report a problem CDAR/ Desert Area MLS #219123847 Report a problem | ||
| 2/14/2008 | Sold | $1,250,000-26.5%$296/sqft |
Source: Public Record Report a problem | ||
| 12/9/2005 | Sold | $1,700,000$402/sqft |
Source: Public Record Report a problem | ||
Public tax history
| Year | Property taxes | Tax assessment |
|---|---|---|
| 2025 | $21,644 +1.6% | $1,641,874 +2% |
| 2024 | $21,314 +1.3% | $1,609,681 +2% |
| 2023 | $21,048 +1.9% | $1,578,119 +2% |
| 2022 | $20,660 +22.8% | $1,547,177 +23.2% |
| 2021 | $16,826 +11.6% | $1,256,270 +12% |
| 2020 | $15,073 -23.1% | $1,121,670 -23.8% |
| 2019 | $19,612 +33.7% | $1,471,852 +35.2% |
| 2018 | $14,665 -1.1% | $1,089,000 +1% |
| 2017 | $14,824 | $1,078,000 +2.6% |
| 2016 | $14,824 +4.1% | $1,051,000 -3.1% |
| 2015 | $14,236 -2.6% | $1,085,000 -1.3% |
| 2014 | $14,621 | $1,099,000 +5.3% |
| 2013 | -- | $1,044,000 -5.5% |
| 2012 | -- | $1,105,000 +8.4% |
| 2011 | -- | $1,019,000 -4.2% |
| 2010 | -- | $1,063,159 -16.6% |
| 2009 | -- | $1,275,000 -6.6% |
| 2008 | -- | $1,365,000 -21.3% |
| 2007 | -- | $1,734,000 +2% |
| 2006 | -- | $1,700,000 +583.2% |
| 2005 | -- | $248,846 +46852.1% |
| 2003 | -- | $530 +1.9% |
| 2002 | -- | $520 +2% |
| 2001 | $27 +59% | $510 +2% |
| 2000 | $17 | $500 |
Find assessor info on the county website
Monthly payment
Est. payment
Payment breakdown
Explore the cost of this home by adjusting the details. Changes won't be saved.Climate risks
Neighborhood: 92253
Nearby schools
GreatSchools rating
- 7/10Westside Elementary SchoolGrades: K-6Distance: 0.5 mi
- 3/10Cahuilla Desert Academy Junior HighGrades: 7-8Distance: 1.7 mi
- 3/10Coachella Valley High SchoolGrades: 9-12Distance: 2 mi
- $2,055,9004 bd5 ba3.9k sqft81805 Brown Deer Park, La Quinta, CA 92253Off Market
- $1,872,9003 bd3 ba3.7k sqft81795 Brown Deer Park, La Quinta, CA 92253Off Market
- $1,375,0004 bd5 ba3.3k sqft81925 Four Seasons Pl, La Quinta, CA 92253Sold
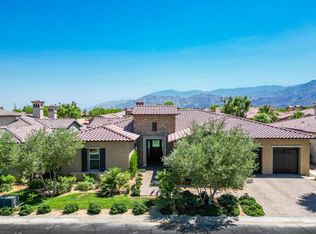
- $1,640,1004 bd5 ba3.3k sqft81945 Four Seasons Pl, La Quinta, CA 92253Off Market

- $1,200,0004 bd5 ba3.2k sqft81965 Four Seasons Pl, La Quinta, CA 92253Sold
- $1,455,9004 bd4 ba3.2k sqft81905 Four Seasons Pl, La Quinta, CA 92253Off Market
- $1,497,2004 bd5 ba3.2k sqft81905 Four Seasons, La Quinta, CA 92253Off Market
- $1,504,3004 bd4 ba3.3k sqft81885 Four Seasons Pl, La Quinta, CA 92253Off Market
A local agent can set up tours, give advice and negotiate with sellers.
Similar homes
- $2,150,0004 bd5 ba4.9k sqft54565 Sea Hero Cir, La Quinta, CA 92253For Sale
 MLS ID #219150209DA, Barbara Klein, Barbara Klein, Broker. CRMLS
 - $1,849,0004 bd5 ba3.8k sqft56430 Muirfield Vlg, La Quinta, CA 92253For Sale
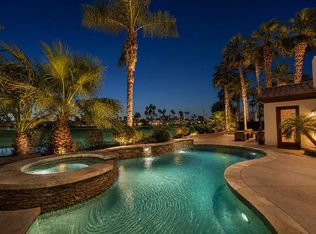 MLS ID #219147251DA, Jon Caruana, Compass. CRMLS
 - $2,260,0004 bd5 ba3.1k sqft58365 Mijas, La Quinta, CA 92253For Sale
 MLS ID #219150498DA, Carla Lehman, Premier Properties. CRMLS
 - $2,195,0004 bd5 ba3.6k sqft51641 El Dorado Dr, La Quinta, CA 92253For Sale
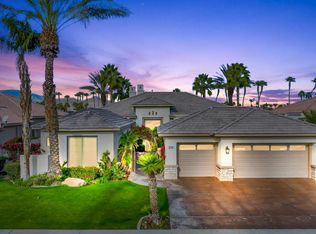 MLS ID #219141260DA, Marilu Wessman Carroll, Premier Properties. CRMLS
 - $1,995,0003 bd4 ba3.8k sqft77181 Calle Flora, La Quinta, CA 92253For SaleMLS ID #219146666DA, Carol-Lynne Mittelbusher, California Lifestyle Realty. CRMLS
- $2,375,0003 bd4 ba3.6k sqft80976 Bellerive, La Quinta, CA 92253For SaleMLS ID #219148611DA, Joe Vetrano, Compass. CRMLS
- $1,685,0003 bd4 ba3k sqft50465 Verano Dr, La Quinta, CA 92253For SaleMLS ID #219150514DA, Mike + Maria Patakas Team, Desert Sotheby's International Realty. CRMLS
- $2,299,0004 bd5 ba3.8k sqft78860 Citrus Ln, La Quinta, CA 92253For SaleMLS ID #219149345DA, David Gibson, Compass. CRMLS
- $1,400,0004 bd3 ba3.5k sqft80679 Via Tranquila, La Quinta, CA 92253For SaleMLS ID #219150713DA, Lori Bowers, The Lori Bowers Group. CRMLS
- $2,250,0003 bd4 ba4.2k sqft54027 Southern Hls, La Quinta, CA 92253For SaleMLS ID #219147318DA, Linda Olsen, Compass. CRMLS
- $1,875,0004 bd5 ba4.1k sqft80238 Honey Creek Ln, Indio, CA 92201For SaleMLS ID #219145248DA, Lori Ebeling, Coldwell Banker Realty. CRMLS
- $1,595,0004 bd5 ba3k sqft57133 Merion, La Quinta, CA 92253For SaleMLS ID #219149614DA, Janine Stevens, Bennion Deville Homes. CRMLS
- $1,549,0003 bd3 ba2.8k sqft50280 Indian Camp Rd, La Quinta, CA 92253For SaleMLS ID #219150620DA, Mary Williams, California Lifestyle Realty. CRMLS
- $1,850,0004 bd4 ba4k sqft49474 Jordan St, Indio, CA 92201For SaleMLS ID #219141668DA, Karista Smith, Coldwell Banker Realty. CRMLS
- $1,930,0006 bd5 ba3.6k sqft48611 Sojourn St, Indio, CA 92201For SaleMLS ID #219146243DA, Michael Smith, Vacaystay Real Estate. CRMLS
- $2,485,0003 bd4 ba3.7k sqft58520 Aracena, La Quinta, CA 92253For SaleMLS ID #219145292DA, Carla Lehman, Premier Properties. CRMLS
- $2,500,0004 bd5 ba4.5k sqft50220 Via Puente, La Quinta, CA 92253For SaleMLS ID #219143834DA, Geoff McIntosh & Associates, Keller Williams Luxury Homes. CRMLS
- $1,350,0003 bd4 ba2.7k sqft81770 Via La Serena, La Quinta, CA 92253For SaleMLS ID #219149094DA, David Boersma, Desert Sands Realty. CRMLS
- $1,659,0004 bd4 ba3.1k sqft80440 Old Ranch Trl S, La Quinta, CA 92253For SaleMLS ID #219147485DA, Tyson Hawley, Desert Sotheby's Int'l Realty. CRMLS
- $1,679,0004 bd5 ba4.4k sqft80864 Rockhurst Dr, Indio, CA 92201For SaleMLS ID #219147929DA, Serena Leiterman, Equity Union. CRMLS
Local buyer's agents are ready to help
