Better than new! This meticulously maintained home showcases pride of ownership throughout, with thoughtful care and attention to detail at every turn. No expense was spared in creating this truly special property, where comfort and beauty come together.
Tucked away in a peaceful, park-like setting, the backyard feels like your very own private forest retreat, right in town and a short distance to The Plaza. Ashland Creek meanders just beyond the backyard, while immense, mature trees create a beautiful canopy and a sense of privacy that is increasingly hard to find.
The outdoor spaces are just as special as the home itself. This Earth Advantage Platinum Certified home has 2 bedrooms, 2 bathrooms, hickory hardwood floors, tons of natural light, and fully owned solar panels. Impeccably cared-for and offers a wonderful opportunity to enjoy a move-in-ready property with an extraordinary connection to nature--all in the heart of Ashland.
Active
$699,000
819 Briggs Ln, Ashland, OR 97520
2beds
2baths
1,199sqft
Single Family Residence
Built in 2018
5,662 Square Feet Lot
$680,400 Zestimate®
$583/sqft
$88/mo HOA
What's special
Peaceful park-like settingTons of natural lightHickory hardwood floorsMeticulously maintained homeImpeccably cared-for
- 10 days
- 412
- 21
Likely to sell faster than
Zillow last checked:
Listing updated:
Listed by:
Pure Real Estate 541-292-6848
Source: Oregon Datashare,MLS#: 220229376
Facts & features
Interior
Bedrooms & bathrooms
- Bedrooms: 2
- Bathrooms: 2
Heating
- Ductless, Heat Pump
Cooling
- Heat Pump
Appliances
- Included: Instant Hot Water, Dishwasher, Disposal, Dryer, Refrigerator, Washer
Features
- Granite Counters, Kitchen Island, Open Floorplan, Primary Downstairs, Soaking Tub, Vaulted Ceiling(s)
- Flooring: Carpet, Hardwood, Tile
- Windows: Double Pane Windows, Vinyl Frames
- Basement: None
- Has fireplace: Yes
- Fireplace features: Gas
- Common walls with other units/homes: No Common Walls
Interior area
- Total structure area: 1,199
- Total interior livable area: 1,199 sqft
Property
Parking
- Total spaces: 2
- Parking features: Attached, Garage Door Opener
- Attached garage spaces: 2
Features
- Levels: One
- Stories: 1
- Spa features: Spa/Hot Tub
- Has view: Yes
- View description: Forest
Lot
- Size: 5,662 Square Feet
Details
- Parcel number: 11006089
- Zoning description: R/1/5
- Special conditions: Standard
Construction
Type & style
- Home type: SingleFamily
- Architectural style: Contemporary,Northwest
- Property subtype: Single Family Residence
Materials
- Foundation: Concrete Perimeter
- Roof: Metal
Condition
- New construction: No
- Year built: 2018
Utilities & green energy
- Sewer: Public Sewer
- Water: Public
Community & HOA
Community
- Features: Trail(s)
- Security: Security System Owned
HOA
- Has HOA: Yes
- Amenities included: Other
- HOA fee: $264 quarterly
Location
- Region: Ashland
Financial & listing details
- Price per square foot: $583/sqft
- Tax assessed value: $594,720
- Annual tax amount: $6,394
- Date on market: 10/1/2026
- Cumulative days on market: 10 days
- Listing terms: Cash,Conventional,FHA,VA Loan
- Inclusions: All Outside furnishings, pots and plants, CalSpa, electric pet fence, solar panels, ring security system, fridge, washer, dryer, TV
- Exclusions: indoor furnishings
Estimated market value
$680,400
$646,000 - $714,000
$2,437/mo
Price history
| Date | Event | Price |
|---|---|---|
| 10/1/2026 | Listed for sale | $699,000+20.7%$583/sqft |
Source:  Oregon Datashare #220229376 Report a problem Oregon Datashare #220229376 Report a problem | ||
| 8/6/2021 | Sold | $579,000+15.8%$483/sqft |
Source: Oregon Datashare #220124488 Report a problem | ||
| 9/13/2018 | Sold | $500,000$417/sqft |
Source: Oregon Datashare #102994144 Report a problem | ||
Public tax history
| Year | Property taxes | Tax assessment |
|---|---|---|
| 2024 | $6,260 +3.4% | $391,990 +3% |
| 2023 | $6,056 +3.3% | $380,580 |
| 2022 | $5,862 +3.5% | $380,580 +3% |
| 2021 | $5,662 +2.9% | $369,500 +6.1% |
| 2020 | $5,503 +1.6% | $348,300 +3% |
| 2019 | $5,416 | $338,160 +1003.7% |
| 2018 | $5,416 +1039.9% | $30,639 |
| 2017 | $475 | -- |
Find assessor info on the county website
Monthly payment
Est. payment
Payment breakdown
Explore the cost of this home by adjusting the details. Changes won't be saved.Climate risks
Neighborhood: 97520
Nearby schools
Schools provided by the listing agent
- Elementary: Helman Elem
- Middle: Ashland Middle
- High: Ashland High
Source: Oregon Datashare. This data may not be complete. We recommend contacting the local school district to confirm school assignments for this home.
Similar homes
- $710,0003 bd3 ba1.6k sqft359 Otis St, Ashland, OR 97520For Sale
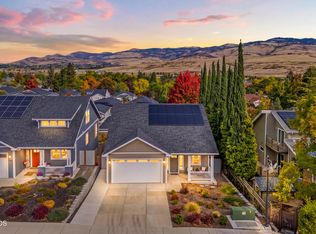
 MLS ID #220229521, Sally Harrington, Windermere Van Vleet & Assoc.. Oregon Datashare
 - $600,0003 bd2 ba1.7k sqft173 Alder Ln, Ashland, OR 97520For Sale
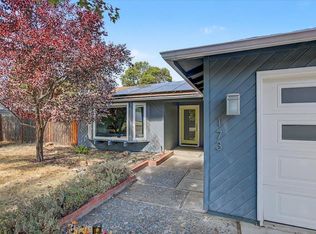 MLS ID #220228656, Carrie Dahle, John L Scott Ashland. Oregon Datashare
 - $690,0002 bd2 ba1k sqft595 Monroe St, Ashland, OR 97520For Sale
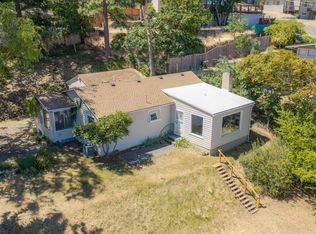 MLS ID #220224672, Susie Brown, Absolute Realty. Oregon Datashare
 - $679,0004 bd2 ba1.6k sqft161 4th St, Ashland, OR 97520For Sale
 MLS ID #220228571, Rowe Real Estate Team, John L Scott Ashland. Oregon Datashare
 - $475,0003 bd2 ba1.1k sqft482 Drager St, Ashland, OR 97520For SaleMLS ID #220229611, Tina Jackson-Berger, Evimero Realty Southern Oregon LLC. Oregon Datashare
- $559,0003 bd2 ba1.5k sqft197 Alder Ln, Ashland, OR 97520For SaleMLS ID #220228659, Carrie Dahle, John L Scott Ashland. Oregon Datashare
- $600,0004 bd3 ba1.6k sqft487 Rock St, Ashland, OR 97520For SaleMLS ID #220229270, Rachel Whitley, Gateway Real Estate. Oregon Datashare
- $624,8083 bd2 ba1.4k sqft148 Alida St, Ashland, OR 97520For SaleMLS ID #220226653, Douglas E Morse, John L. Scott Medford. Oregon Datashare
- $759,0005 bd6 ba1.6k sqft75 Wimer St, Ashland, OR 97520For SaleMLS ID #220221349, Susie Brown, Absolute Realty. Oregon Datashare
- $599,0002 bd1 ba884 sqft63 Nutley St, Ashland, OR 97520For SaleMLS ID #220228381, Chelsea Zupan, Windermere Van Vleet & Assoc.. Oregon Datashare
- $710,0001 bd2 ba1.4k sqft175 Lithia Way Unit 200, Ashland, OR 97520For SaleMLS ID #220226541, Anna A Houppermans, John L Scott Ashland. Oregon Datashare
- $450,0003 bd2 ba1.5k sqft552 Fair Oaks Ave, Ashland, OR 97520For SaleMLS ID #220228920, Joshua Gregorio, eXp Realty, LLC. Oregon Datashare
- $544,9003 bd2 ba1.4k sqft508 N Main St, Ashland, OR 97520For SaleMLS ID #220225550, Diane T Adams, Windermere Van Vleet & Assoc.. Oregon Datashare
- $557,0003 bd2 ba1.6k sqft802 Beach St, Ashland, OR 97520For SaleMLS ID #220228727, Greg D. Messick, Realty Net of Central Oregon. Oregon Datashare
- $495,0004 bd2 ba1.5k sqft268 W Hersey St, Ashland, OR 97520For SaleMLS ID #220229520, The Gibson Group, John L Scott Ashland. Oregon Datashare
- $489,0003 bd2 ba1.7k sqft890 Twin Pines Cir, Ashland, OR 97520For SaleMLS ID #220229757, Ellie George, Home Quest Realty. Oregon Datashare
- $799,0001 bd2 ba1.1k sqft1249 N Valley View Rd, Ashland, OR 97520For SaleMLS ID #220200581, David Sprague, Sherri Blanton Real Estate LLC. Oregon Datashare
- $450,0004 bd3 ba1.7k sqft374 Cambridge St, Ashland, OR 97520For SaleMLS ID #220221886, Taylor Neill, Beyond Real Estate Brokers. Oregon Datashare
- $507,0003 bd2 ba1.4k sqft2690 Takelma Way, Ashland, OR 97520For SaleMLS ID #220229157, Celia T Roy, Ford Real Estate. Oregon Datashare
