Welcome to luxury living at its finest! Perfectly positioned on a premium walk-out lot in one of Mascoutah's desirable neighborhoods, this exceptional custom-built home showcases superior craftsmanship, elegant finishes, and thoughtfully designed living spaces throughout. From the moment you arrive, you'll be impressed by the striking brick-and-masonry exterior, inviting covered front porch, and outstanding curb appeal. Inside, an open-concept floor plan is enhanced by luxury vinyl plank flooring, custom arched architectural openings, abundant LED lighting, and a spectacular floor-to-ceiling stone gas fireplace flanked by illuminated custom cabinetry, creating a stunning focal point in the spacious Great Room. Designed with both everyday living and entertaining in mind, the chef-inspired kitchen is sure to impress with a gas cooktop, vented range hood, convenient pot-filler faucet, built-in wall oven and microwave, and an oversized walk-through pantry offering exceptional storage and organization. The spacious main-floor laundry room features a utility sink and abundant workspace, making daily chores a breeze. Retreat outdoors to the covered deck, constructed with upgraded composite decking materials and enhanced by a privacy wall, providing the perfect setting to relax, entertain, or enjoy peaceful views overlooking the premium walk-out homesite. The finished three-car garage is equally impressive, featuring a professionally installed Hello Garage® floor coating that adds both beauty and durability. The partially finished walk-out lower level provides even more living space with a large recreation room, an additional bedroom, and a full bathroom—ideal for overnight guests, extended family, or entertaining. Conveniently located just minutes from downtown Mascoutah, award-winning Mascoutah schools, Scott Air Force Base, parks, shopping, restaurants, and easy access to Interstate 64, this remarkable home offers the perfect combination of luxury, comfort, and convenience. Opportunities like this are rare—schedule your private tour today!
Active
Listed by: RE/MAX Preferred • Rebecca L Bollinger • 618-310-3600
Price cut: $35K (10/19)
$775,000
819 Daniel Dr, Mascoutah, IL 62258
5beds
4,371sqft
Single Family Residence
Built in 2026
0.39 Acres Lot
$773,600 Zestimate®
$177/sqft
$-- HOA
What's special
Striking brick-and-masonry exteriorCustom arched architectural openingsOpen-concept floor planOutstanding curb appealSpacious great roomPremium walk-out lotChef-inspired kitchen
- 80 days
- 419
- 16
Zillow last checked:
Listing updated:
Listed by:
Rebecca L Bollinger 618-310-3600,
RE/MAX Preferred
Source: MARIS,MLS#: 26049770 Originating MLS: Southwestern Illinois Board of REALTORS
Facts & features
Interior
Bedrooms & bathrooms
- Bedrooms: 5
- Bathrooms: 4
- Full bathrooms: 3
- 1/2 bathrooms: 1
- Main level bathrooms: 3
- Main level bedrooms: 4
Heating
- Forced Air
Cooling
- Central Air
Features
- Basement: Partially Finished,Walk-Out Access
- Number of fireplaces: 1
Interior area
- Total structure area: 4,371
- Total interior livable area: 4,371 sqft
- Finished area above ground: 2,242
- Finished area below ground: 2,129
Video & virtual tour
Property
Parking
- Parking features: Garage
- Has garage: Yes
Features
- Levels: Two
Lot
- Size: 0.39 Acres
- Features: Irregular Lot
Details
- Parcel number: 1031.0309010
- Special conditions: Standard
Construction
Type & style
- Home type: SingleFamily
- Architectural style: Contemporary,Craftsman
- Property subtype: Single Family Residence
Materials
- Brick, HardiPlank Type, Stone
Condition
- New construction: Yes
- Year built: 2026
Details
- Warranty included: Yes
Utilities & green energy
- Electric: Other
- Sewer: Public Sewer
- Water: Public
- Utilities for property: Cable Available
Community & HOA
Community
- Subdivision: Brickyard Community
HOA
- Has HOA: Yes
- Services included: Common Area Maintenance
- HOA name: Brick Yards Subdivision
Location
- Region: Mascoutah
Financial & listing details
- Price per square foot: $177/sqft
- Tax assessed value: $472
- Annual tax amount: $37
- Date on market: 8/7/2026
- Cumulative days on market: 80 days
- Listing terms: Cash,Conventional,FHA,VA Loan
Estimated market value
$773,600
$735,000 - $812,000
$3,713/mo
Price history
| Date | Event | Price |
|---|---|---|
| 10/19/2026 | Price change | $775,000-4.3%$177/sqft |
Source:  MARIS #26049770 Report a problem | ||
| 9/8/2026 | Price change | $810,000-1.8%$185/sqft |
Source: MARIS #26049770 Report a problem | ||
| 8/7/2026 | Listed for sale | $825,000$189/sqft |
Source: MARIS #26049770 Report a problem | ||
Public tax history
| Year | Property taxes | Tax assessment |
|---|---|---|
| 2024 | $35 +4.8% | $472 +9.5% |
| 2023 | $33 +0.8% | $431 +9.9% |
| 2022 | $33 +1.4% | $392 +3.2% |
| 2021 | $33 +4.3% | $380 +4.1% |
| 2020 | $31 +2.4% | $365 +2.5% |
| 2019 | $31 +2.2% | $356 +2.9% |
| 2018 | $30 -1.8% | $346 +3.9% |
| 2017 | $31 | $333 |
Find assessor info on the county website
Monthly payment
Est. payment
Payment breakdown
Explore the cost of this home by adjusting the details. Changes won't be saved.Climate risks
Neighborhood: 62258
Nearby schools
Schools provided by the listing agent
- Elementary: Mascoutah Dist 19
- Middle: Mascoutah Dist 19
- High: Mascoutah
Source: MARIS. This data may not be complete. We recommend contacting the local school district to confirm school assignments for this home.
Similar homes
- $599,9005 bd4 ba3k sqft1192 Widgeon Dr, Mascoutah, IL 62258New Construction
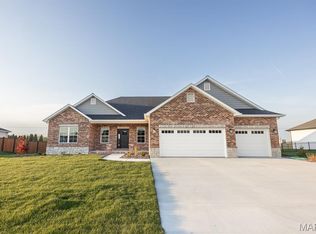
 MLS ID #26043154, Steven D Bennett, Re/Max Signature Properties. MARIS
- $548,8004 bd3 ba2.7k sqft704 Mortar St, Mascoutah, IL 62258For Sale
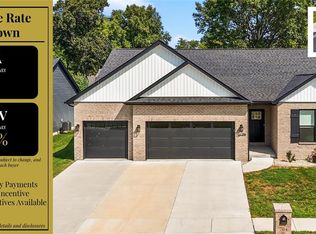 MLS ID #26056161, Ben Norrenberns, Judy Dempcy Homes Powered by KW Pinnacle. MARIS
- $764,9005 bd4 ba5k sqft22 Rocky Ford Rd, Belleville, IL 62221For Sale
 MLS ID #26051562, Tammy A Hines, Tammy Mitchell Hines & Co.. MARIS
- $739,9004 bd3 ba3.8k sqft4119 Summer Oak Dr, Smithton, IL 62285For Sale
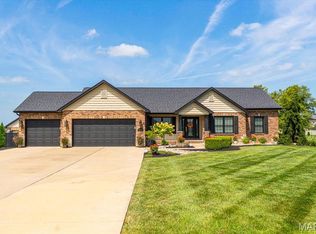 MLS ID #26066353, Brooke Mitchell, Keller Williams Pinnacle. MARIS
- $749,9004 bd4 ba4.8k sqft3449 Arbor View Ct, Freeburg, IL 62243For SaleMLS ID #26055742, Mandy McGuire, Keller Williams Pinnacle. MARIS
- $742,5005 bd3 ba4.3k sqft500 Shadow Rock Ct, Lebanon, IL 62254For SaleMLS ID #26061453, Rob L Cole, Judy Dempcy Homes Powered by KW Pinnacle. MARIS
- $699,5005 bd5 ba3.9k sqft3706 Thicket Dr, Shiloh, IL 62221New ConstructionMARIS
- $699,9006 bd3 ba4.3k sqft8536 Armsleigh Pl, O Fallon, IL 62269For SaleMLS ID #26045796, Don D Carrington, Keller Williams Pinnacle. MARIS
- $500,0003 bd3 ba2.8k sqft6450 Timber Lane Dr, Mascoutah, IL 62258For SaleMLS ID #26036046, Andy L Robinson, Keller Williams Marquee. MARIS
- $750,0005 bd5 ba3.4k sqft7007 Emerson, O'Fallon, IL 62269New ConstructionMLS ID #26053955, Rob L Cole, Judy Dempcy Homes Powered by KW Pinnacle. MARIS
- $729,5004 bd4 ba2.9k sqft409 Willow Bend Ln, O'Fallon, IL 62269For SaleMLS ID #26066739, Janell M Schmittling, Homes By Janell. MARIS
- $794,9995 bd4 ba5.6k sqft1 Saint Andrews Dr, Belleville, IL 62223For SaleMLS ID #26042274, Margaret Riley, Nester Realty. MARIS
- $788,9004 bd3 ba3.6k sqftDesigner Homes, O'Fallon, IL 62269New ConstructionMLS ID #25075551, Ana Montoya, Keller Williams Pinnacle. MARIS
- $579,9004 bd4 ba3.6k sqft3627 Willoughby Cir, Shiloh, IL 62221For SaleMLS ID #26038465, Rachel Helbig Burkarth, Coldwell Banker Brown Realtors. MARIS
- $699,9004 bd6 ba4.5k sqft46 Kings Pointe Ct, Belleville, IL 62223For SaleMLS ID #26055766, Star L Harris, RE/MAX Results Realty. MARIS
- $998,0003 bd4 ba4.8k sqft5024 State Route 159, Smithton, IL 62285For SaleMLS ID #26064990, Mandy McGuire, Keller Williams Pinnacle. MARIS
- $599,9005 bd4 ba3.9k sqft3716 Osprey Ct, Shiloh, IL 62221New ConstructionMLS ID #26041785, Steven D Bennett, Re/Max Signature Properties. MARIS
- $649,9005 bd5 ba3.8k sqft432 Flagstone Pass Dr, O'Fallon, IL 62269For SaleMLS ID #26051083, Patrice Tucker, Keller Williams Pinnacle. MARIS
- $680,0004 bd4 ba5k sqft1693 Lancaster Dr, O Fallon, IL 62269For SaleMLS ID #26040167, Michael Abernathy, MORE, REALTORS. MARIS
